- Years remaining: 980 years
- Current ground rent: £380
- Ground rent review period: Contact branch
- Annual service charge: £4,233
- Ground rent increase: Contact branch
Council Tax Band: D
Tenure: Leasehold
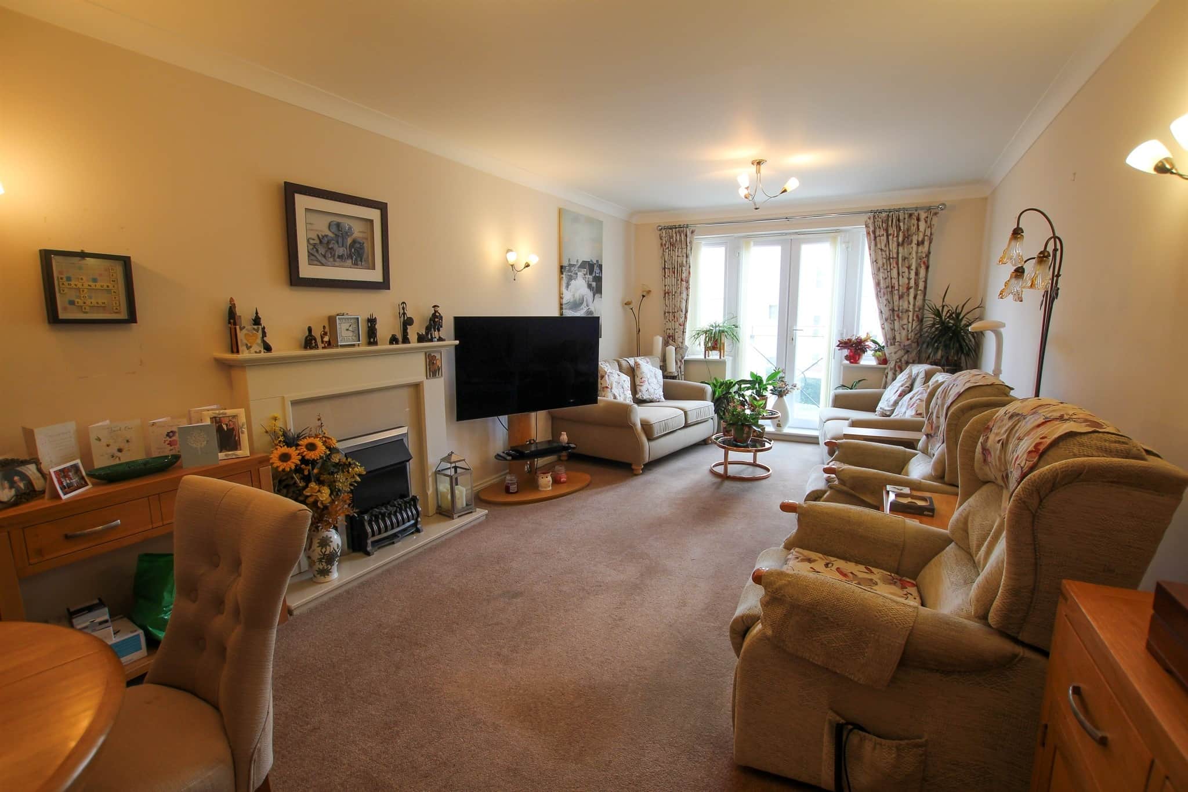
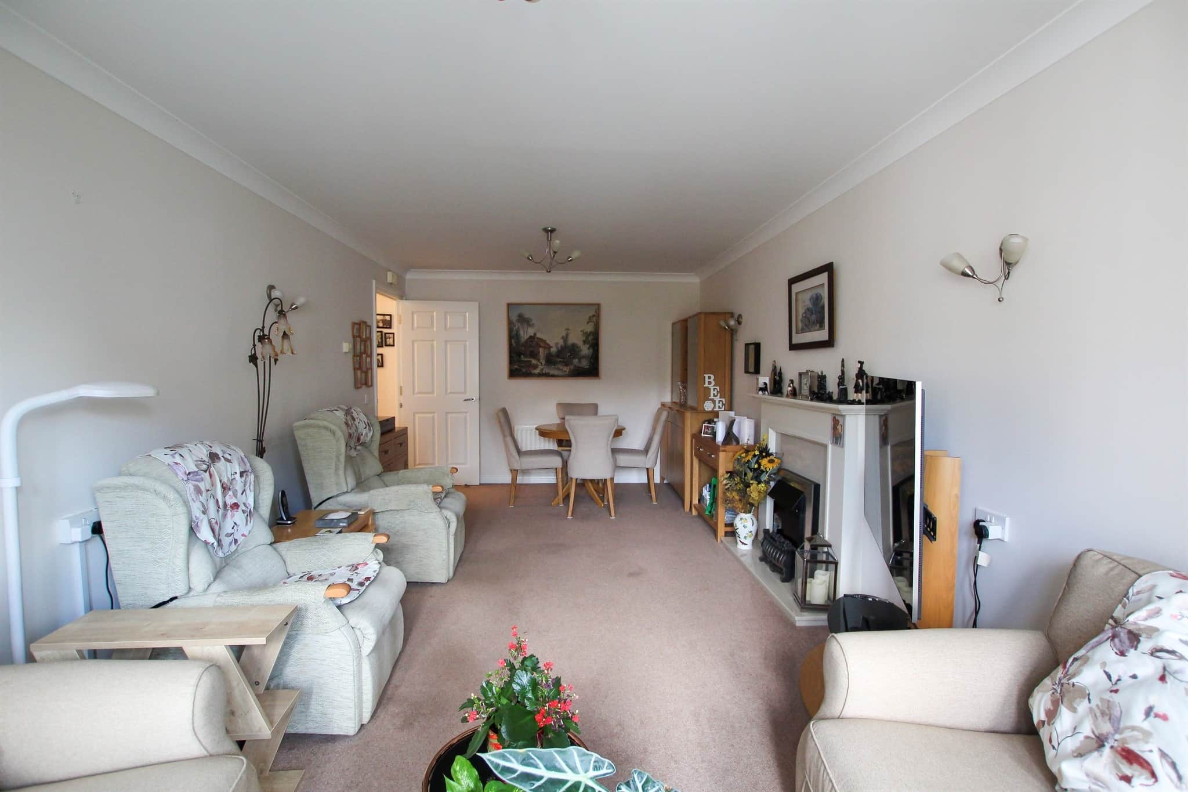
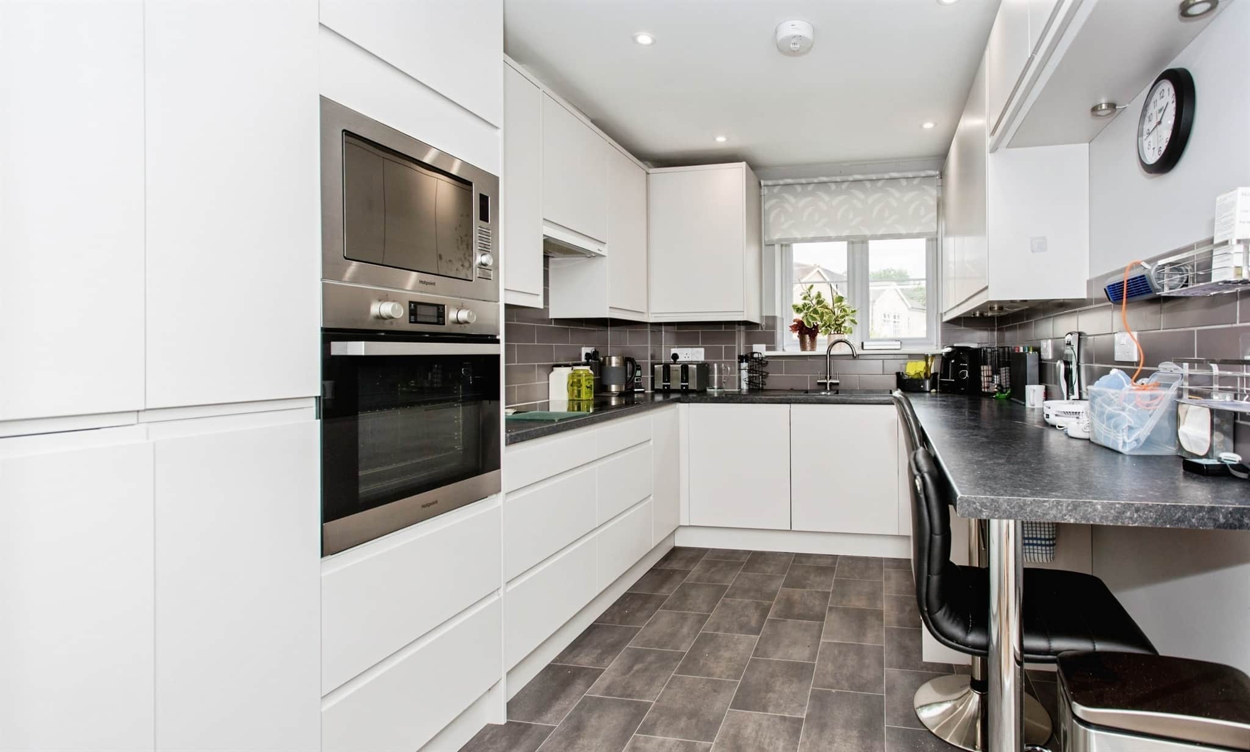
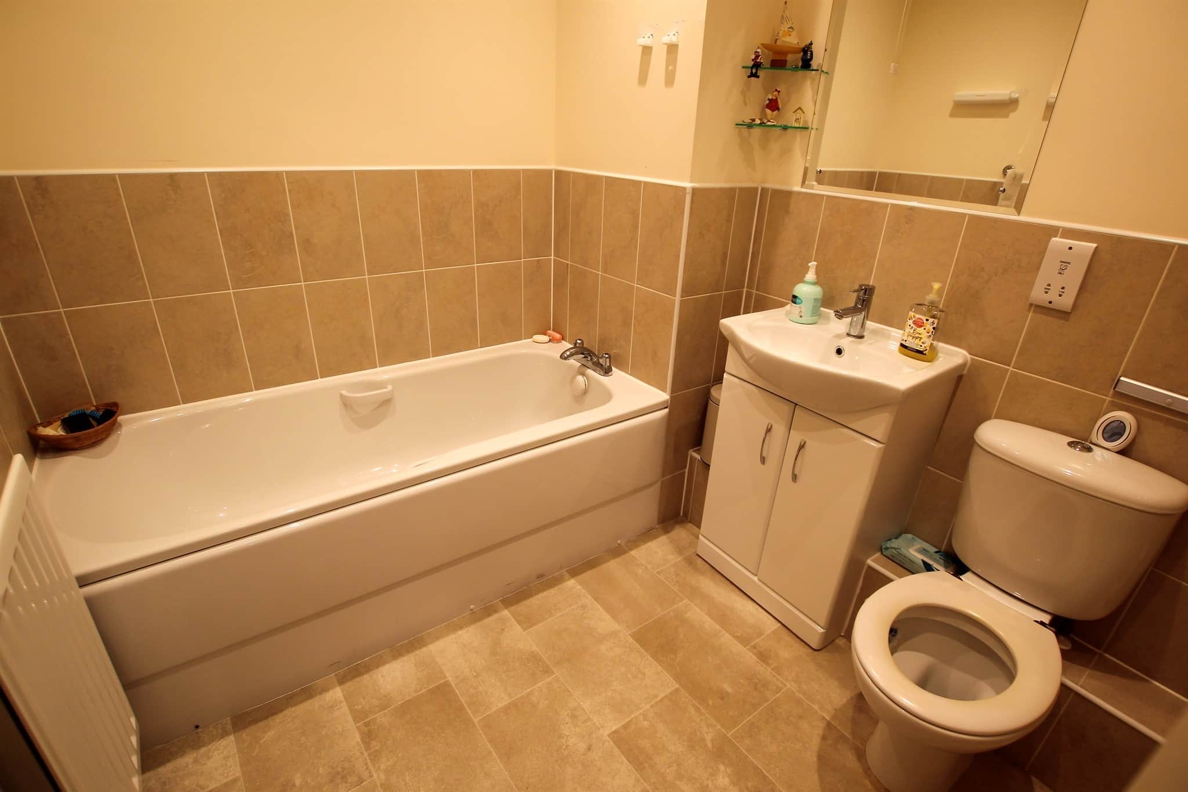
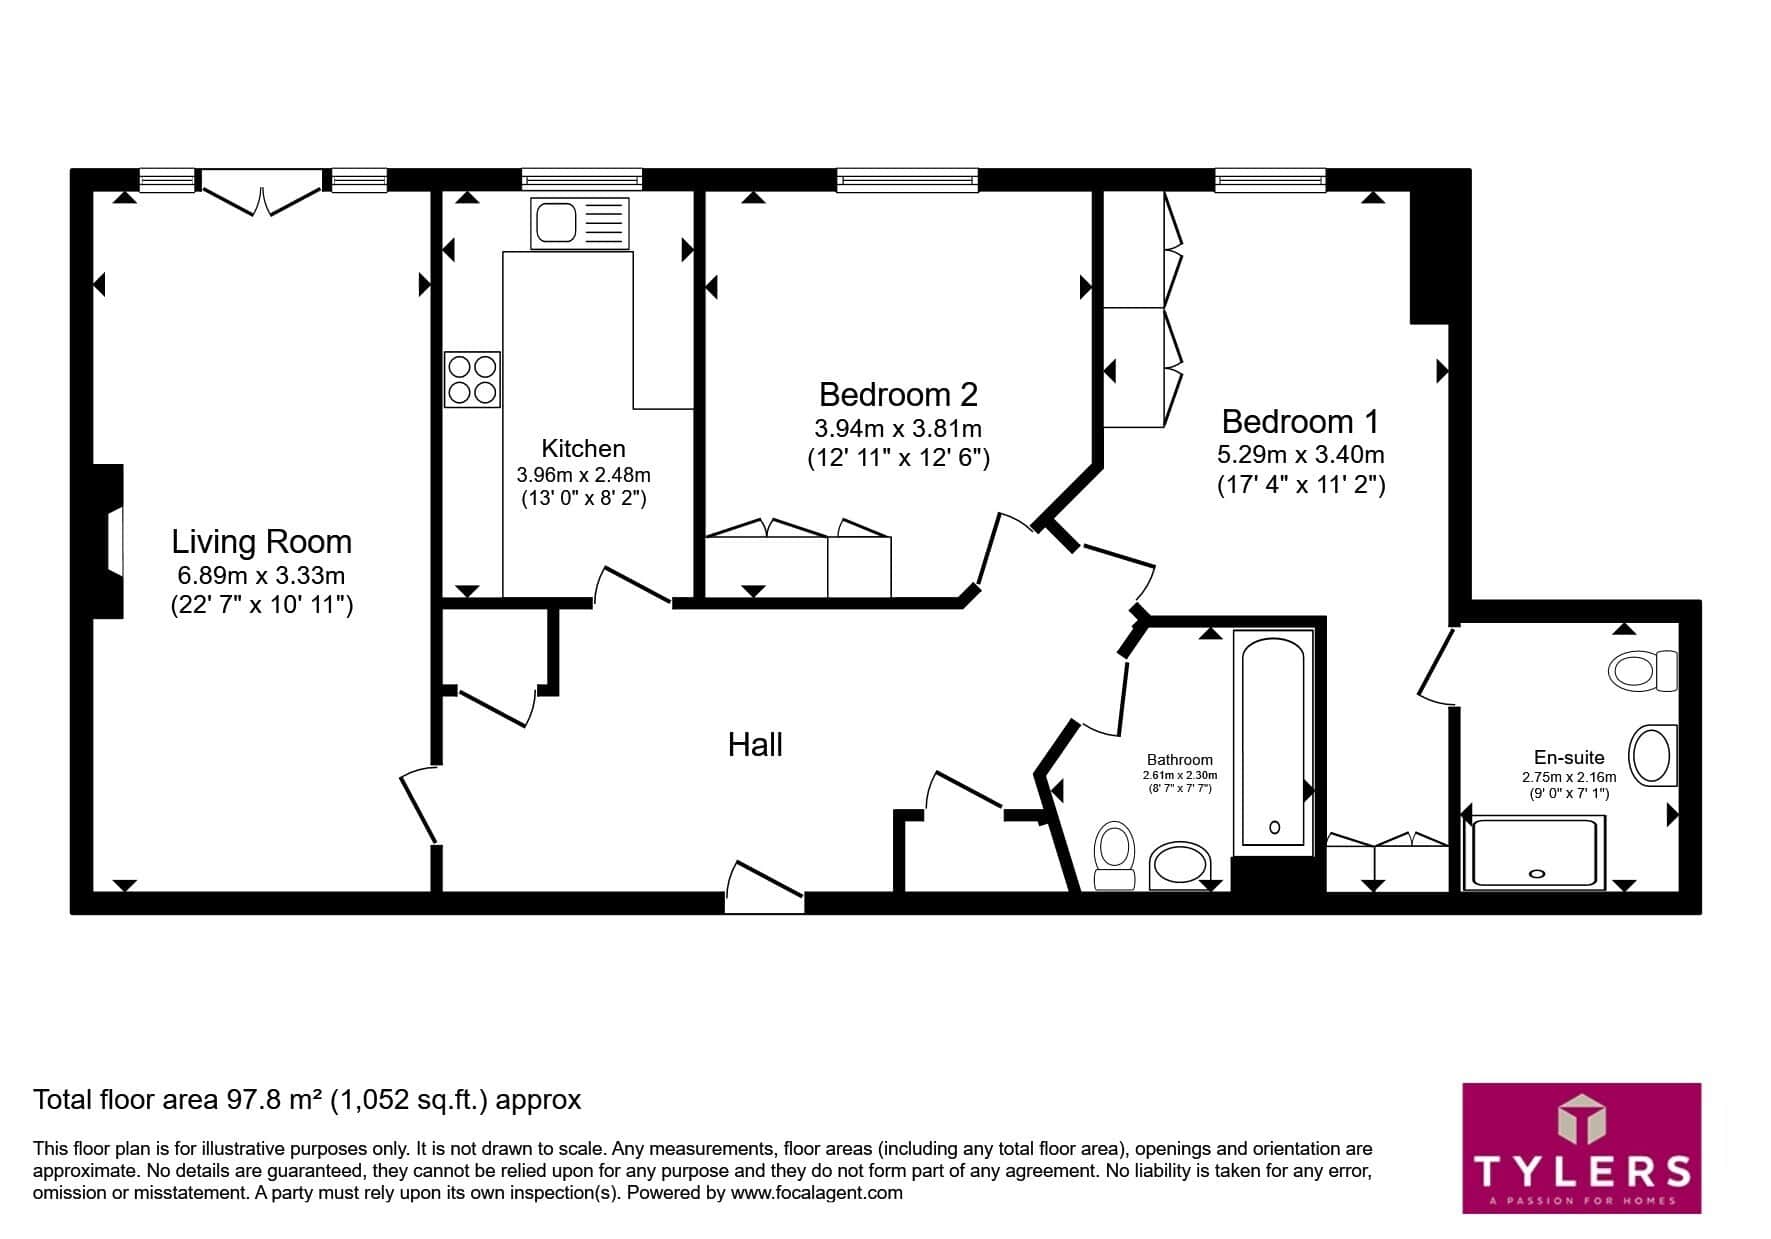
There is a spacious and welcoming Entrance Hall with built in storage cupboard and large Airing cupboard. Security Entry System. Doors to:- Large Living room with French doors over looking the communal patio area. T.V and Telephone point. Kitchen which comprises of a single drainer sink unit in front of double glazed window to rear aspect. Integrated washing machine and dishwasher. A range of top and base units with roll top work surfaces over. Electric hob, Extractor and single oven. Integrated fridge/freezer. There are two good size bedrooms with double glazed windows and the master benefitting from an En-Suite. The Bathroom comprises of a white suite with panelled bath. Pedestal wash hand basin. Close coupled W.C. Radiator. Extractor fan.
Please note that an AML fee is chargeable to the buyer once an offer is accepted to cover the cost of carrying out the required identity and anti-money laundering checks. Once these checks have been completed, the fee cannot be refunded, even if the property purchase does not go ahead.
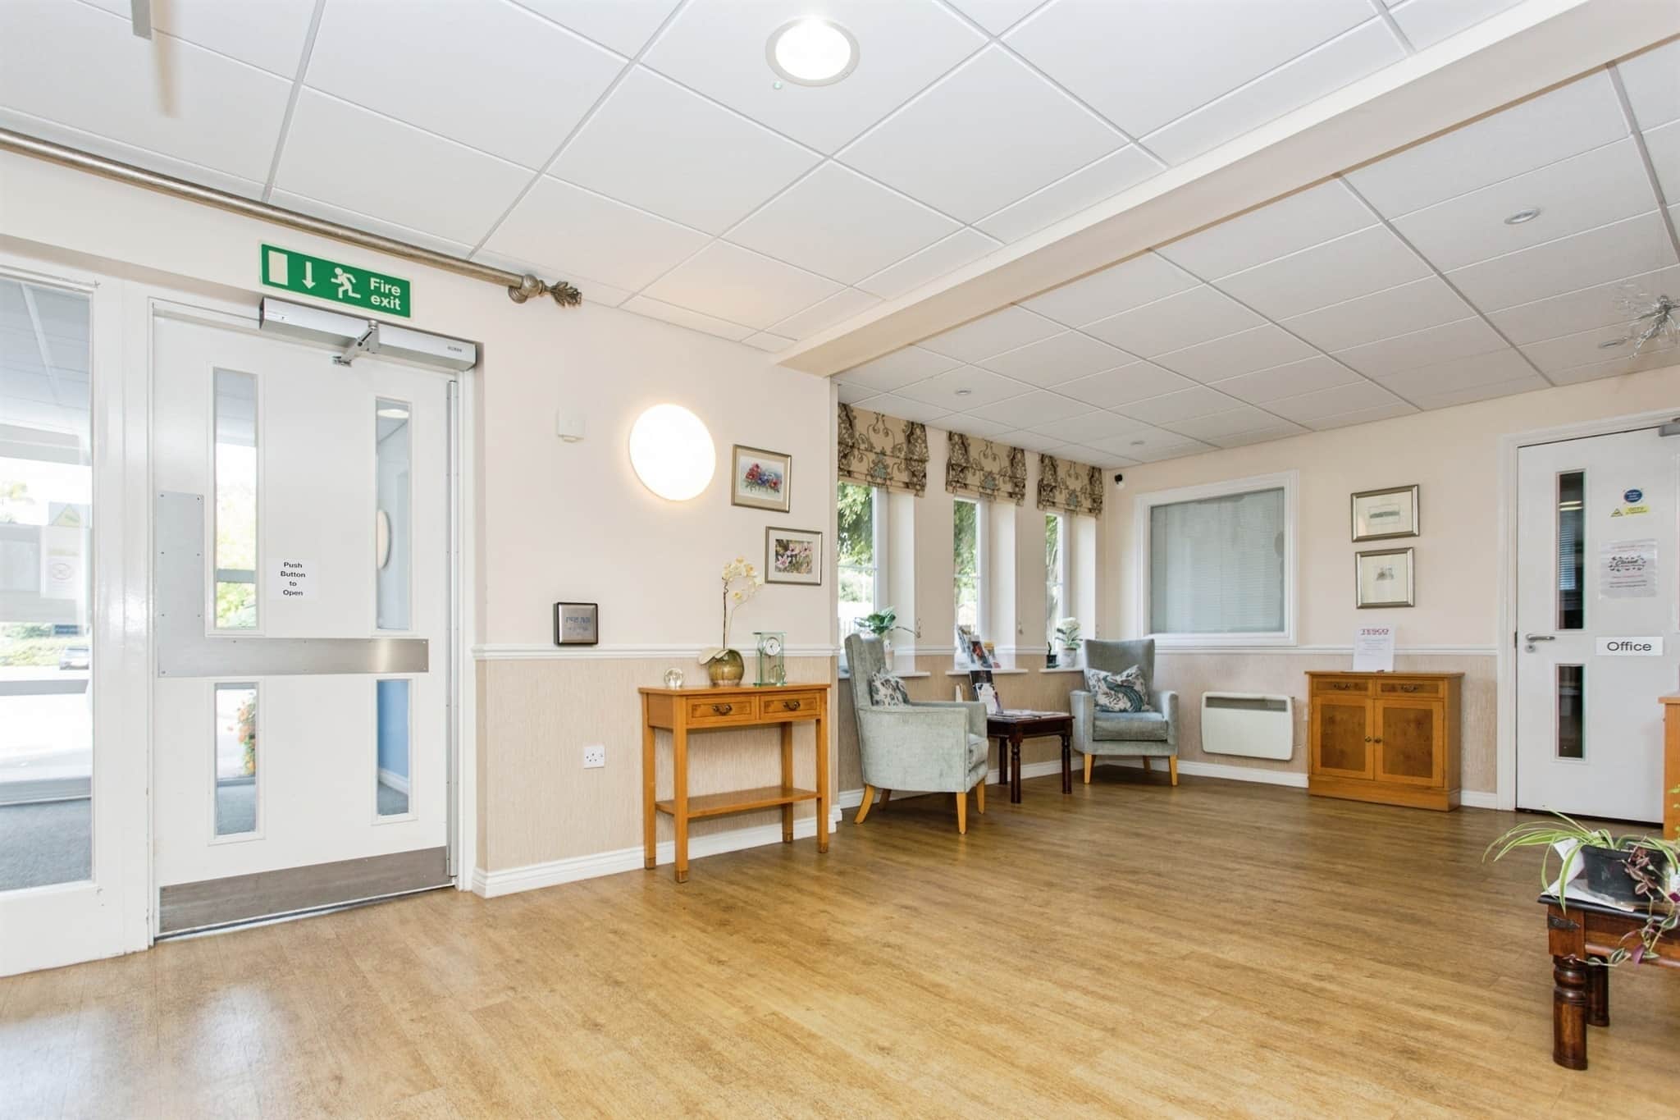
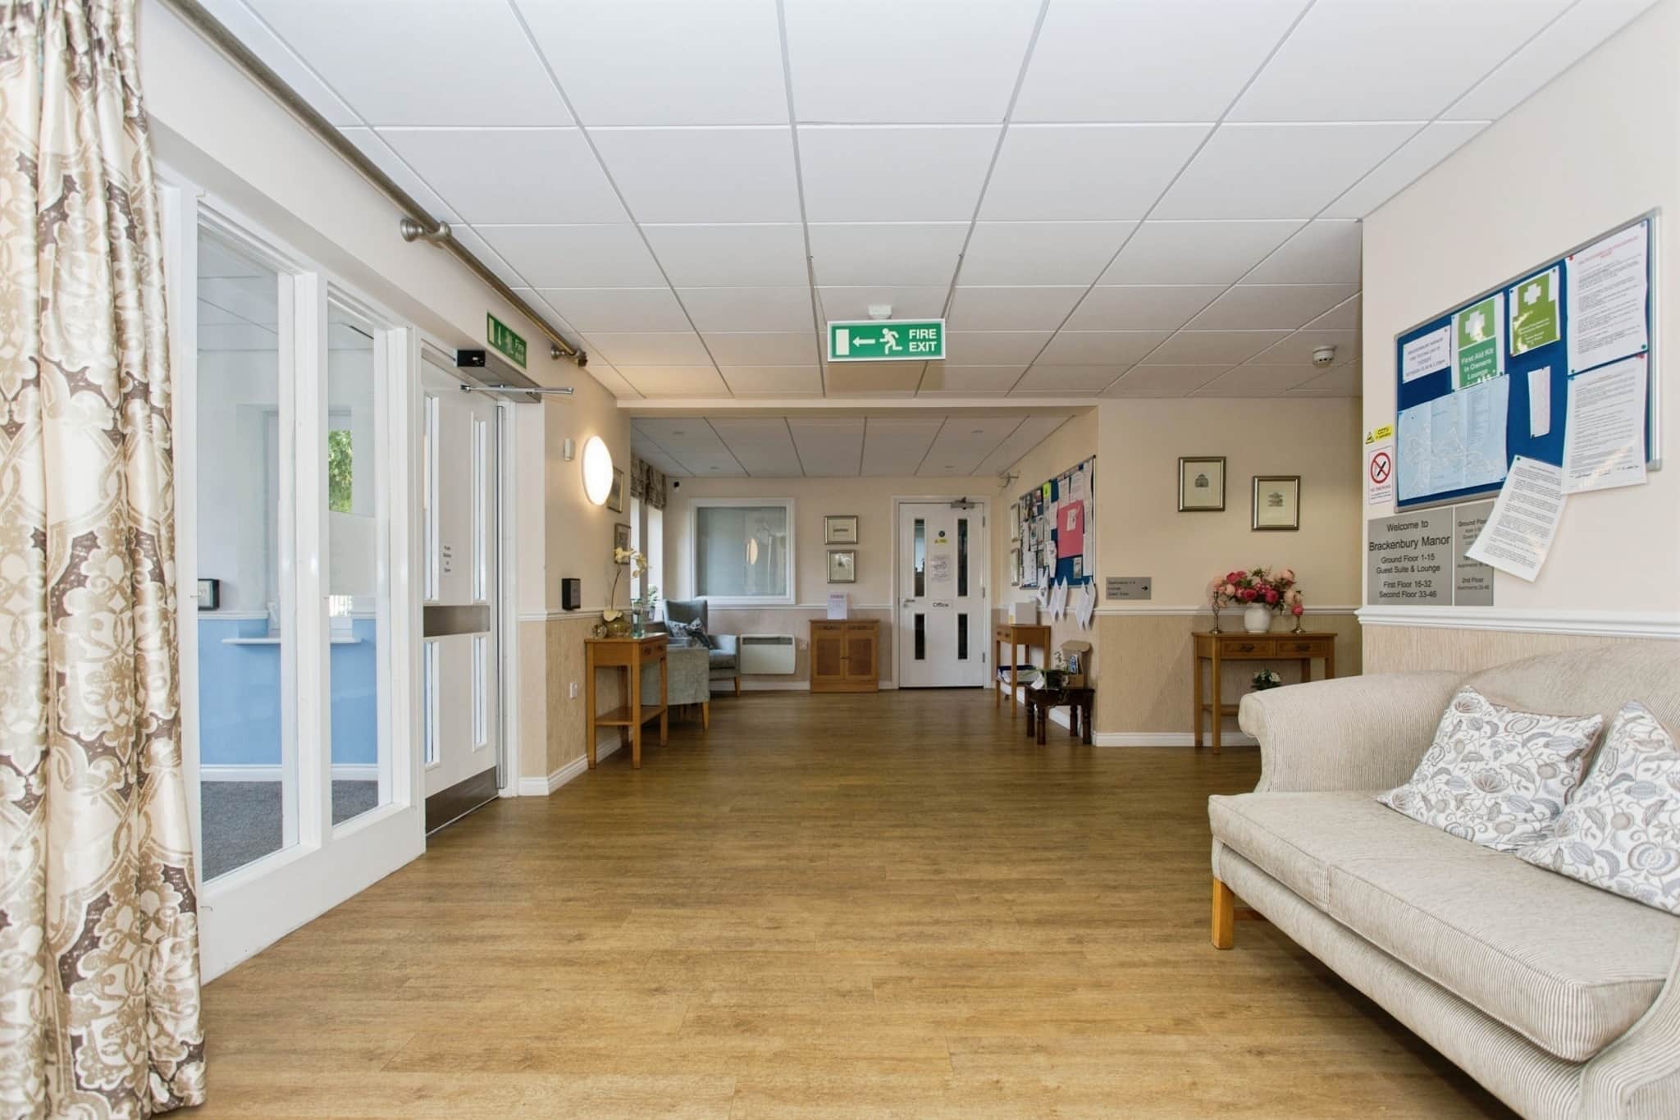
Communal Entrance Hall
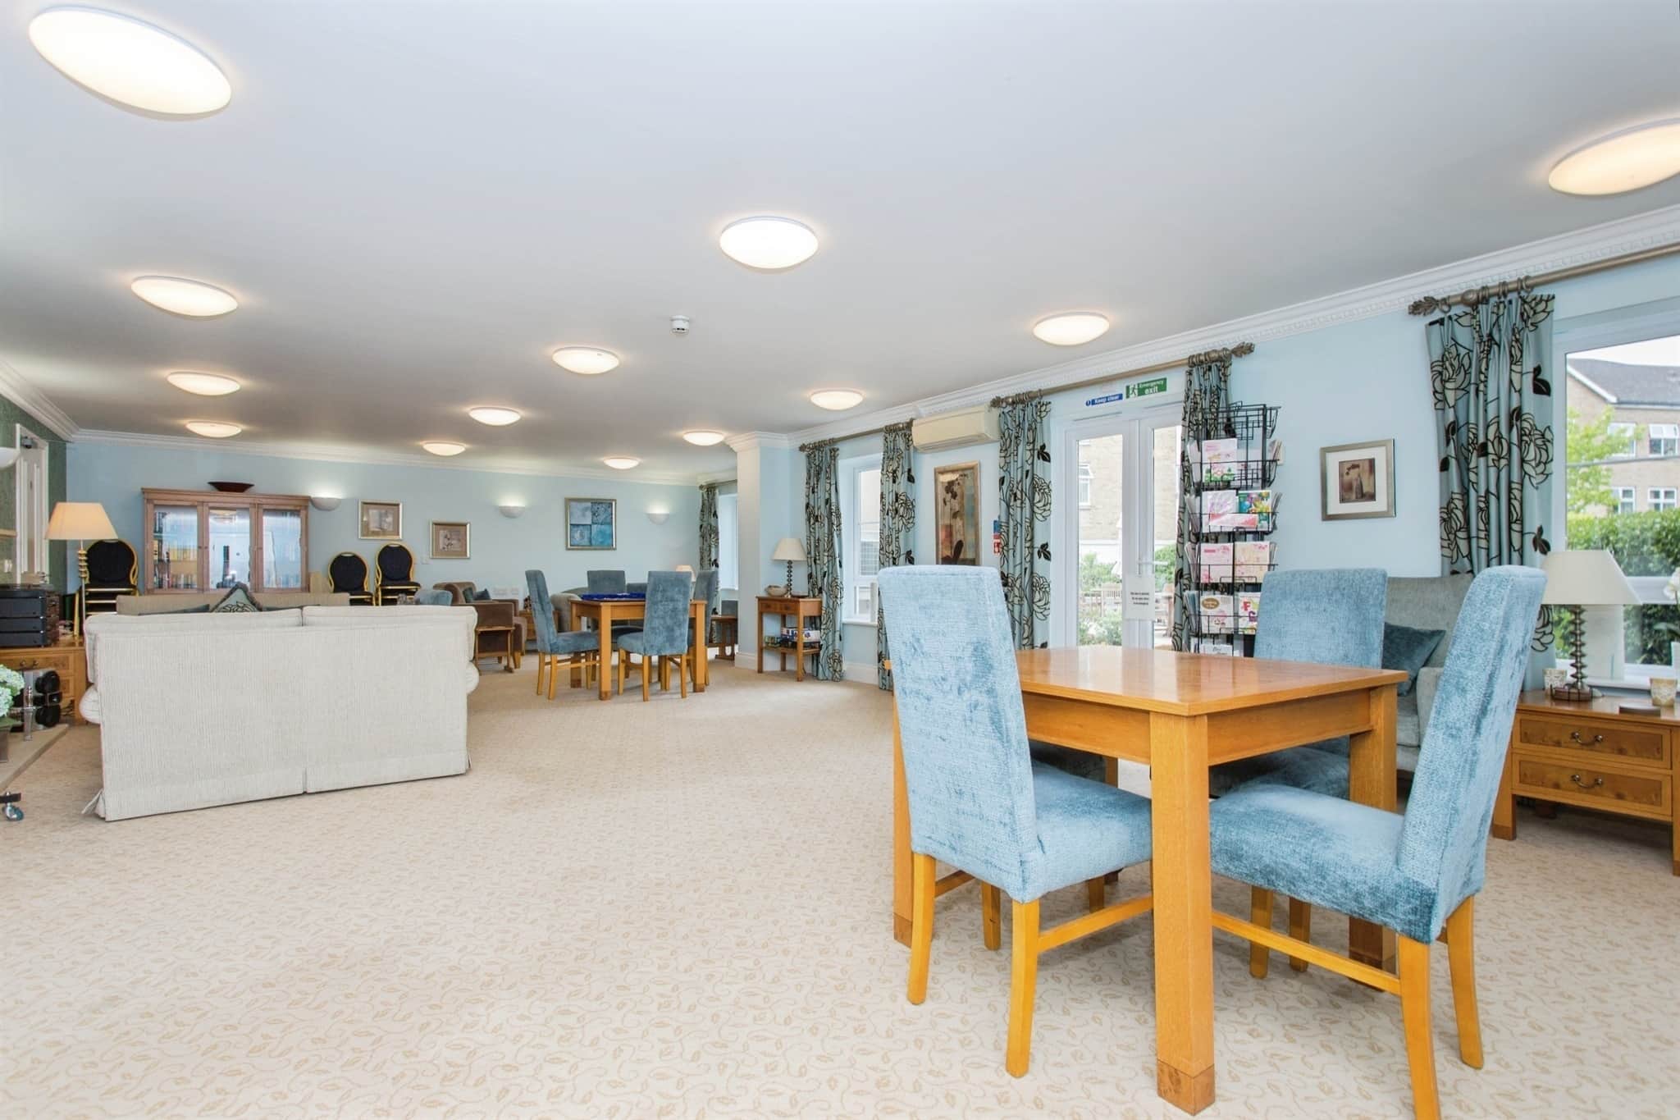
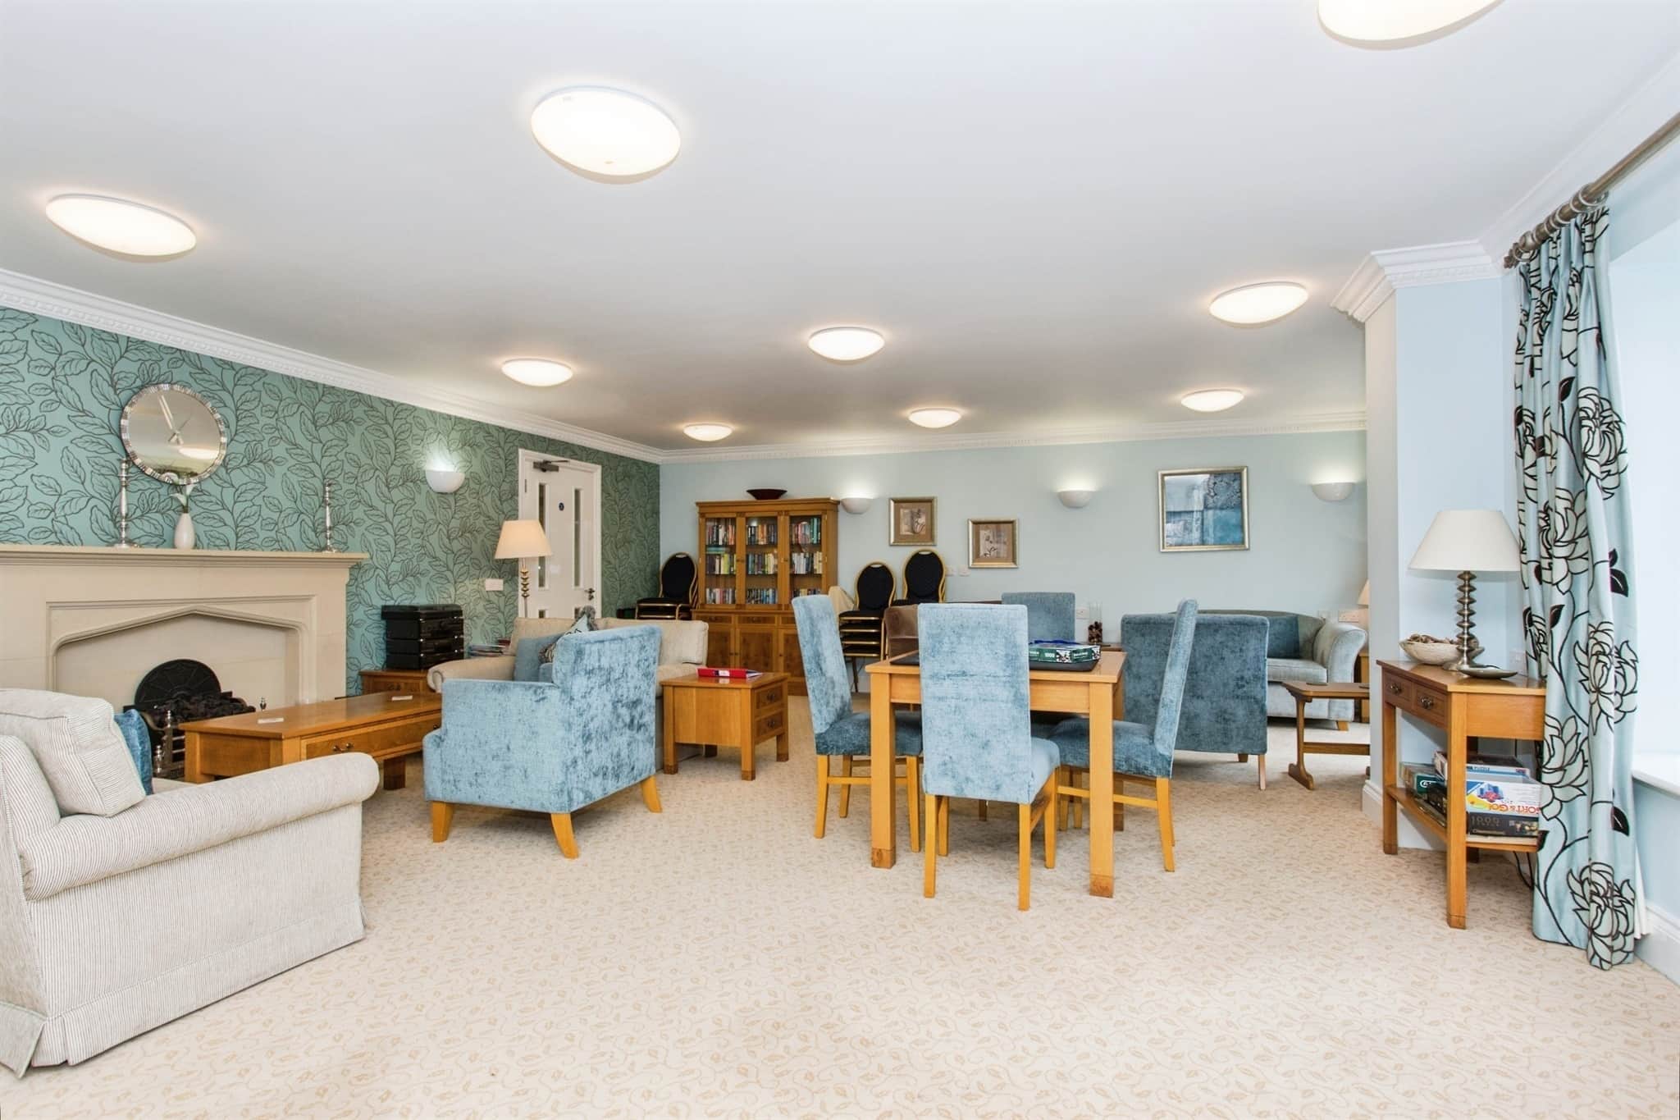
passes the managers office with both stairs and lifts accessing the first and second floors. Access to the Communal Living Room and Guest suite.Entrance Hall
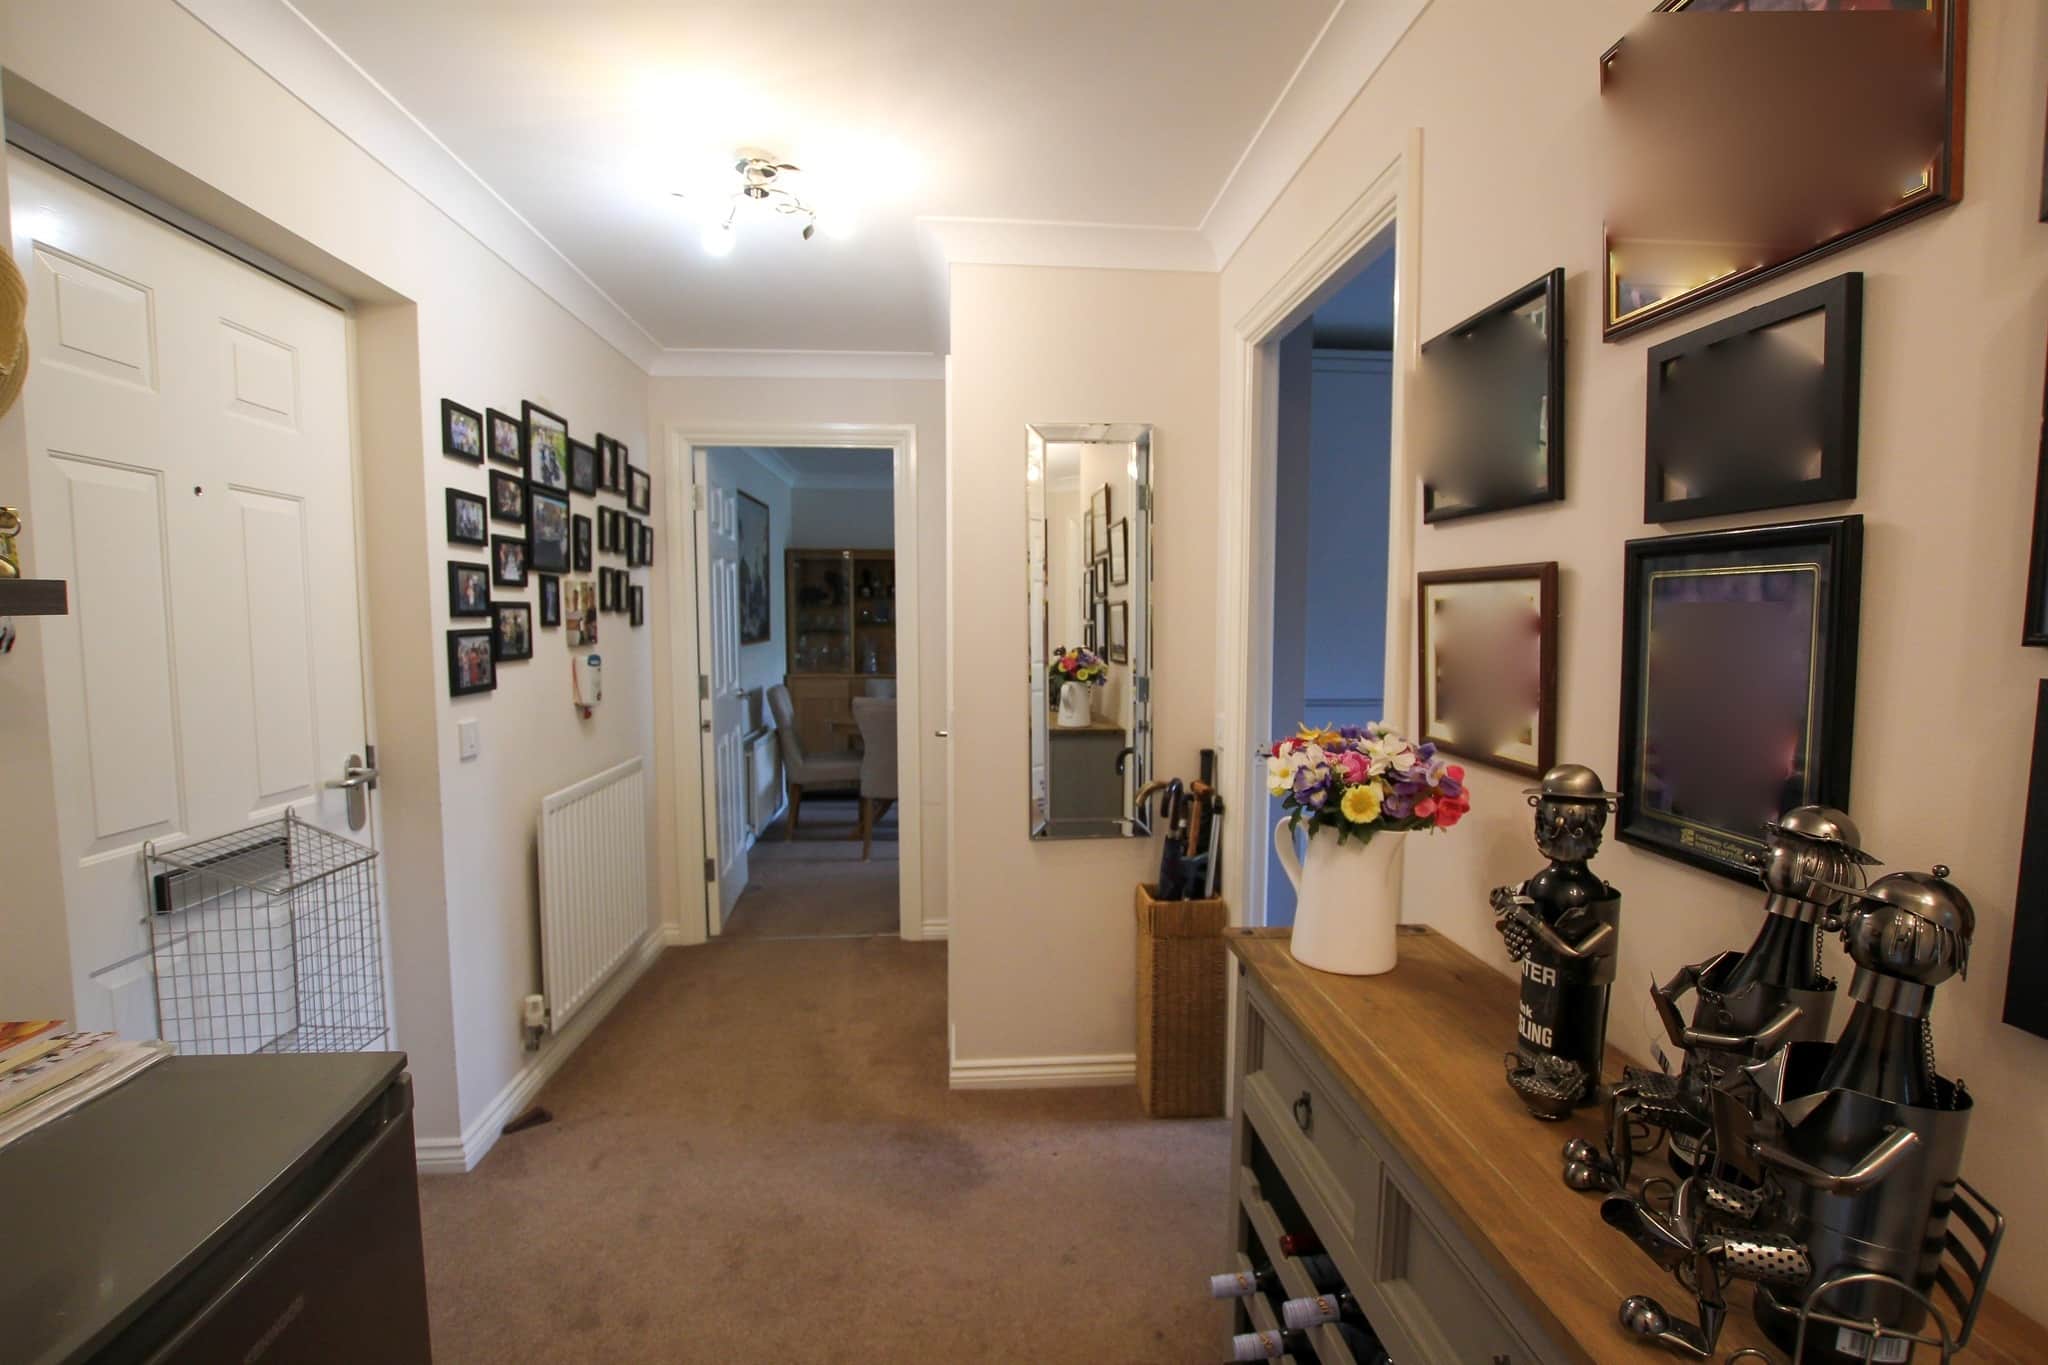
a spacious hallway with built in airing cupboard housing the hot water cylinder, and storage cupboard, security entry system, doors to:-Living Room
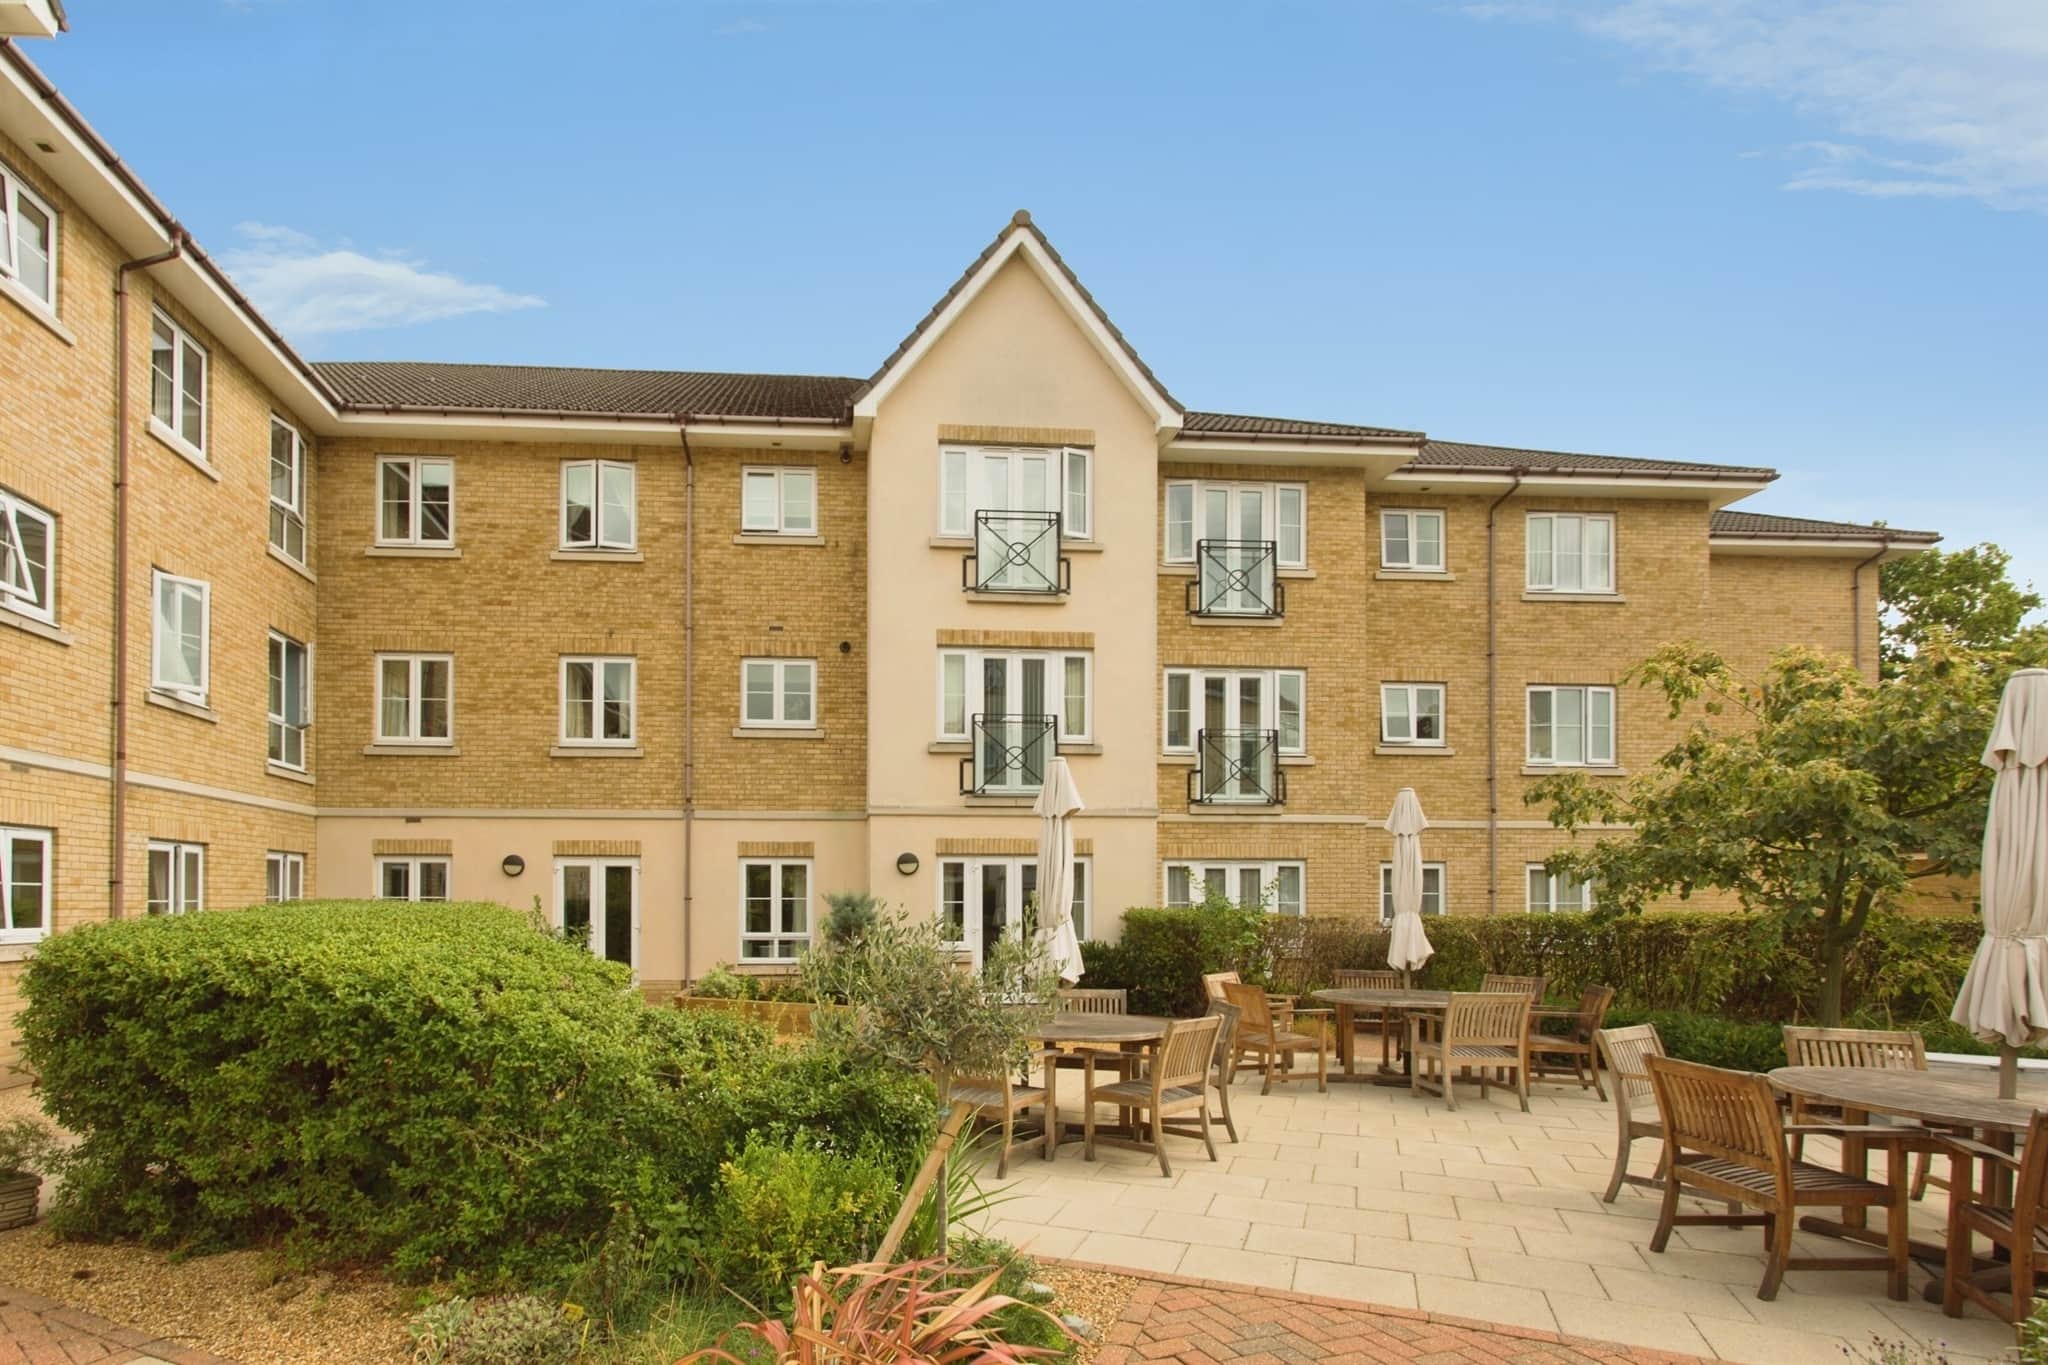
with feature fireplace and surround, French doors, with double glazed windows either side, opening out to a Juliet balcony overlooking the communal gardens and patio area while allowing for a flow of fresh air on a warm day.Kitchen
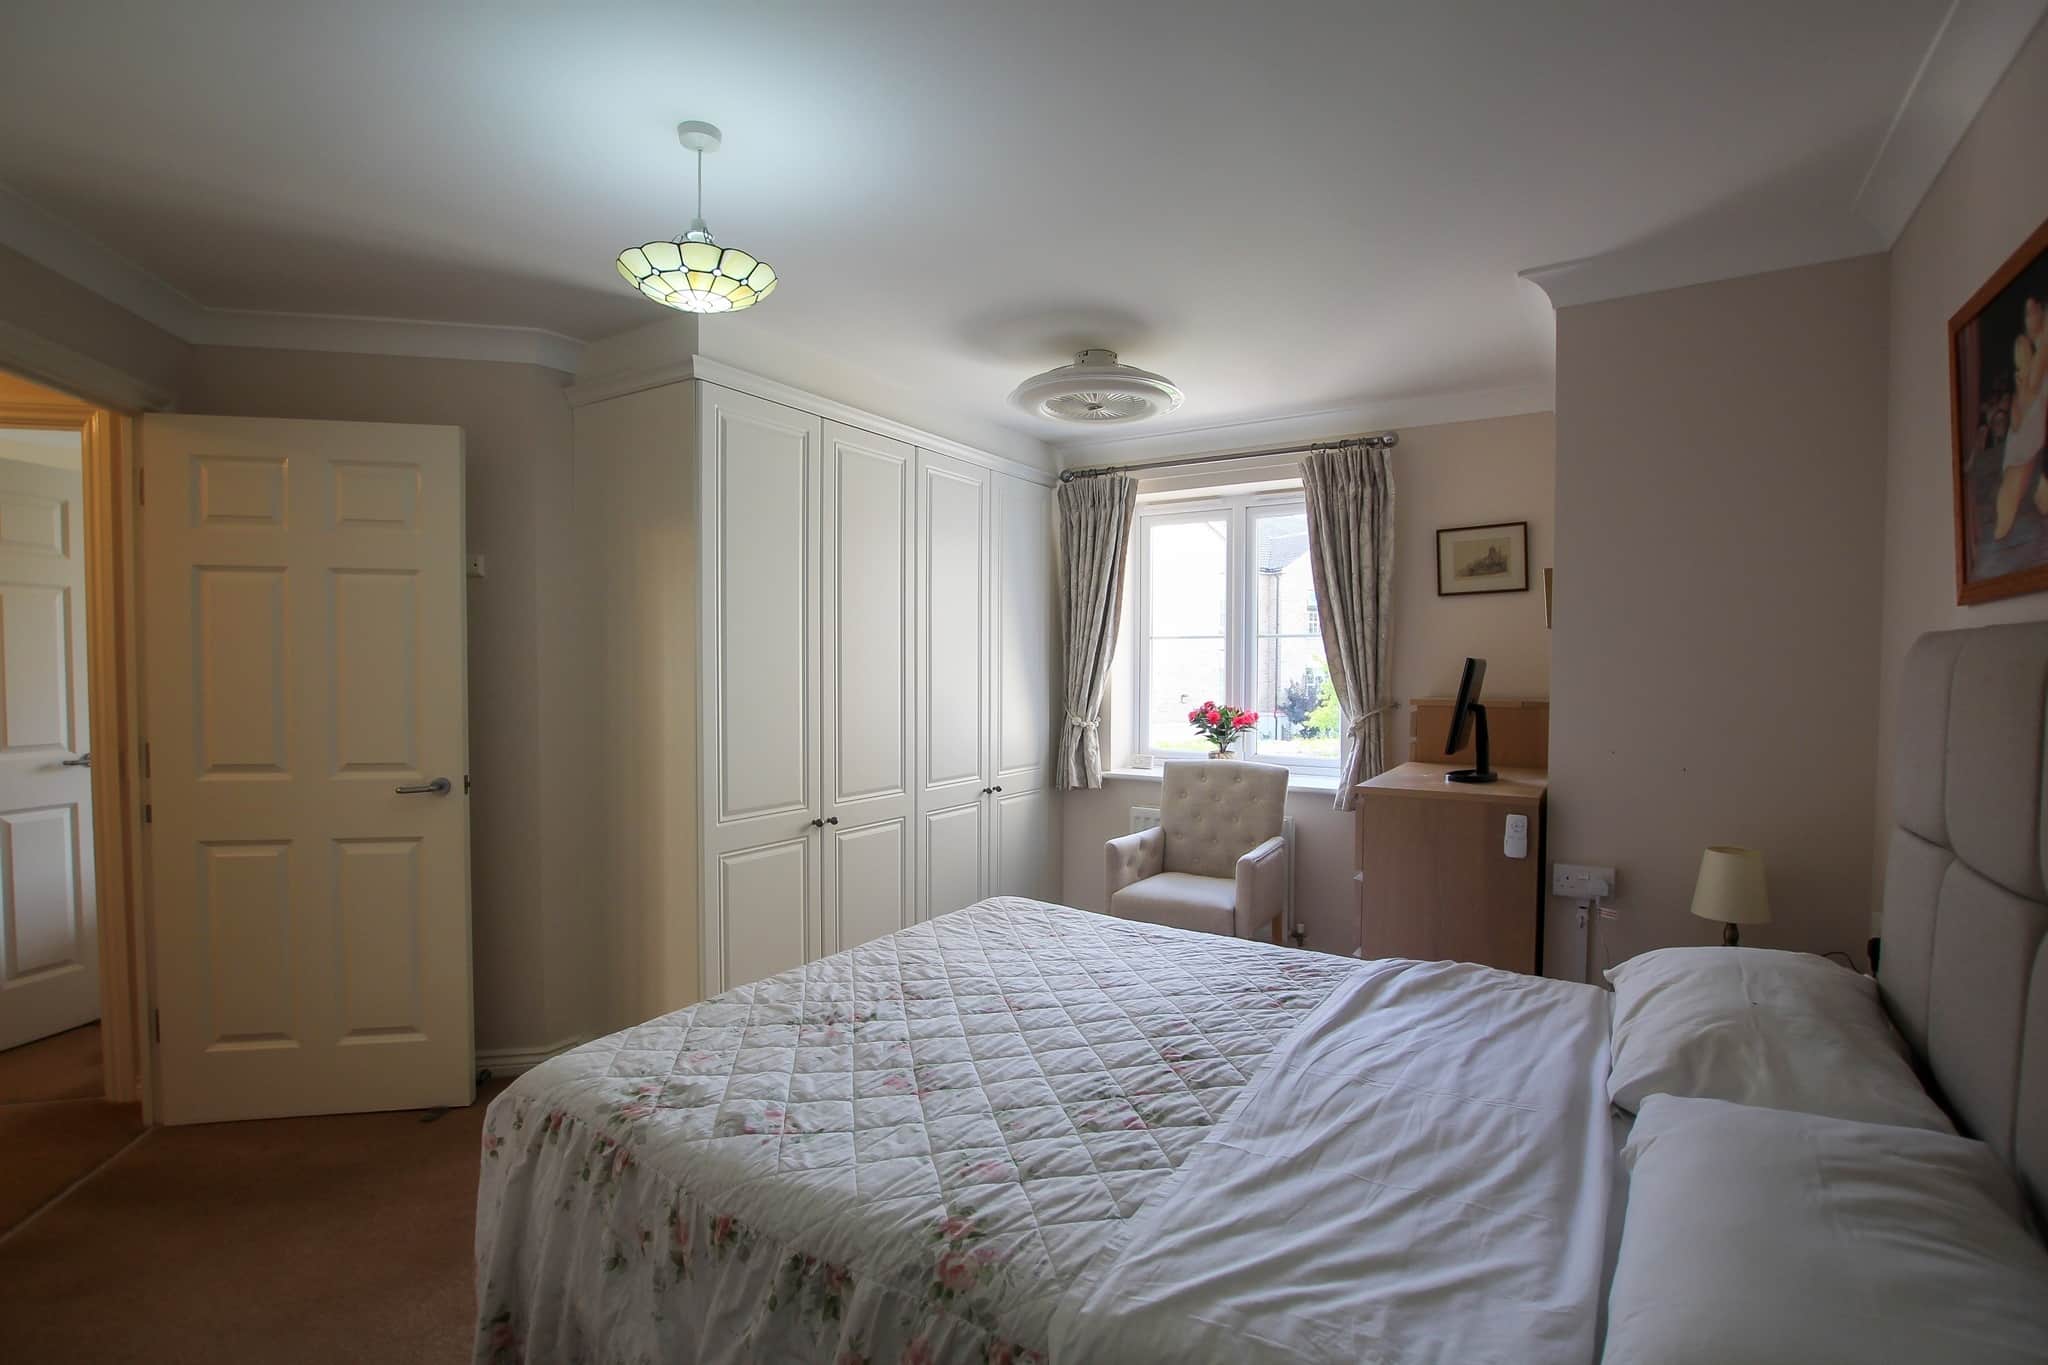
comprising of a range of top and base units with work surfaces over. An integral electric hob and extractor fan, electric oven, integrated fridge and freezer, single drainer sink, integrated washing machine and didhwasher, wall mounted gas fired boiler, splash back tiling, kick board heater, breakfast bar, double glazed window with electric opening.Master Bedroom
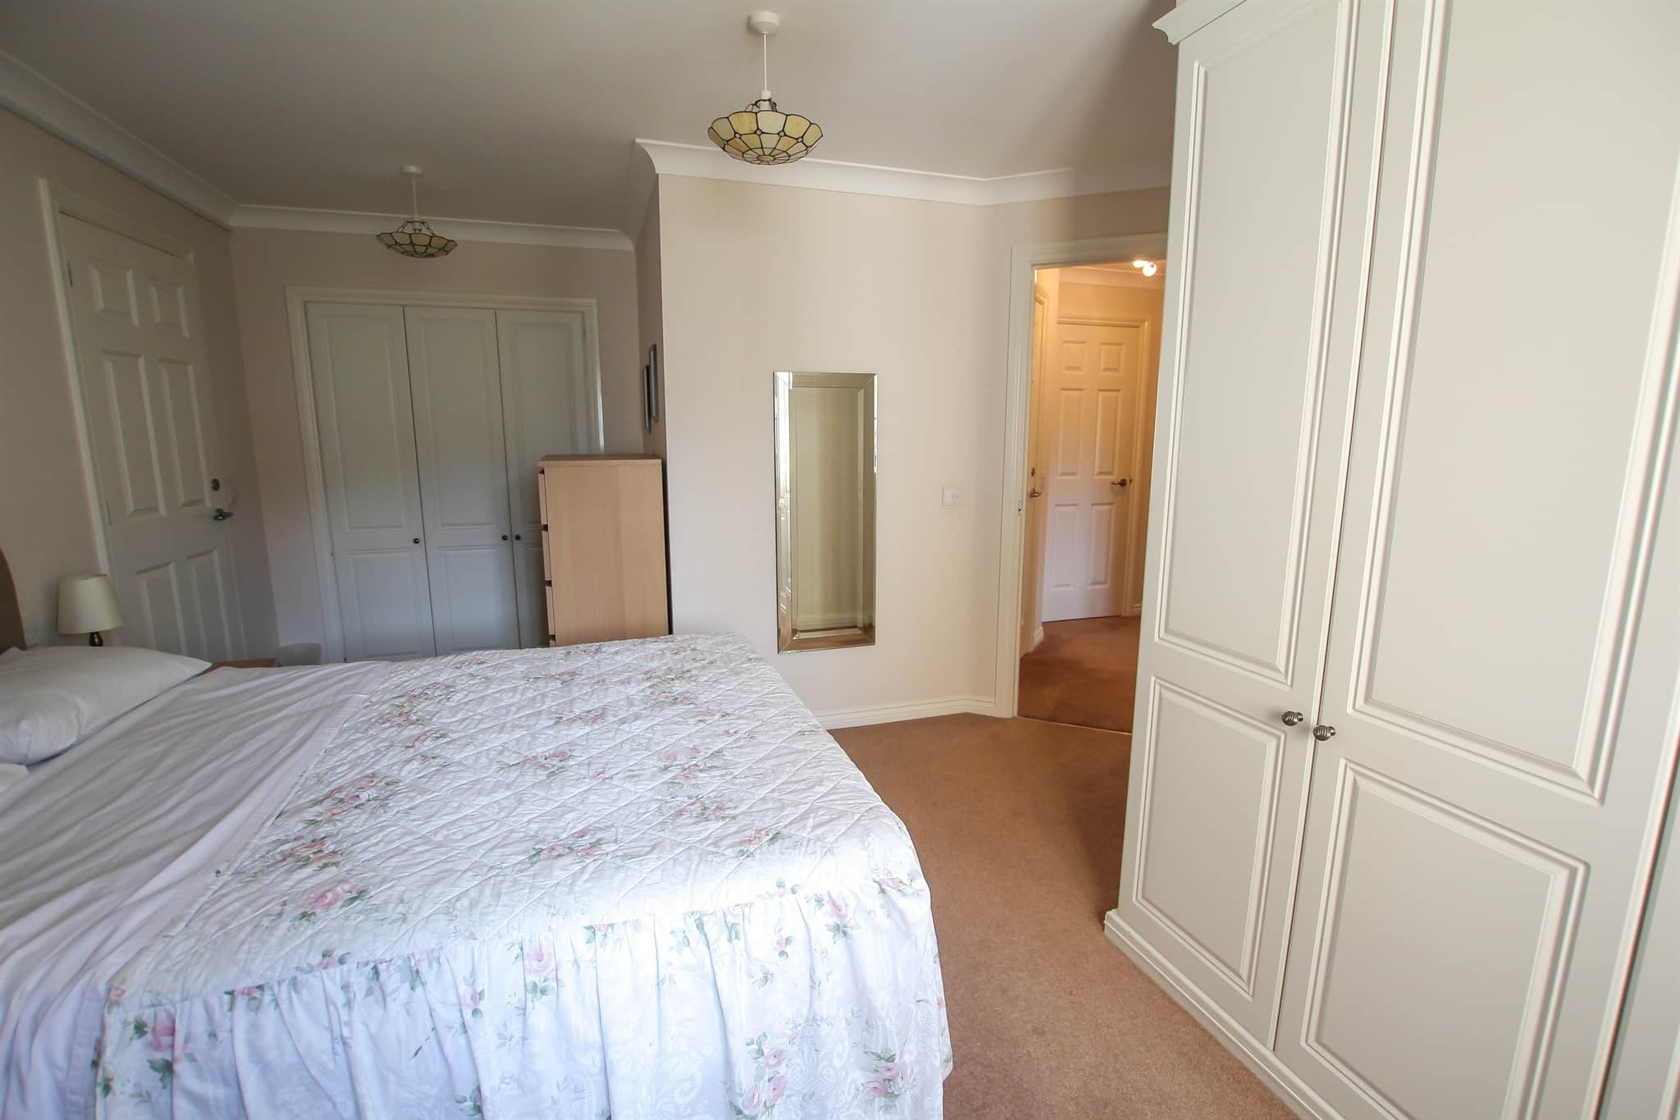
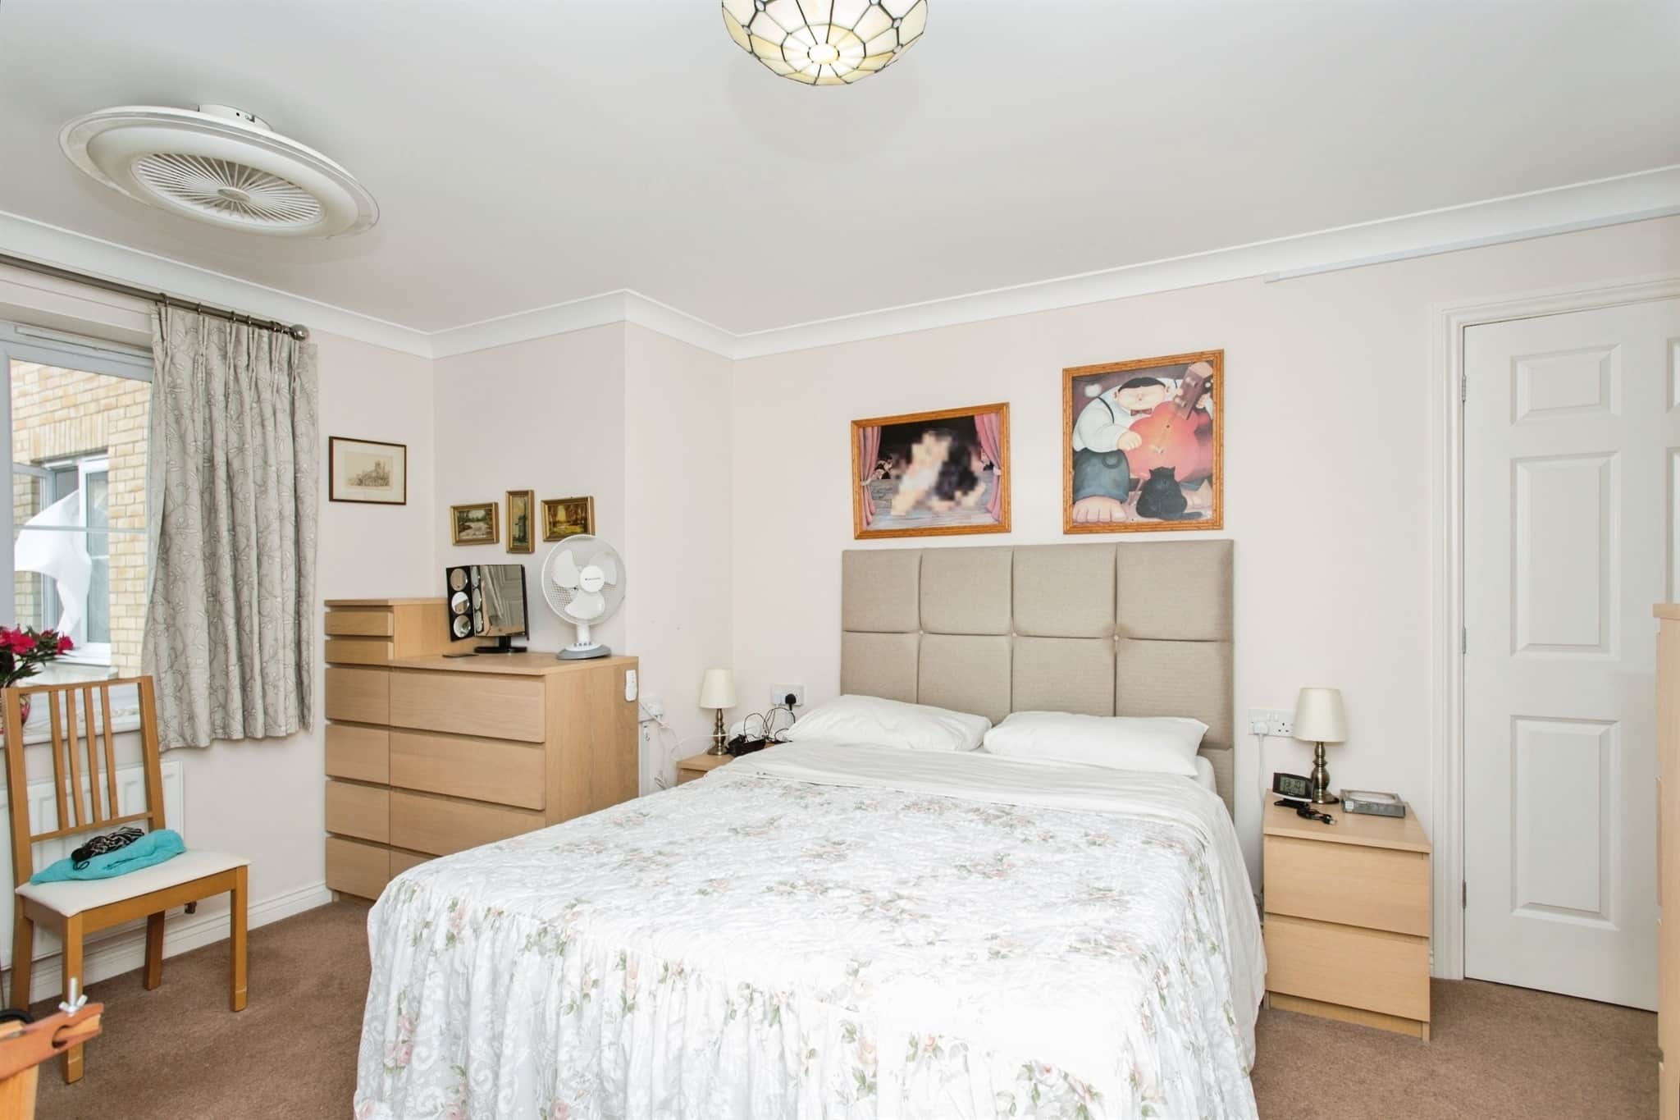
with double glazed window. Radiator. A range of built in wardrobes. Door to:-En-Suite Shower
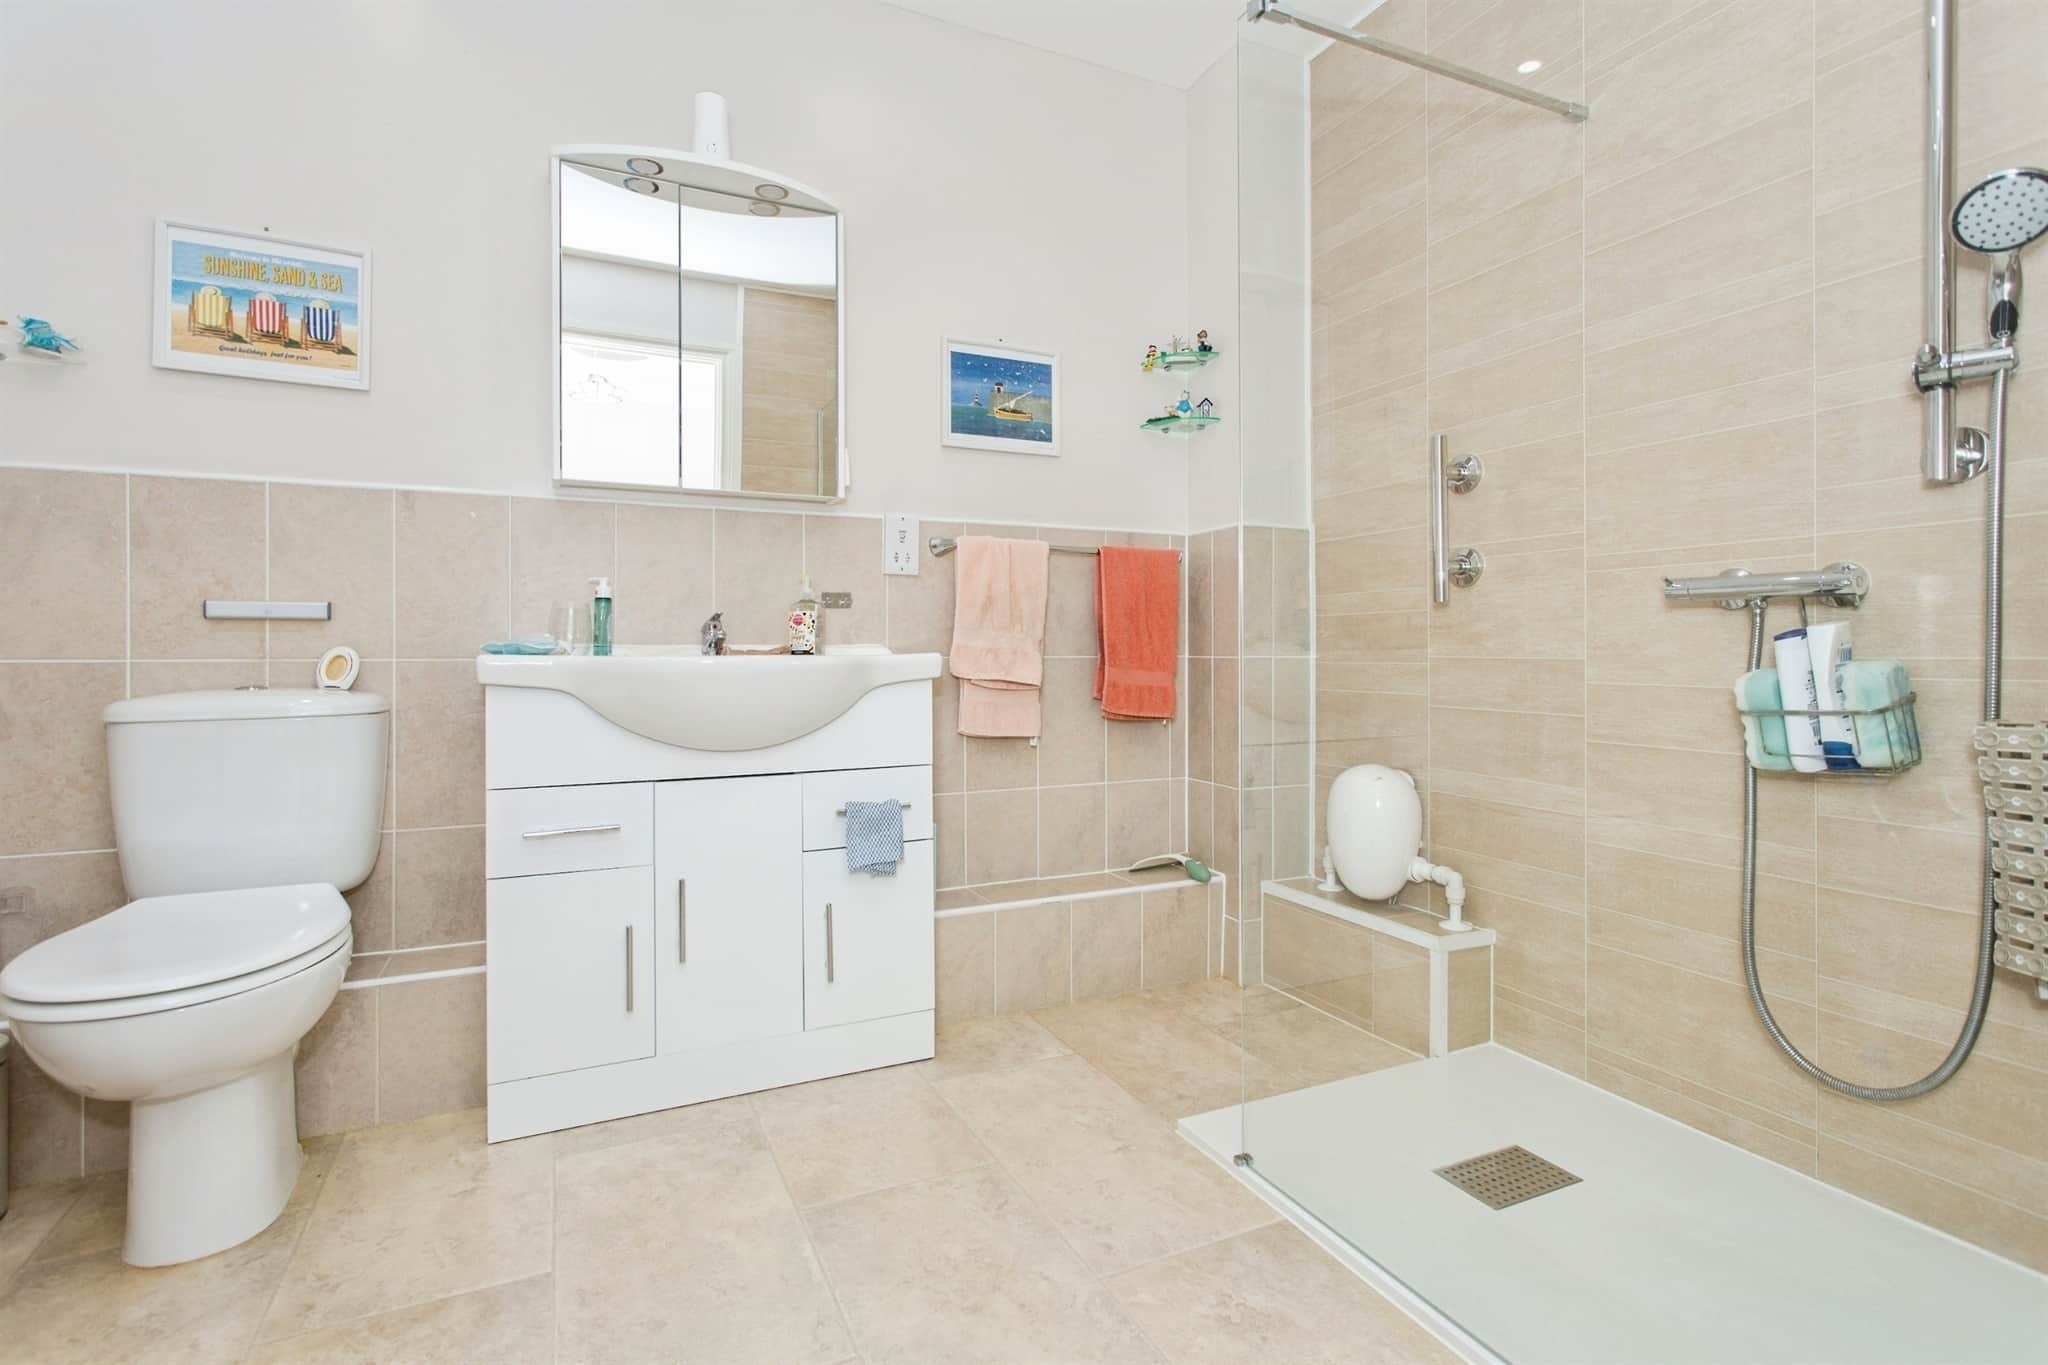
with a white suite comprising of a shower cubicle, WC. Wash hand basin. Heated towel rail. Extractor fan. In set spot lighting.Bedroom 2
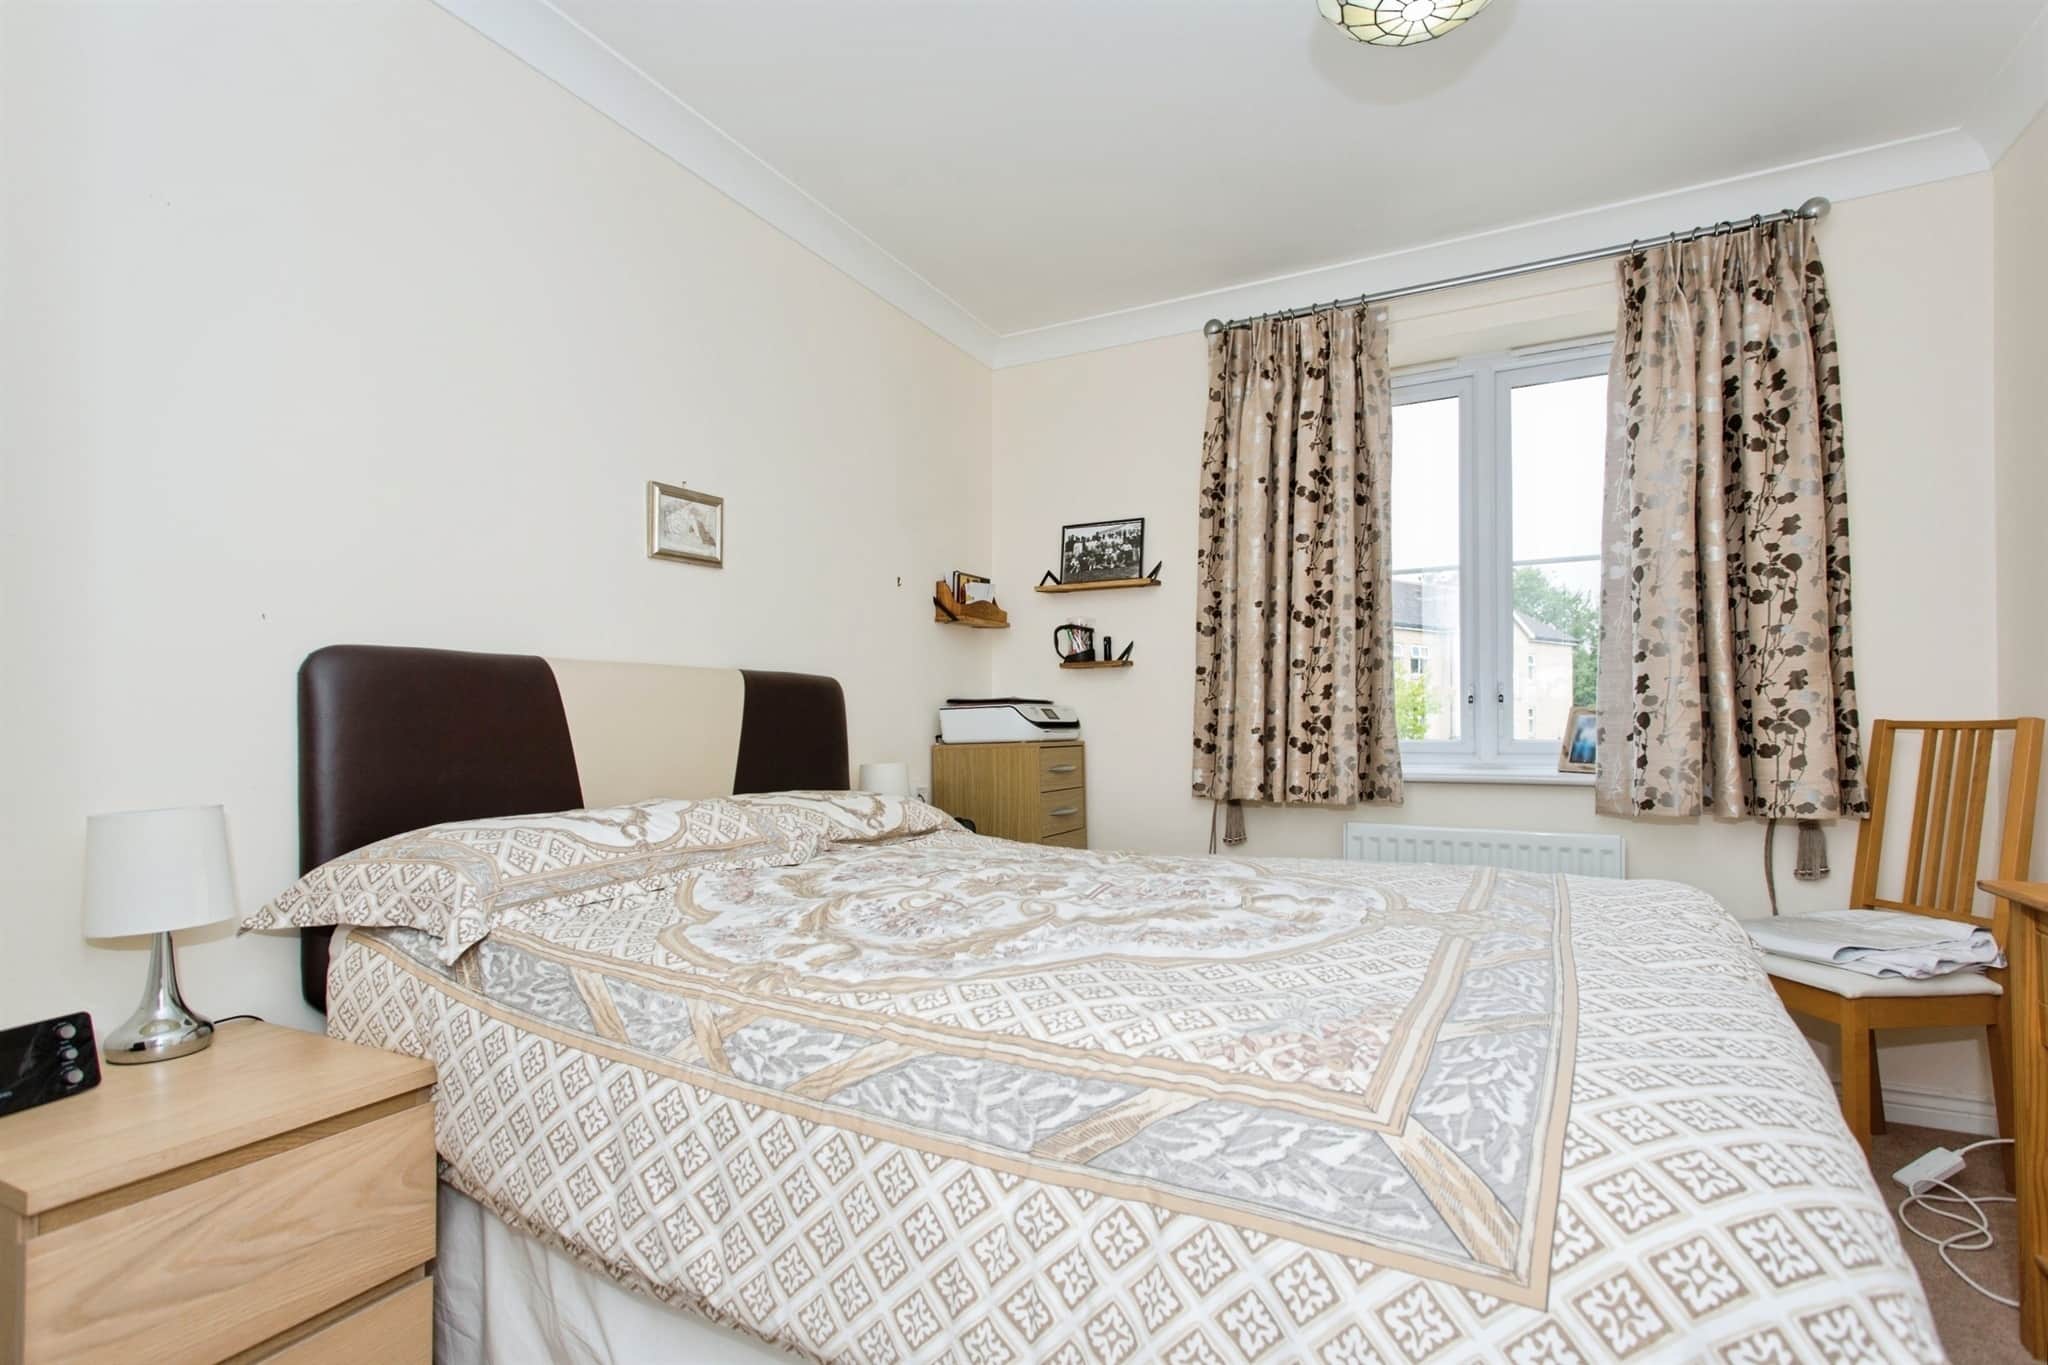
a versatile room with double glazed window to rear aspect able to accommodate a double bed. Radiator. Built in wardrobes.Bathroom
comprising of a white suite with a panelled bath. WC. Wash hand basin. Extractor fan. Inset spot lighting. Heated towel rail.Outside
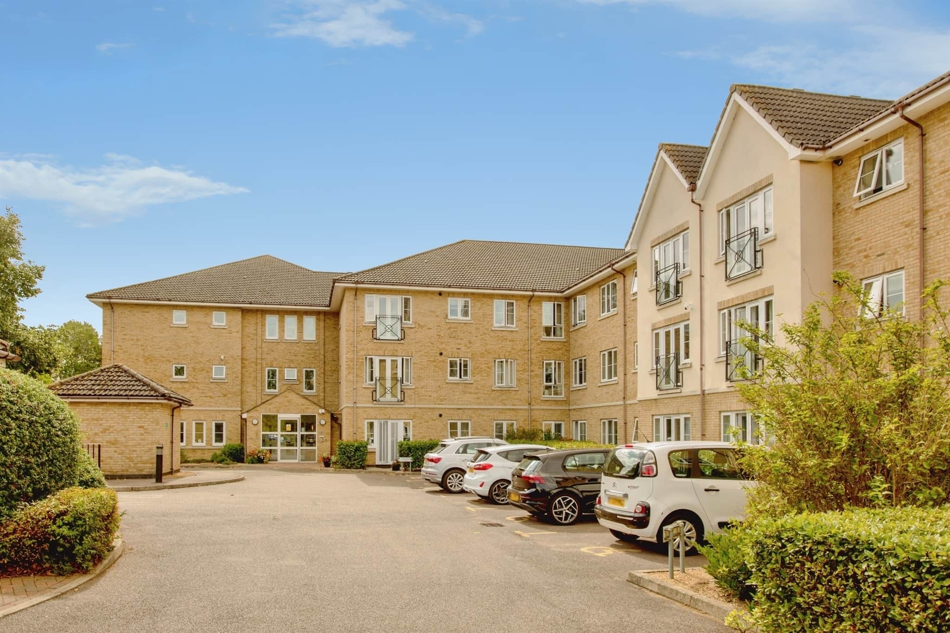
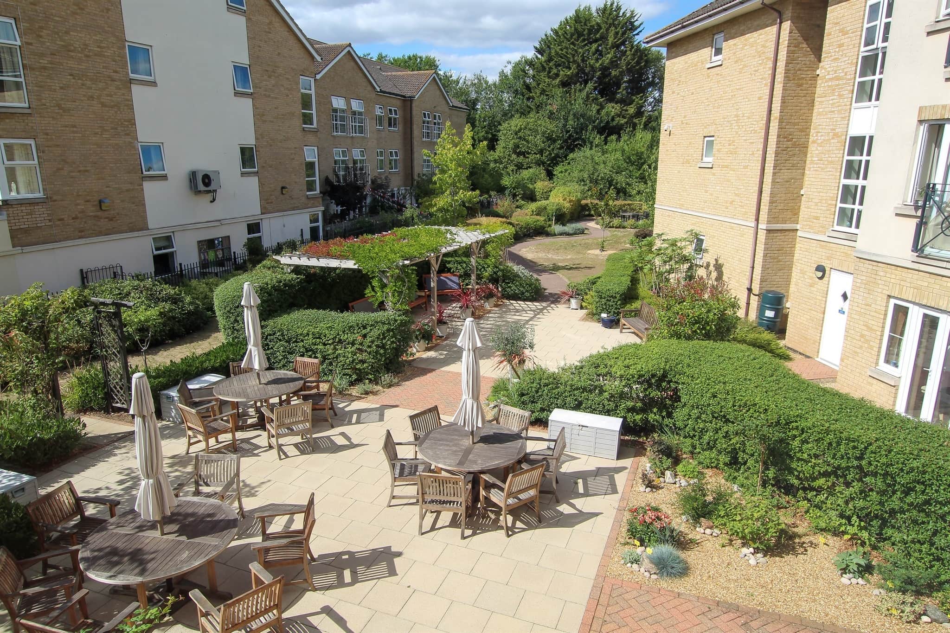
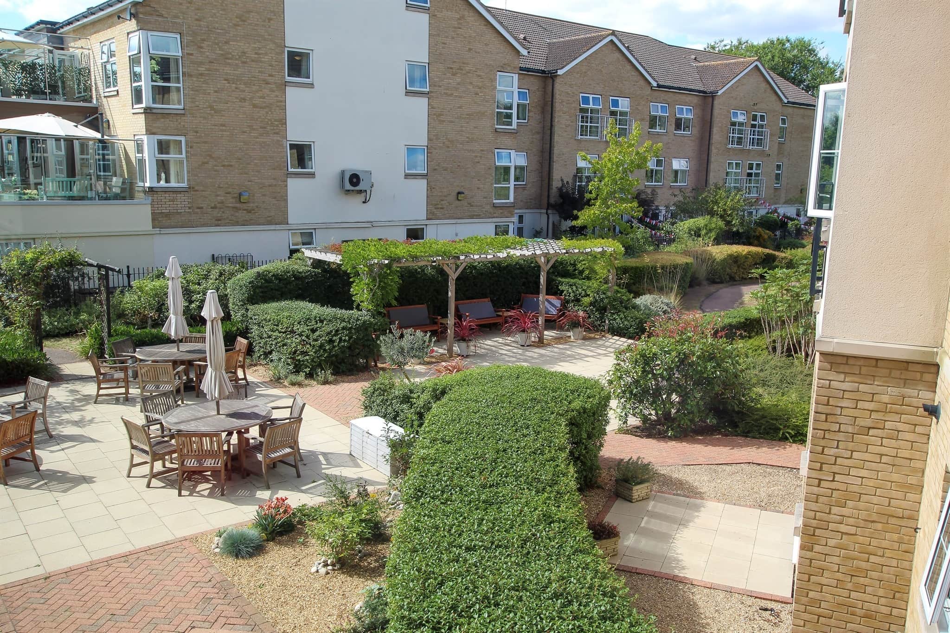
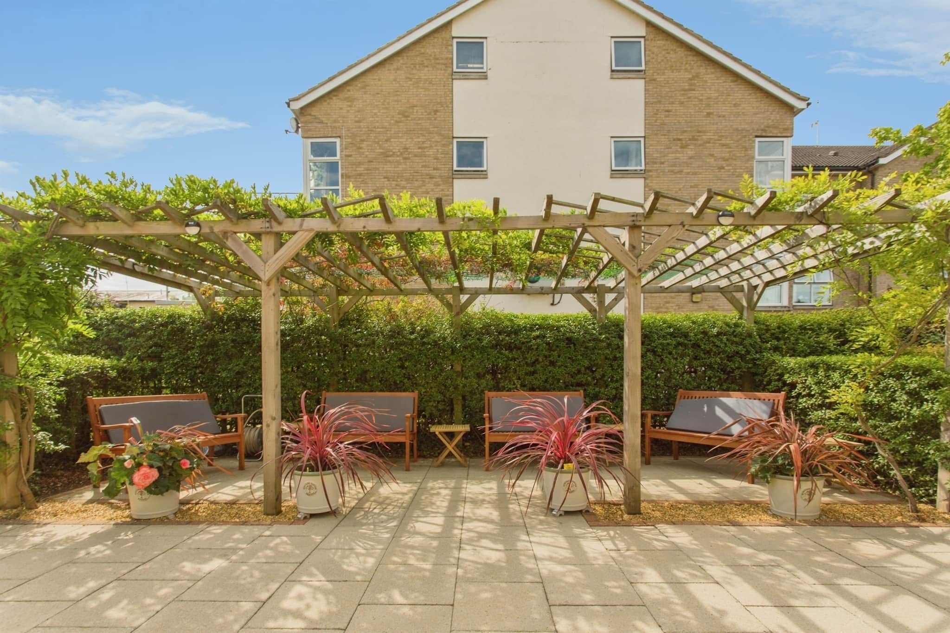
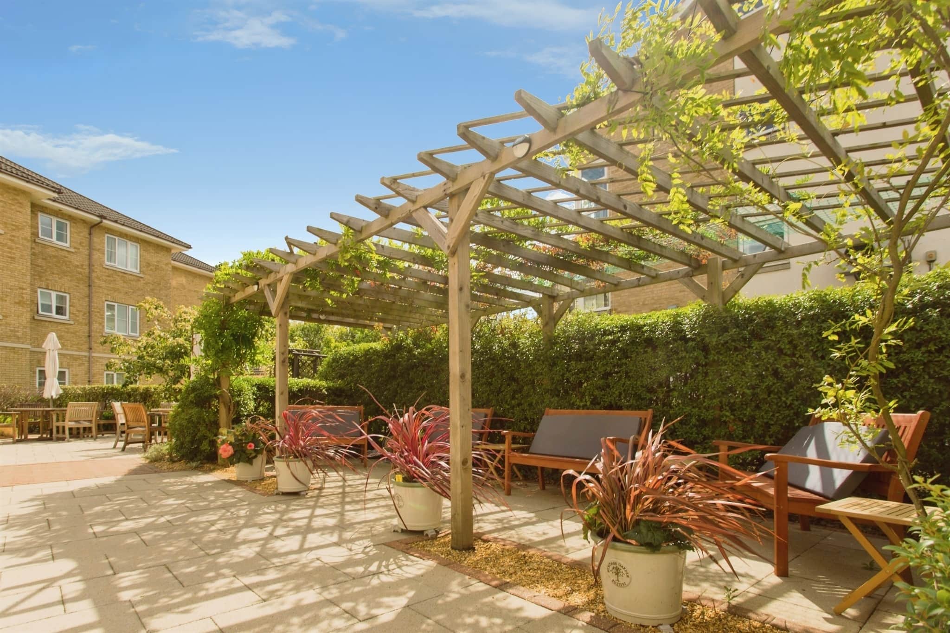
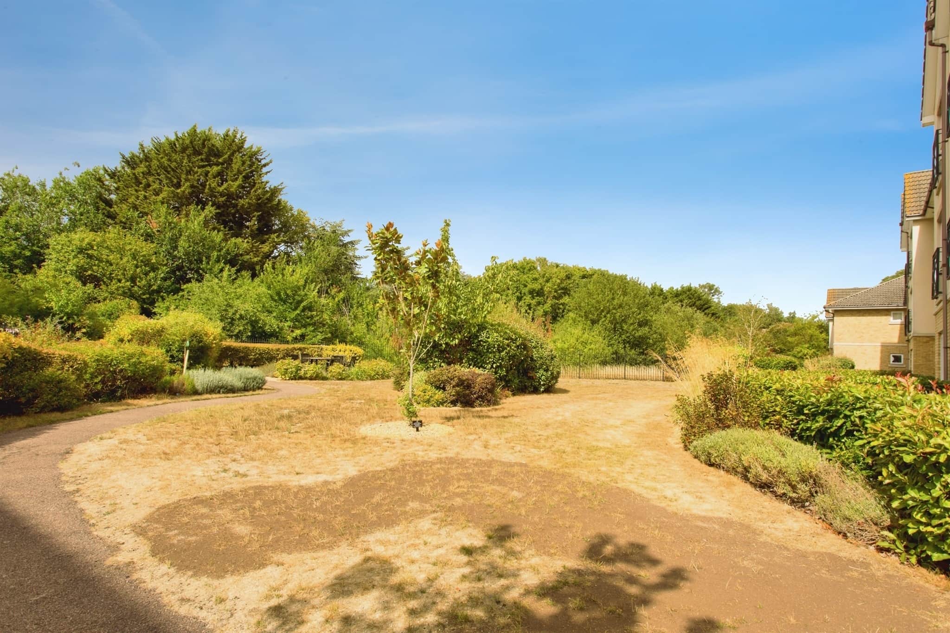
this gated community is set with well kept gardens laid mainly to lawn with trees, shrubs and borders and a large patio area with table and chairs. There is a bin storage area and communal parking on a first come first served basis.Utility supply:
- Electric Mains Supply
- Water Mains Supply
- Heating Gas Central
- Broadband Cable
- Sewerage Mains Supply
Rights and restrictions:
- Private rights of way No
- Public rights of way No
- Listed property No
- Restrictions Yes
Risks:
- Flooded in last 5 years No
- Flood defences Ask agent
- Source of flood Ask agent
Use our handy mortgage calculator to estimate what your monthly repayments could be. Edit the fields below with the relevant details or, if you’d like a more accurate view on what your repayments could be, complete our mortgage enquiry form below and our Mortgage Consultant will be in touch.
* Terms and Conditions apply.
Mortgage enquiry
LENDER FEES MAY ALSO BE APPLICABLE. IF YOU WOULD LIKE GUIDANCE ON THE RIGHT MORTGAGE FOR YOU, WE RECOMMEND SPEAKING TO ONE OF OUR MORTGAGE CONSULTANTS WHO WILL BE MORE THAN HAPPY TO HELP.
**The 4.19% annual interest rate is based on the Connells Group average mortgage interest rate taken from this year YTD and is correct as at 17/03/2026.
Any fees payable will be explained in your initial no-obligation appointment, before you choose whether to use our Mortgage Services.