Council Tax Band: E
Tenure: Freehold
Location
Histon is justifiably one of the most sought-after villages near the city just three miles from the actual centre yet pleasantly located close to open countryside. The Cambridge by-pass gives direct and easy access to the M11 motorway, London and other parts of the country with the guided busway linking the Cambridge Science Park, Cambridge North Station and Addenbrookes by bus or cycleway. Boasting excellent facilities including a varied range of shops, doctors, dentist and public houses sat around a central picturesque brook. Schooling is provided for all ages, with two primary schools and the outstanding Impington Village College and Sixth Form offering the International Baccalauraete, providing educational and recreational facilities for all the community.Accommodation
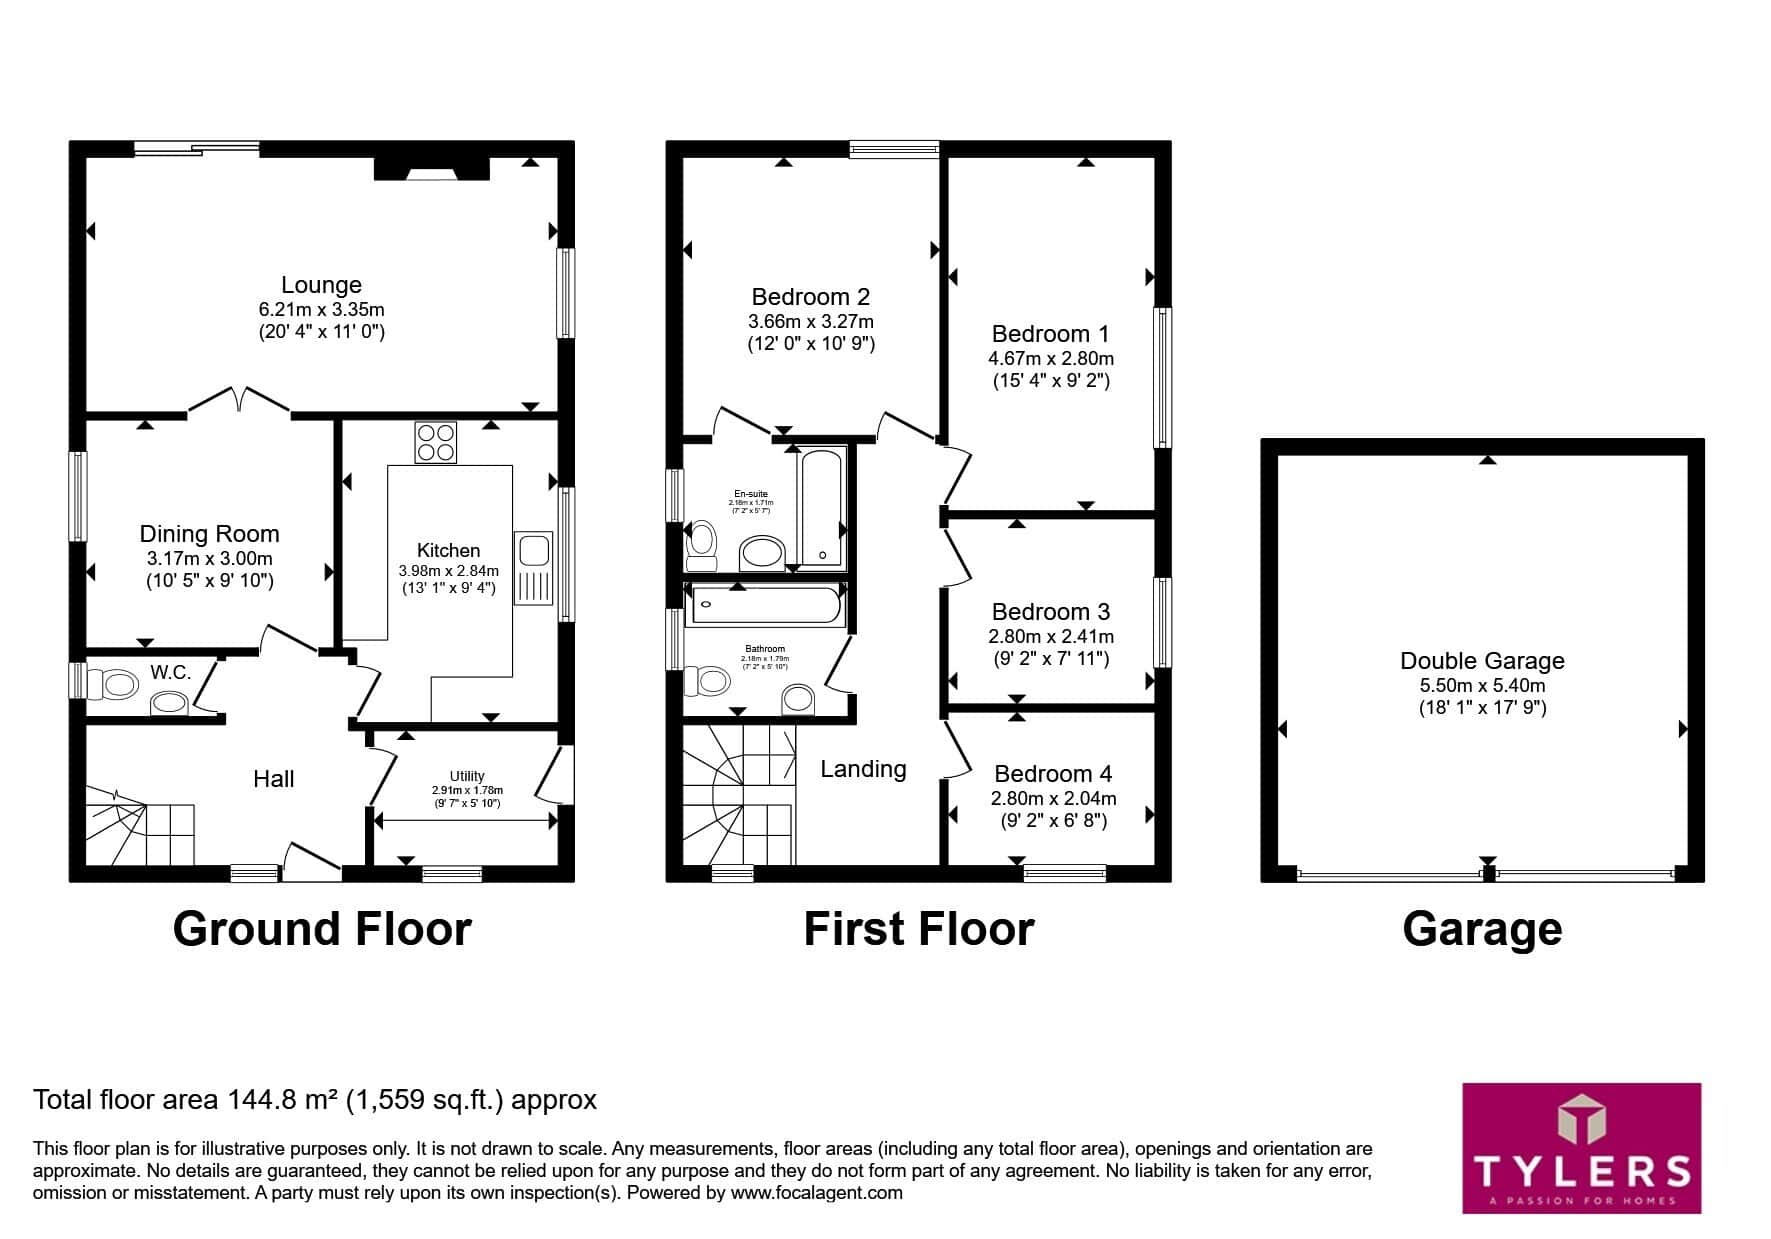
Entrance Hall
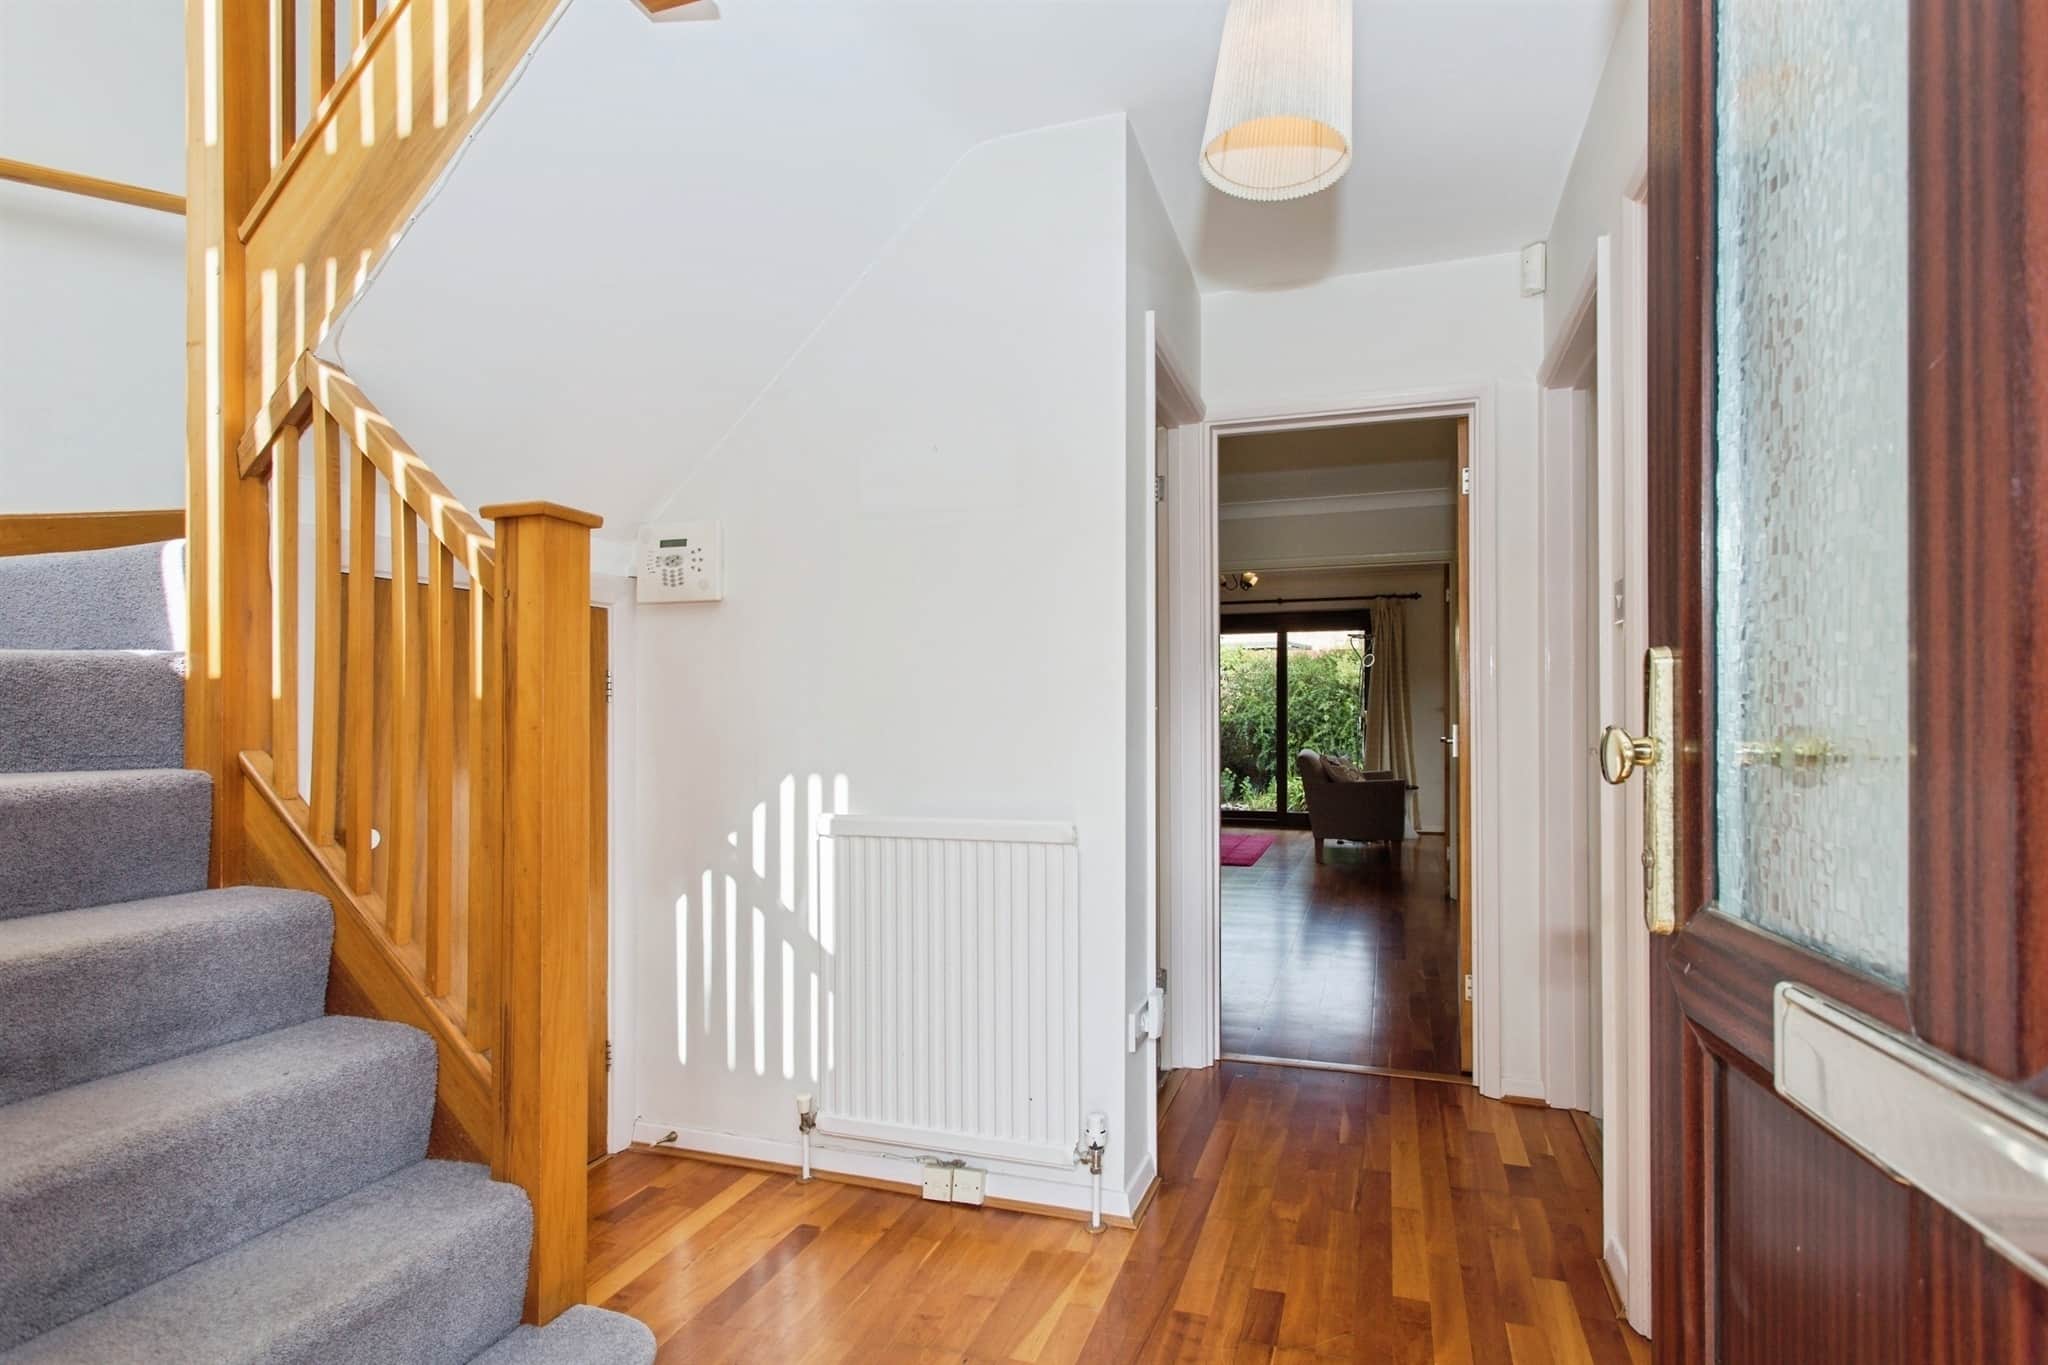
with stairs leading to the first floor. Radiator. Wood flooring. Cupboard leading under the stairs. Doors to:-Cloakroom
comprising of a close coupled W.C. Wall mounted wash hand basin. Radiator. Opaque window to side aspect.Utility
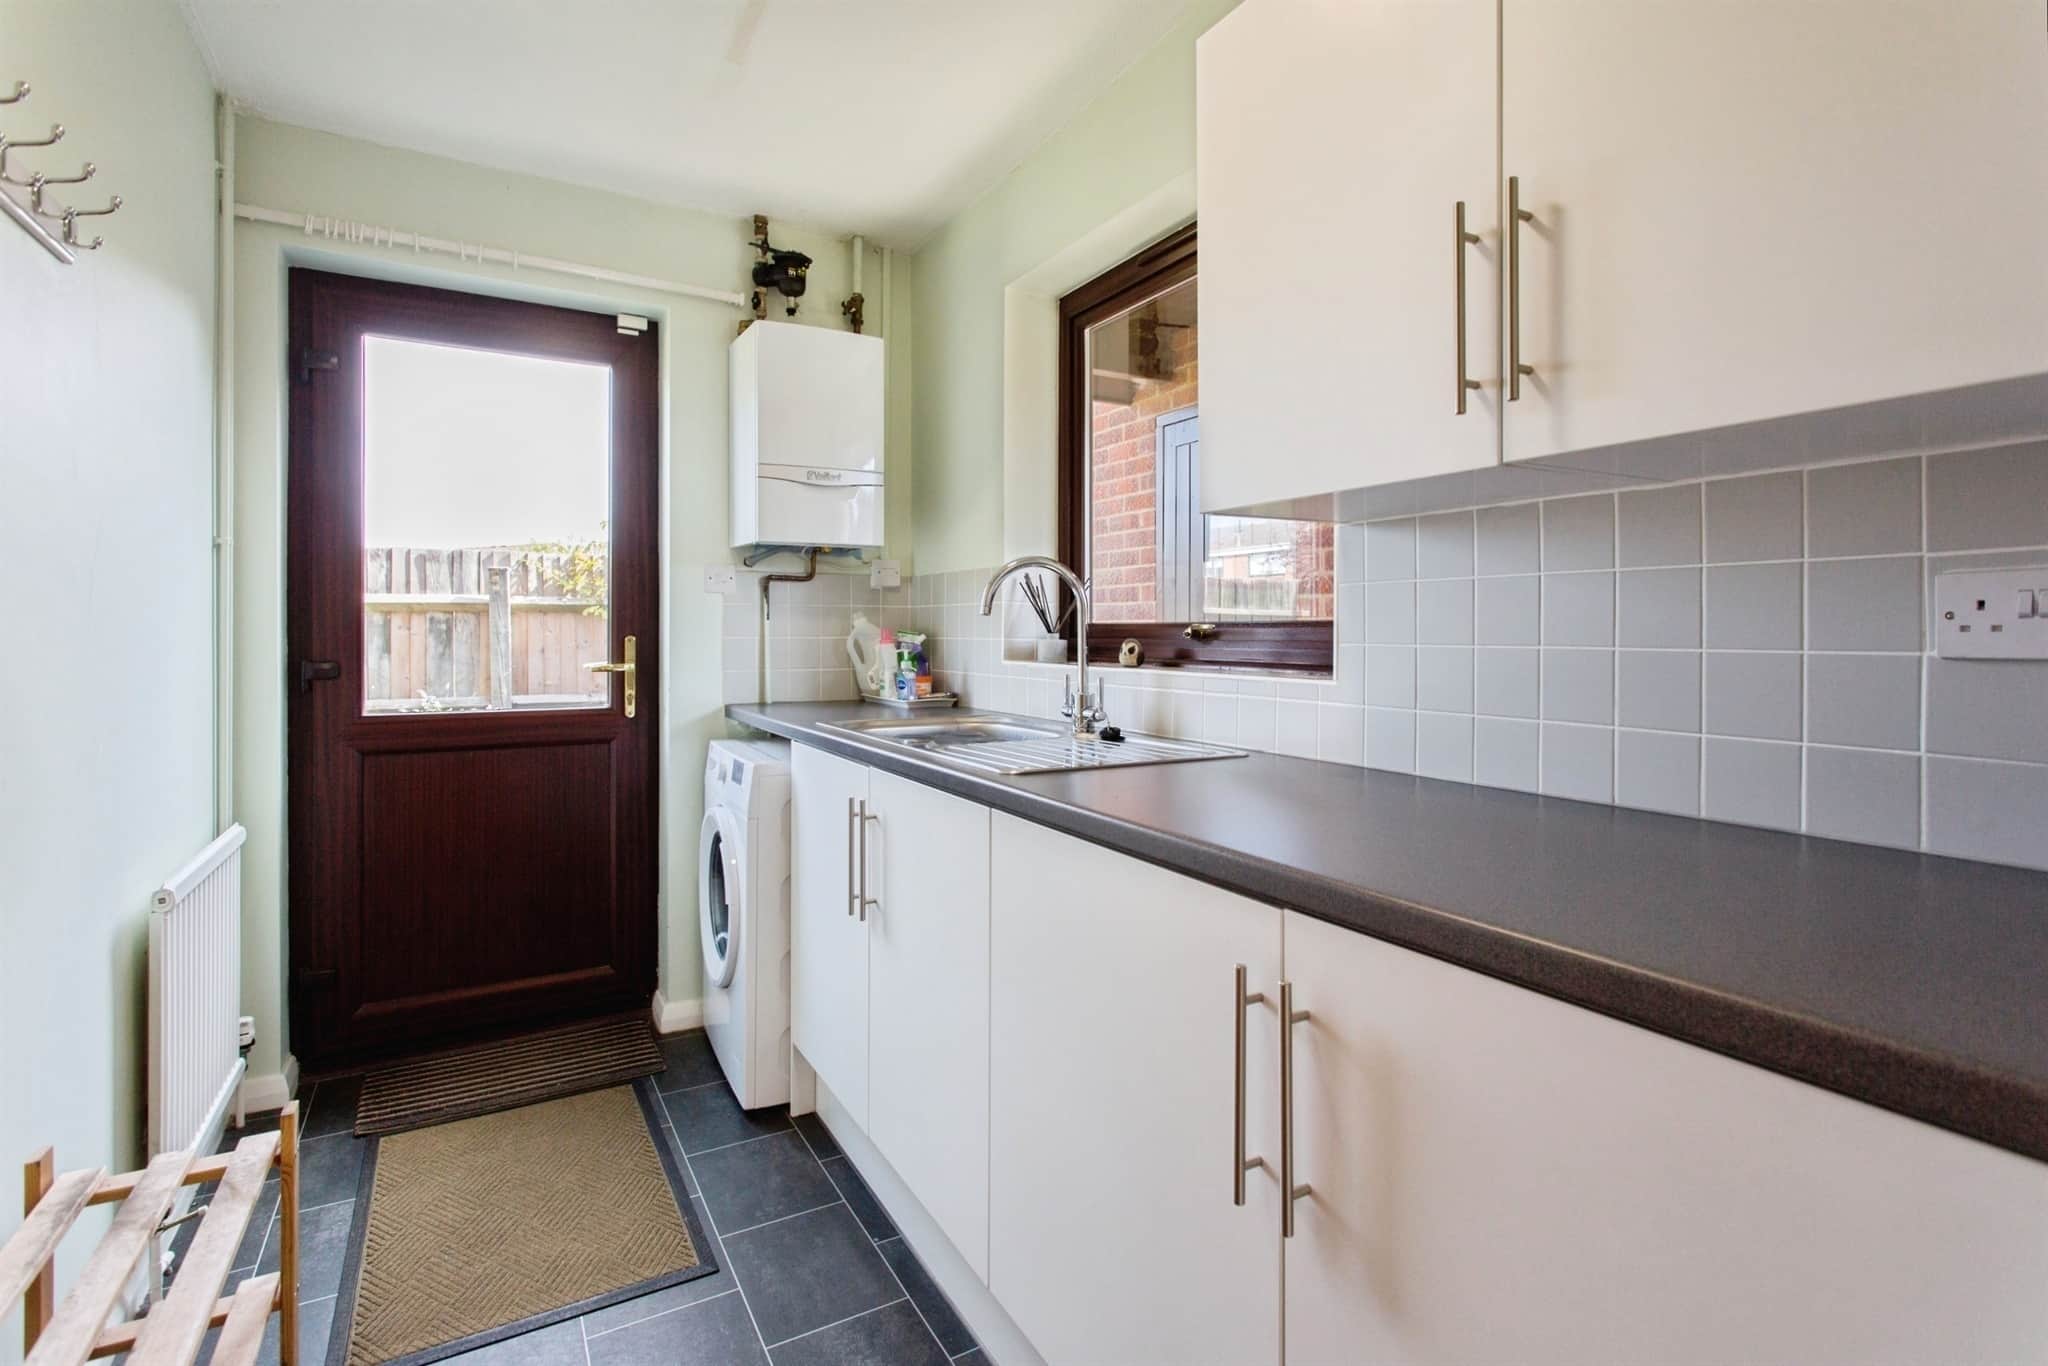
comprising of a stainless steel sink unit in front of double glazed window to front aspect. Plumbing for washing machine. A range of top and base units with roll top work surfaces over. Wall mounted gas boiler. Part glazed door leading outside. Radiator.Kitchen
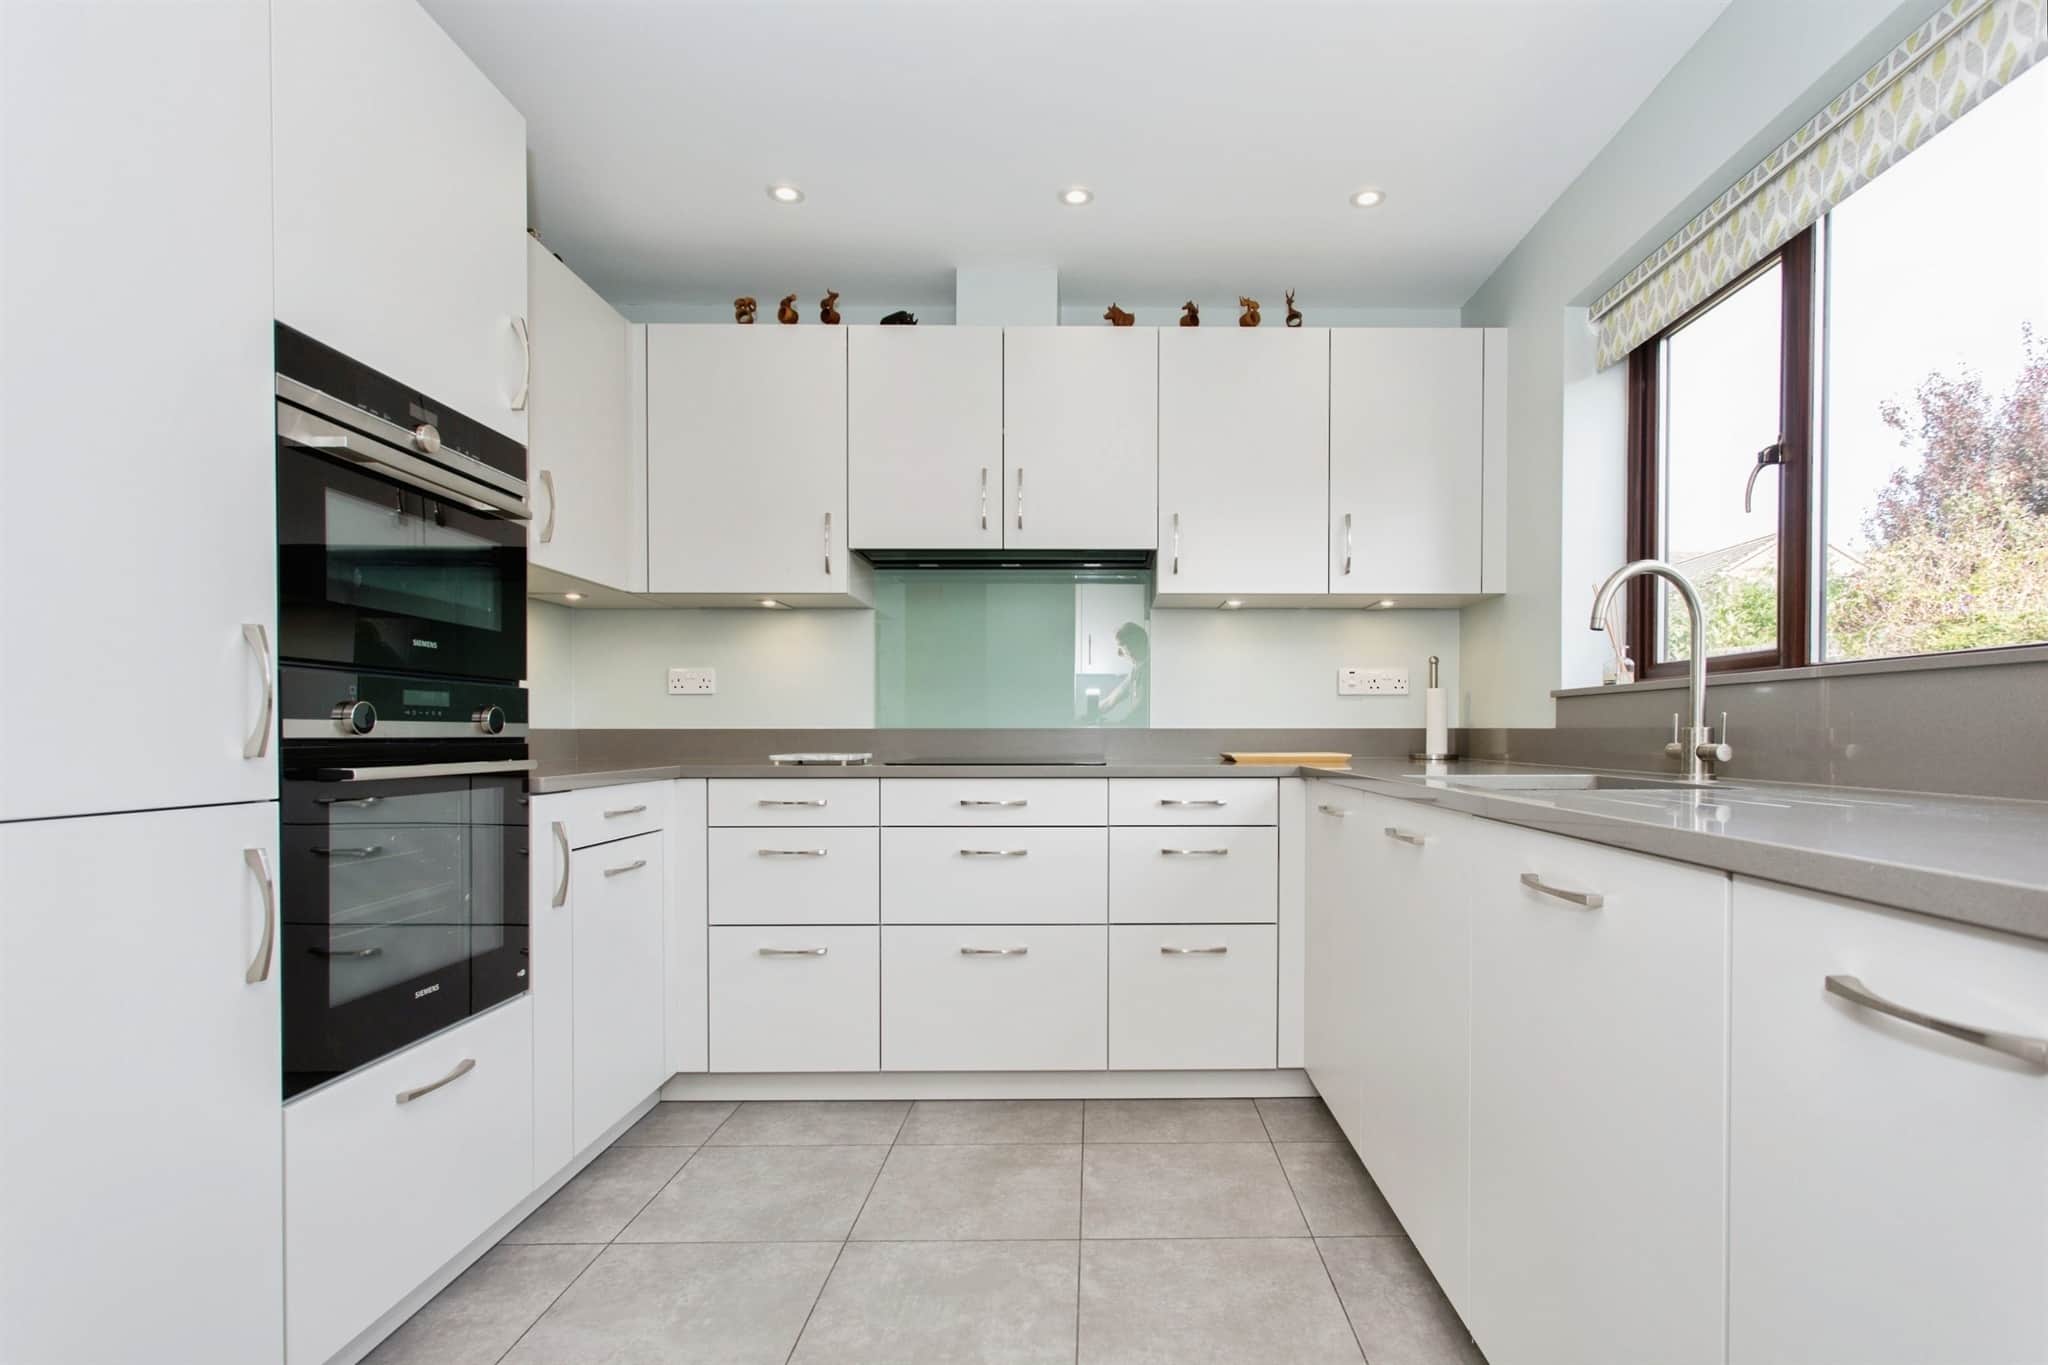
recently refitted to a high standard and comprises of a single drainer sink unit in front of double glazed window to side aspect. Integrated dishwasher. A quality range of top and base units with work surfaces over. Electric double oven. Electric hob and extractor fan. Integrated fridge/freezer. Inset spot lighting. Radiator.Dining Room
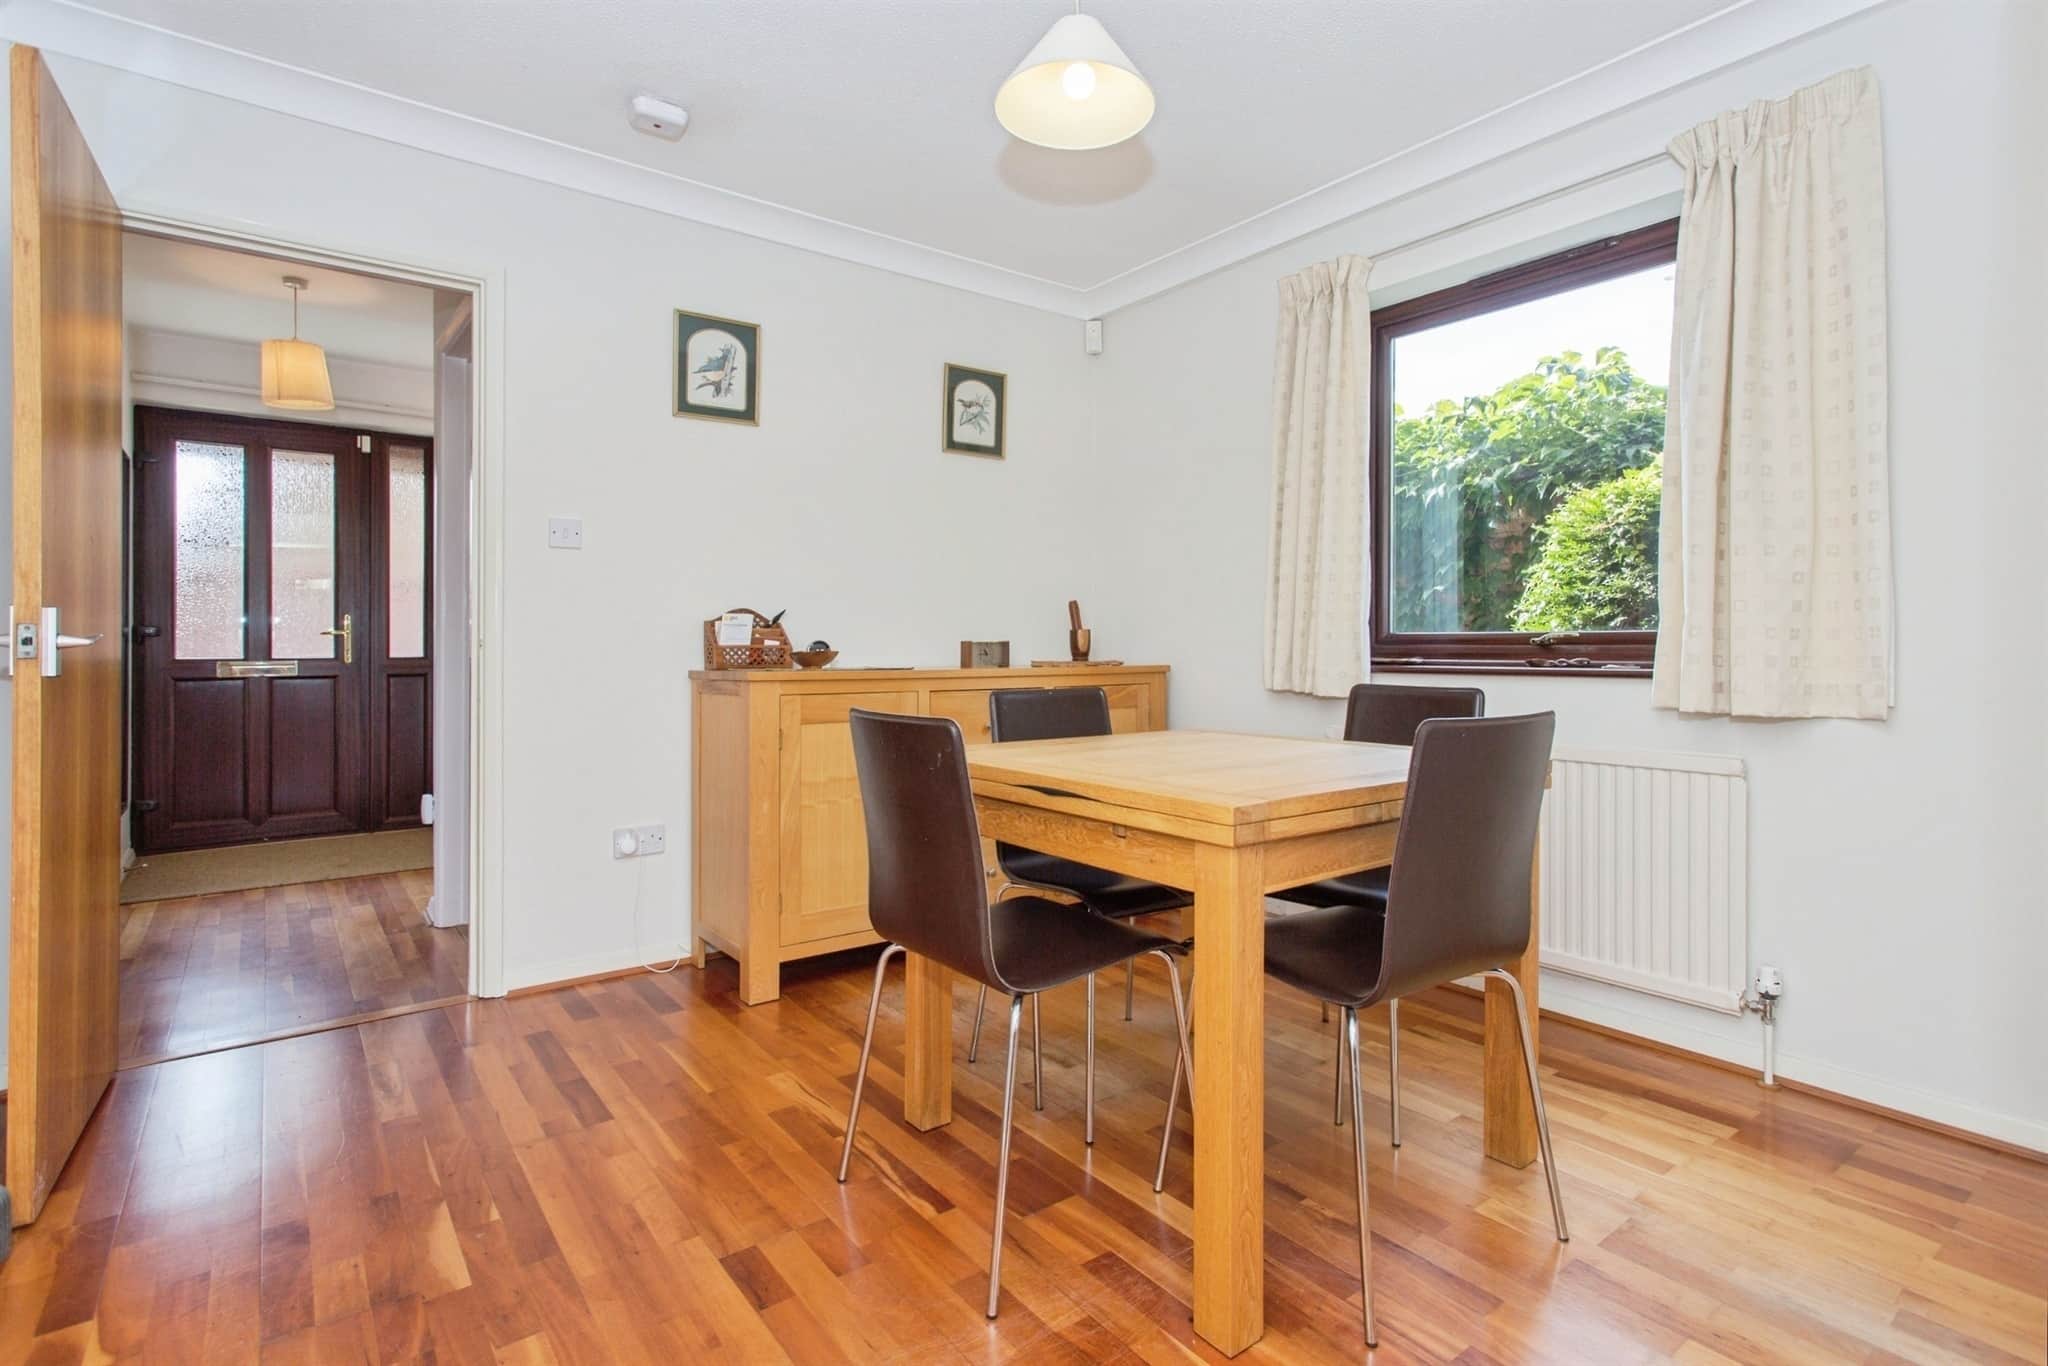
with double glazed window to side apsect. Wood flooring. Radiator. French doors leading to:-Living Room
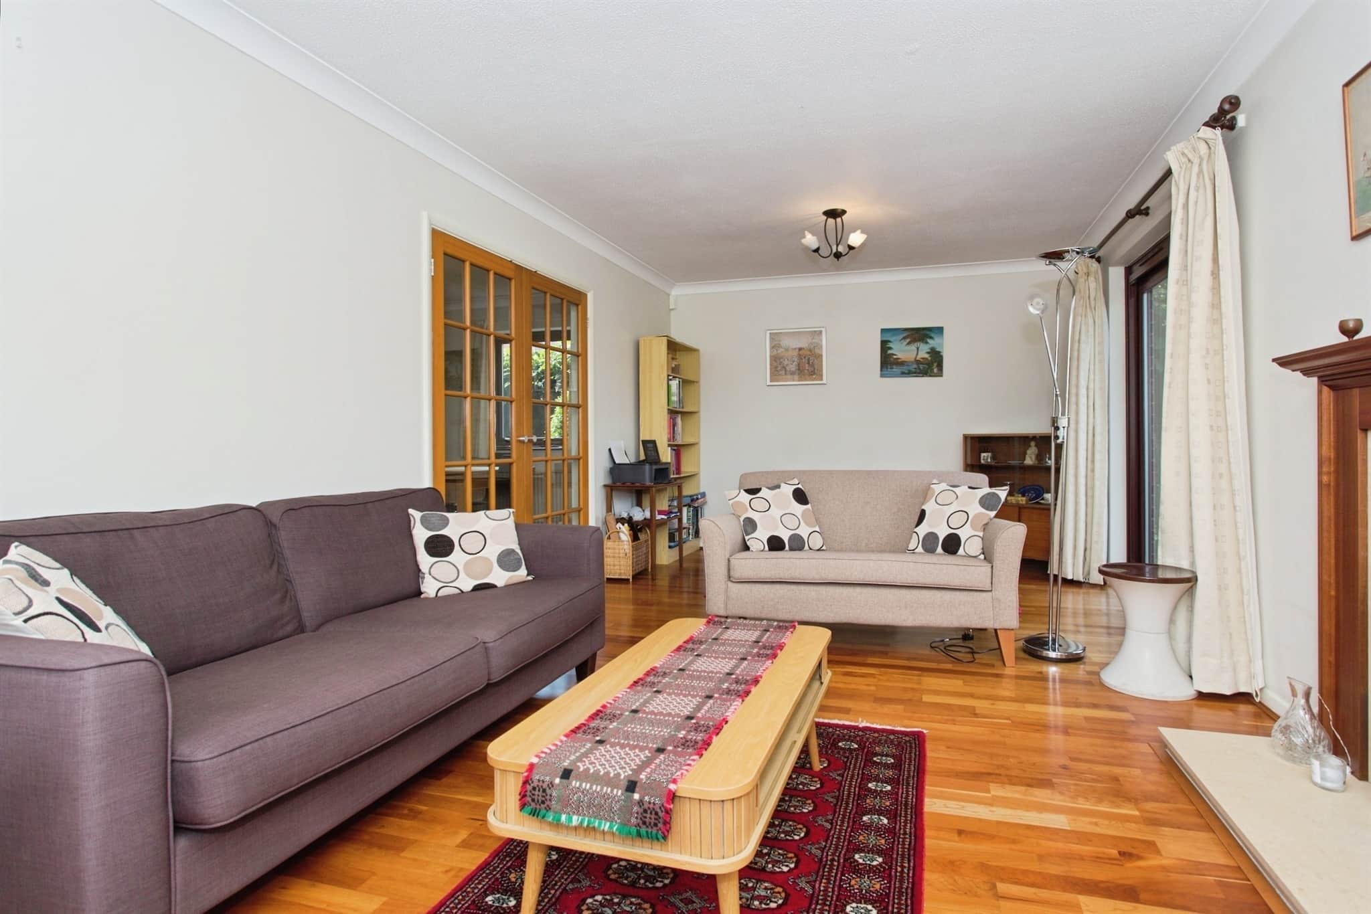
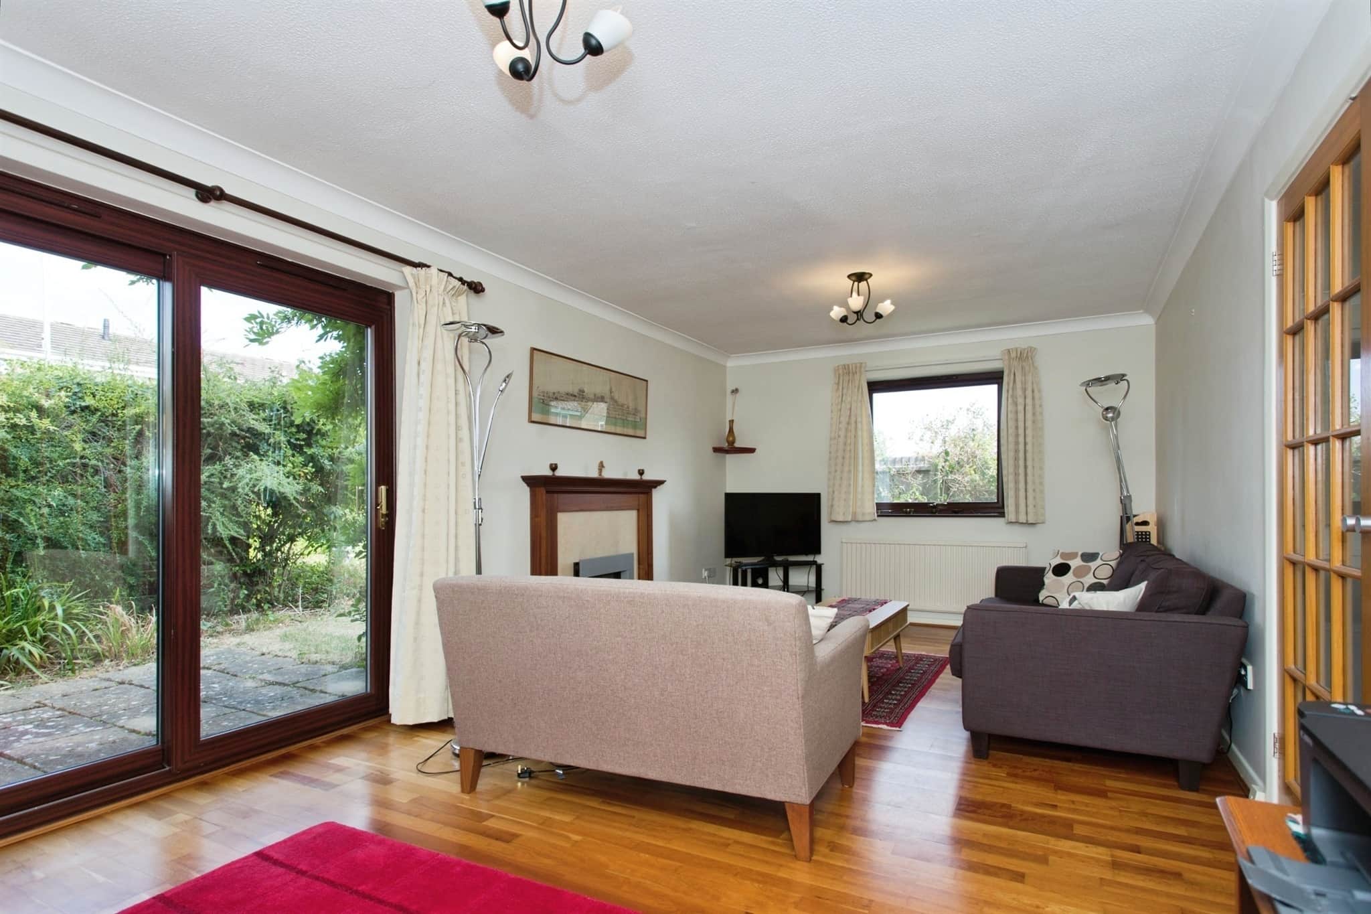
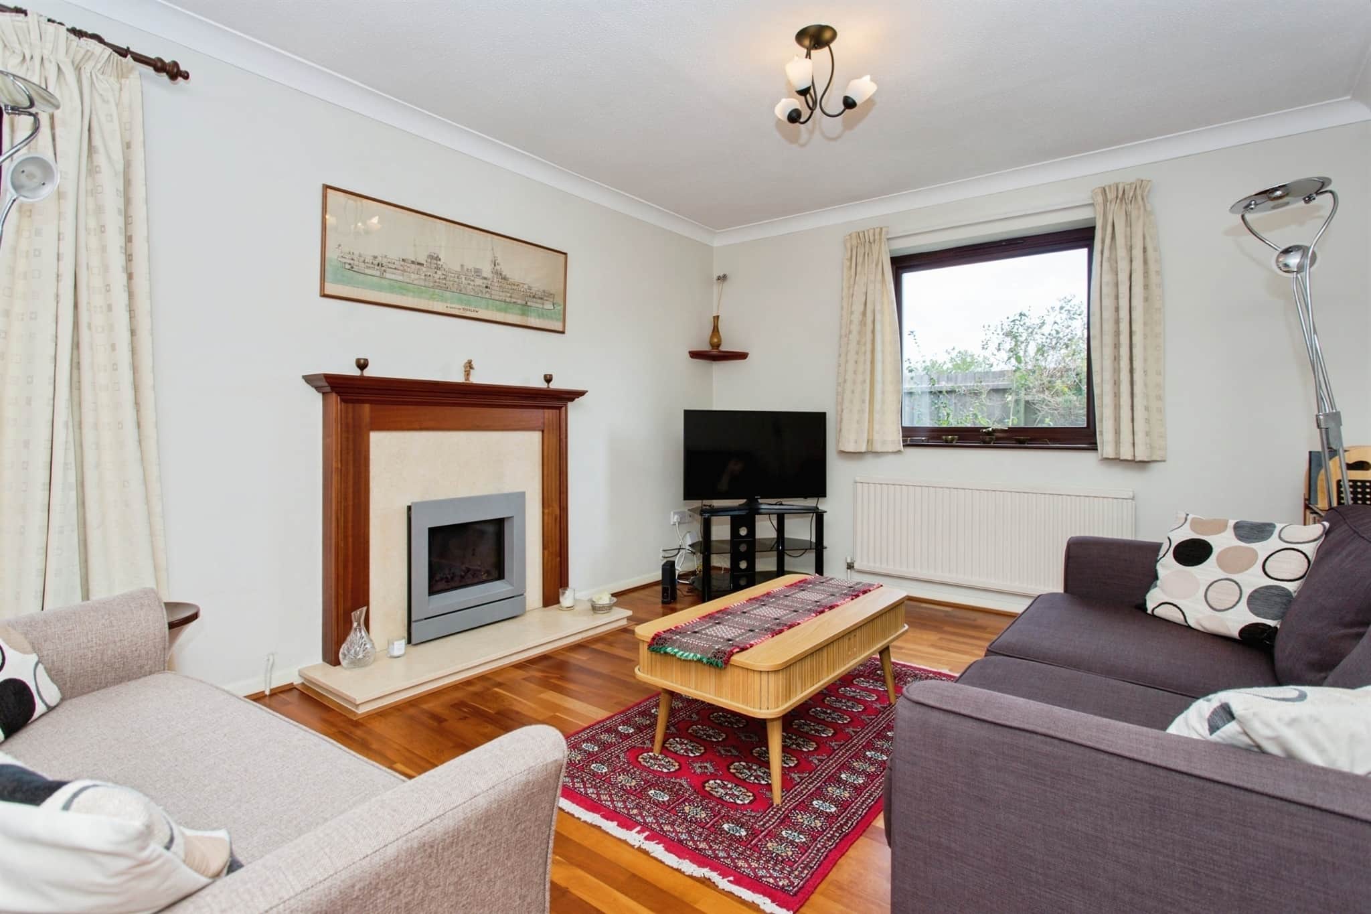
with double glazed window to side aspect. Sliding patio doors leading out to the garden. Two radiators. Wood flooring.First Floor Landing
double glazed window to front aspect. Radiator. Airing cupboard. Loft access. Doors to:-Master Bedroom
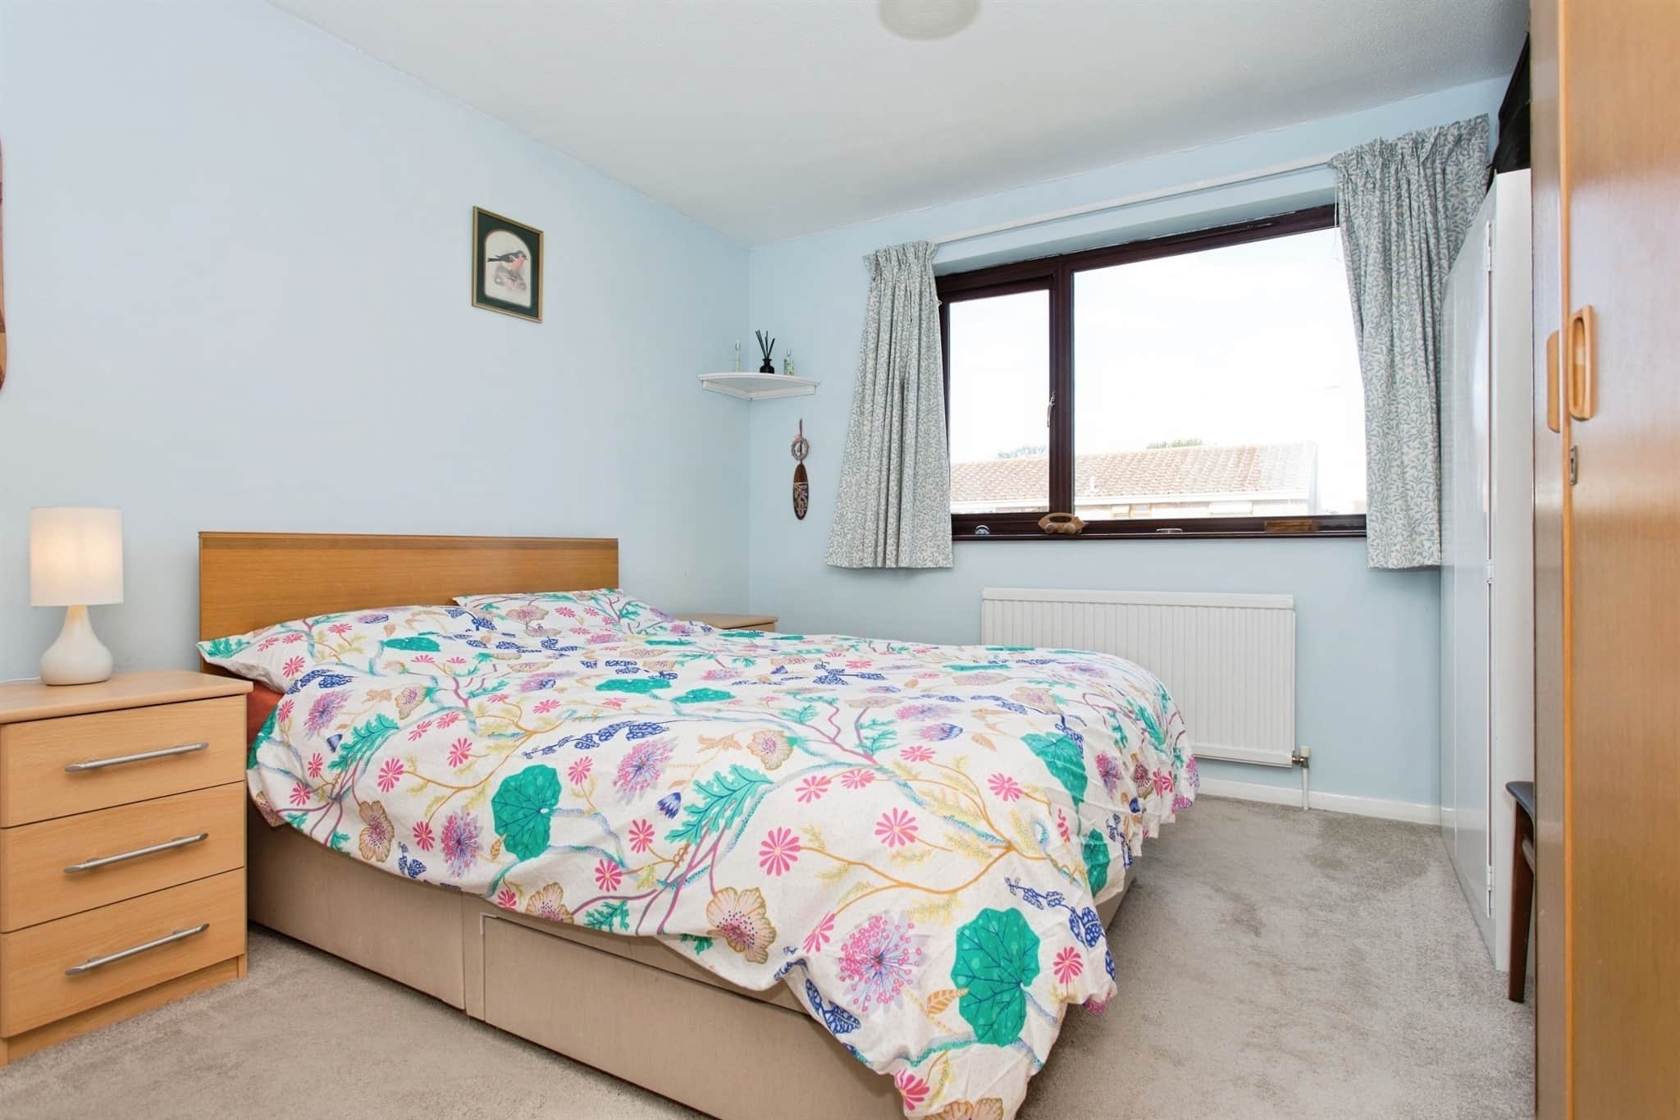
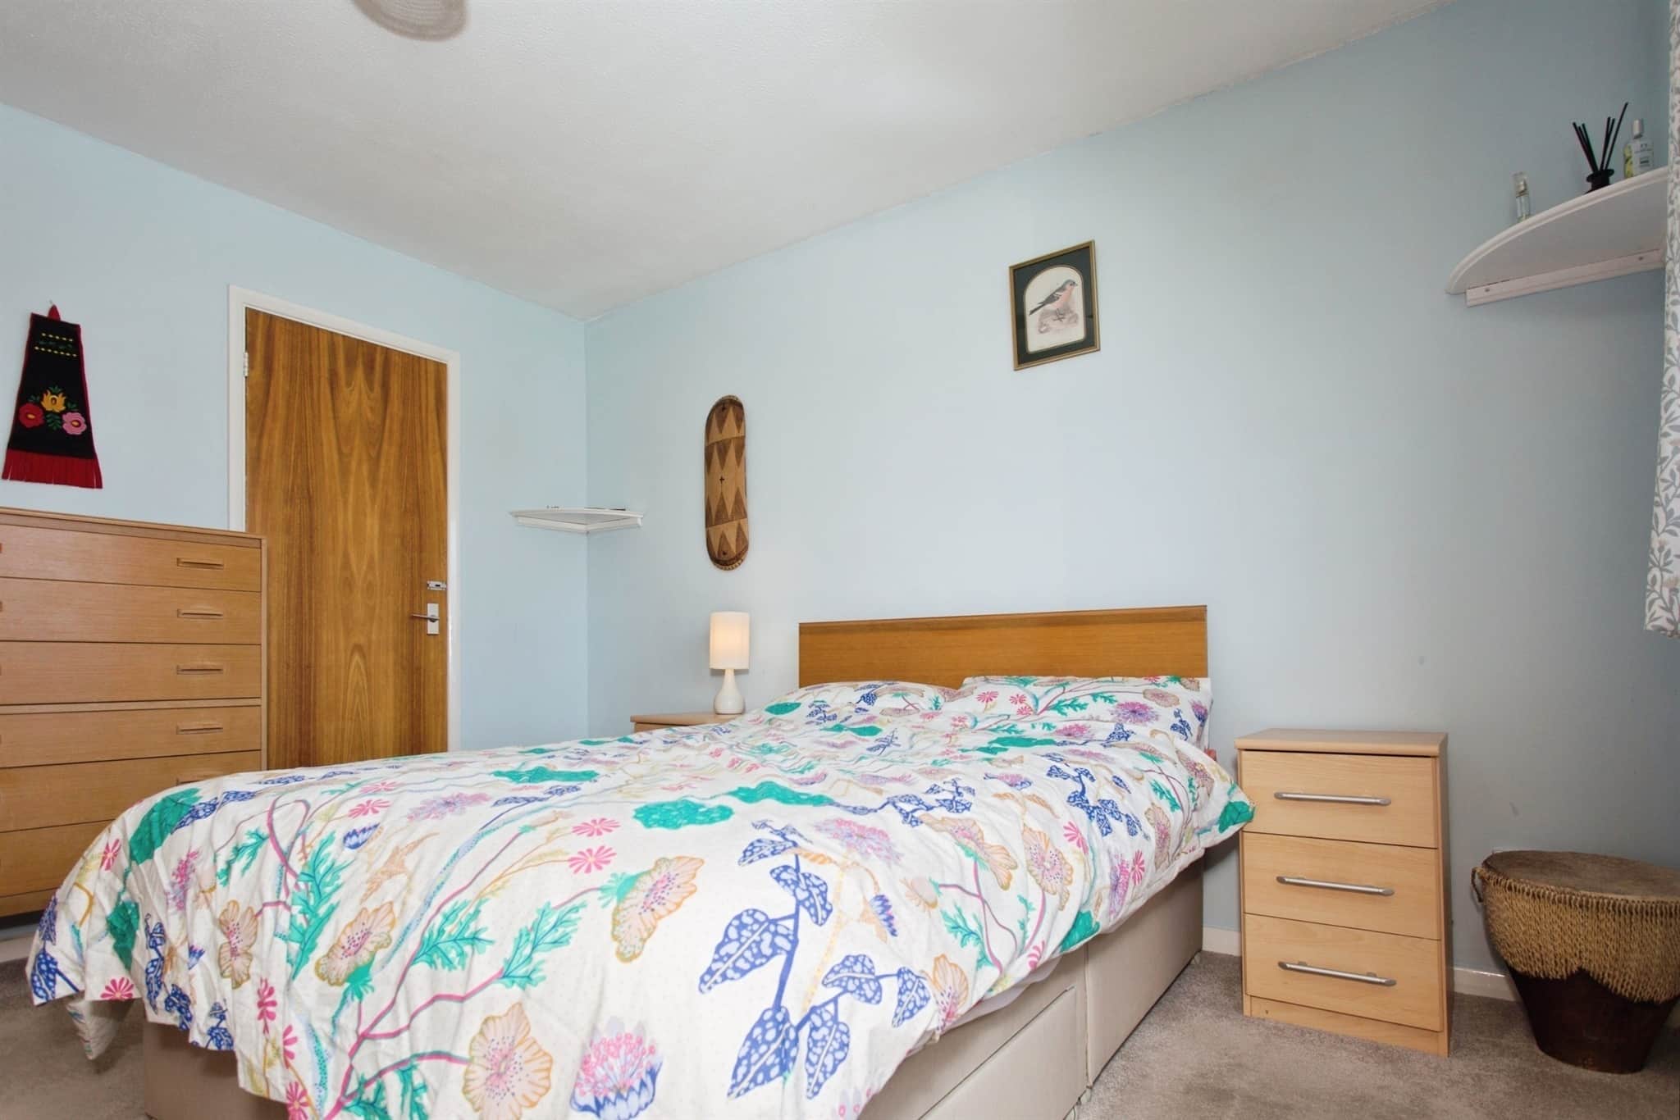
with double glazed window to rear aspect. Radiator. Door to:-En-Suite Shower
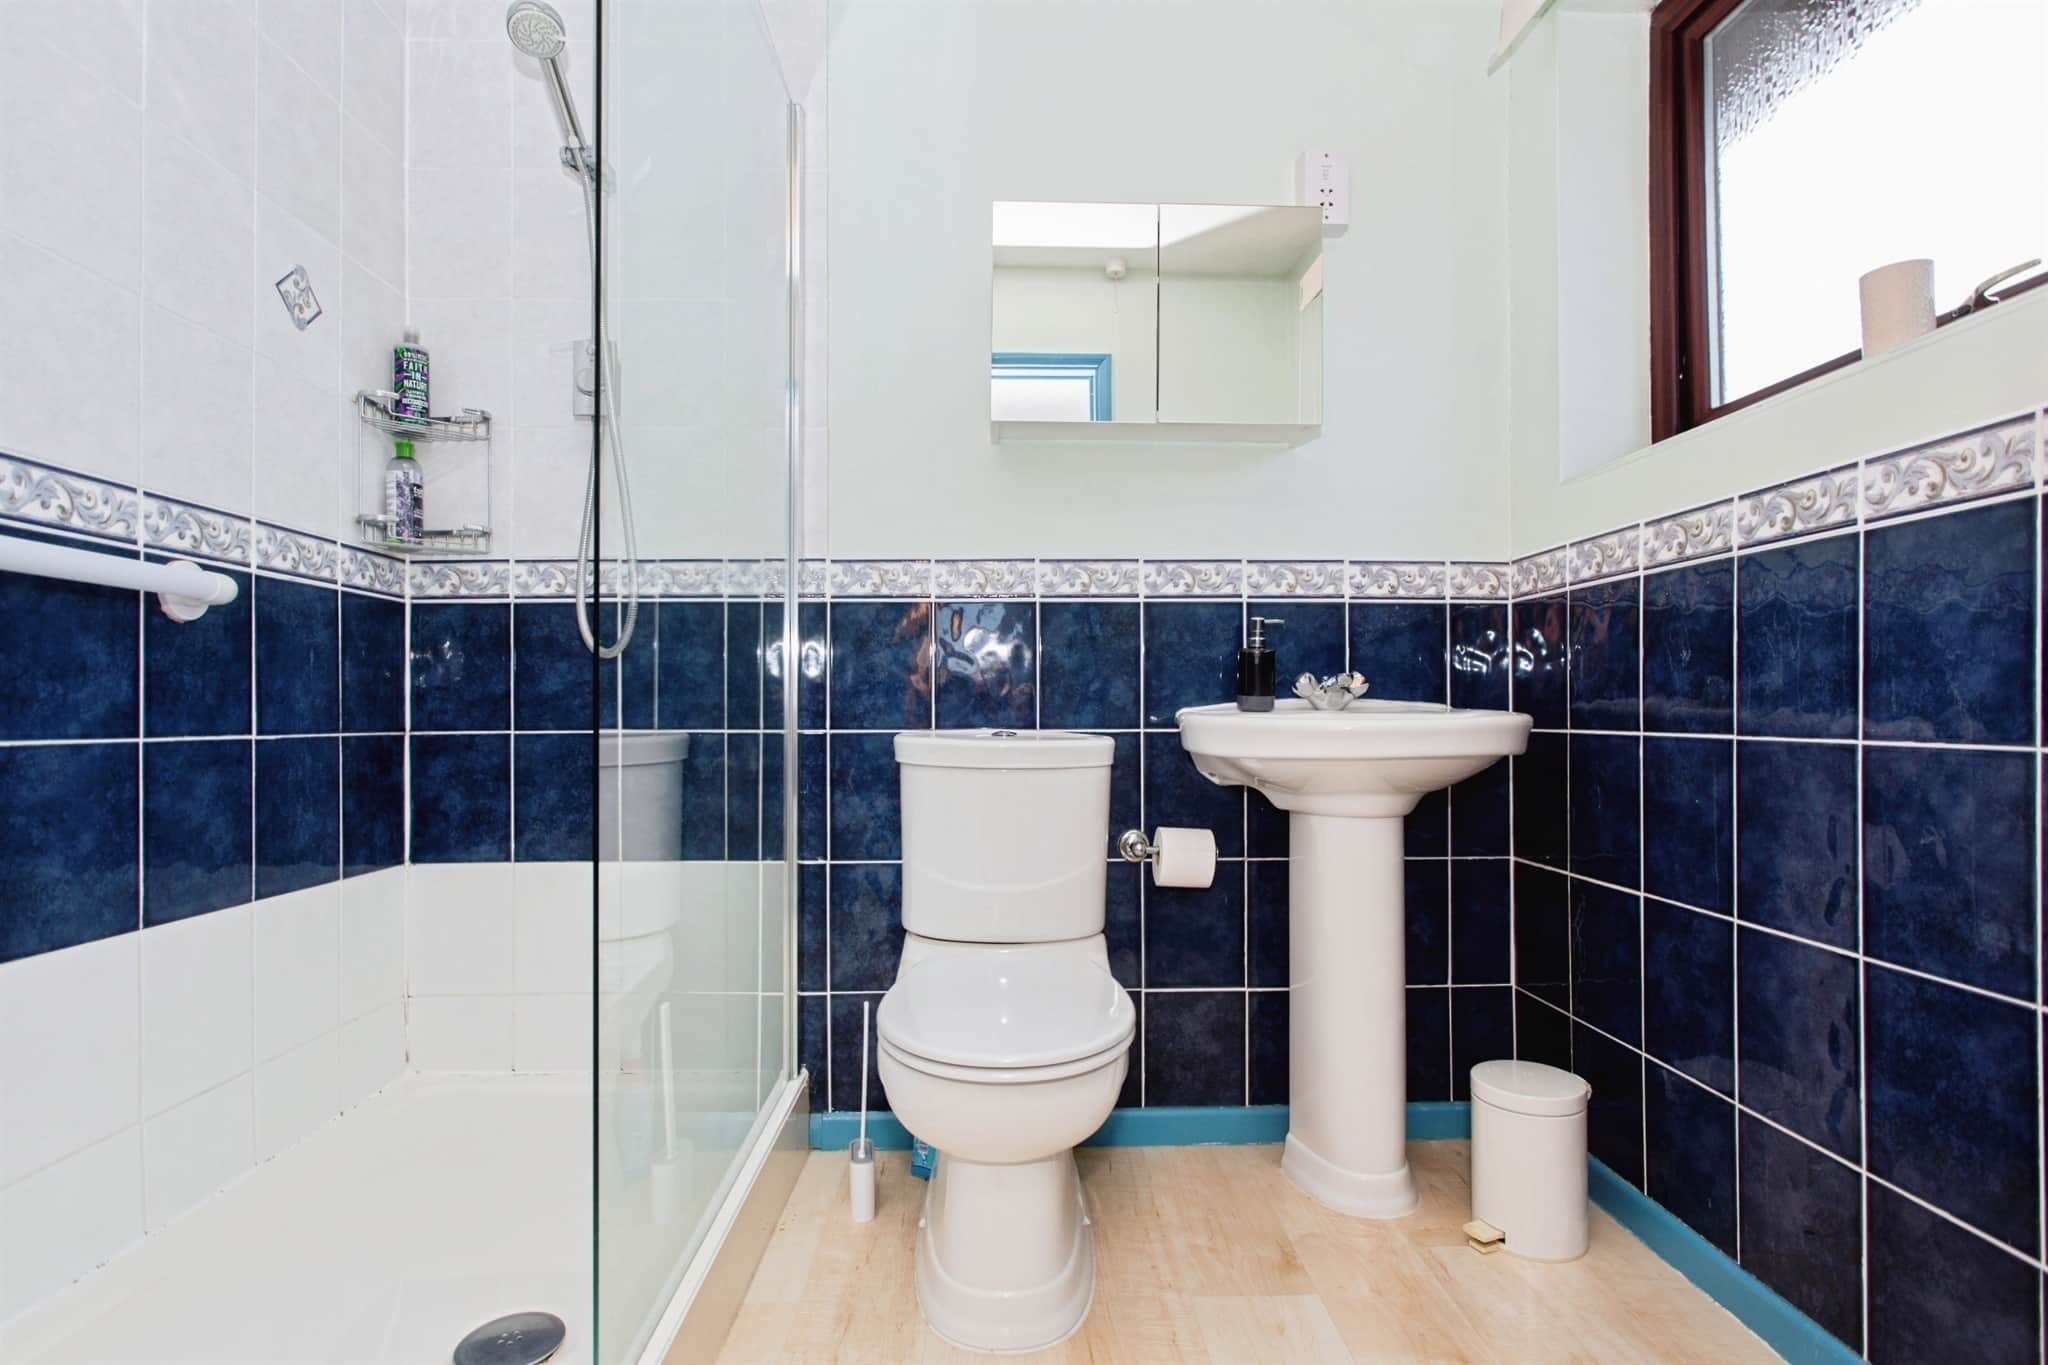
comprising of a close coupled W.C. Shower cubicle. Pedestal wash hand basin. Heated towel rail. Opaque double glazed window to side aspect.Bedroom 2
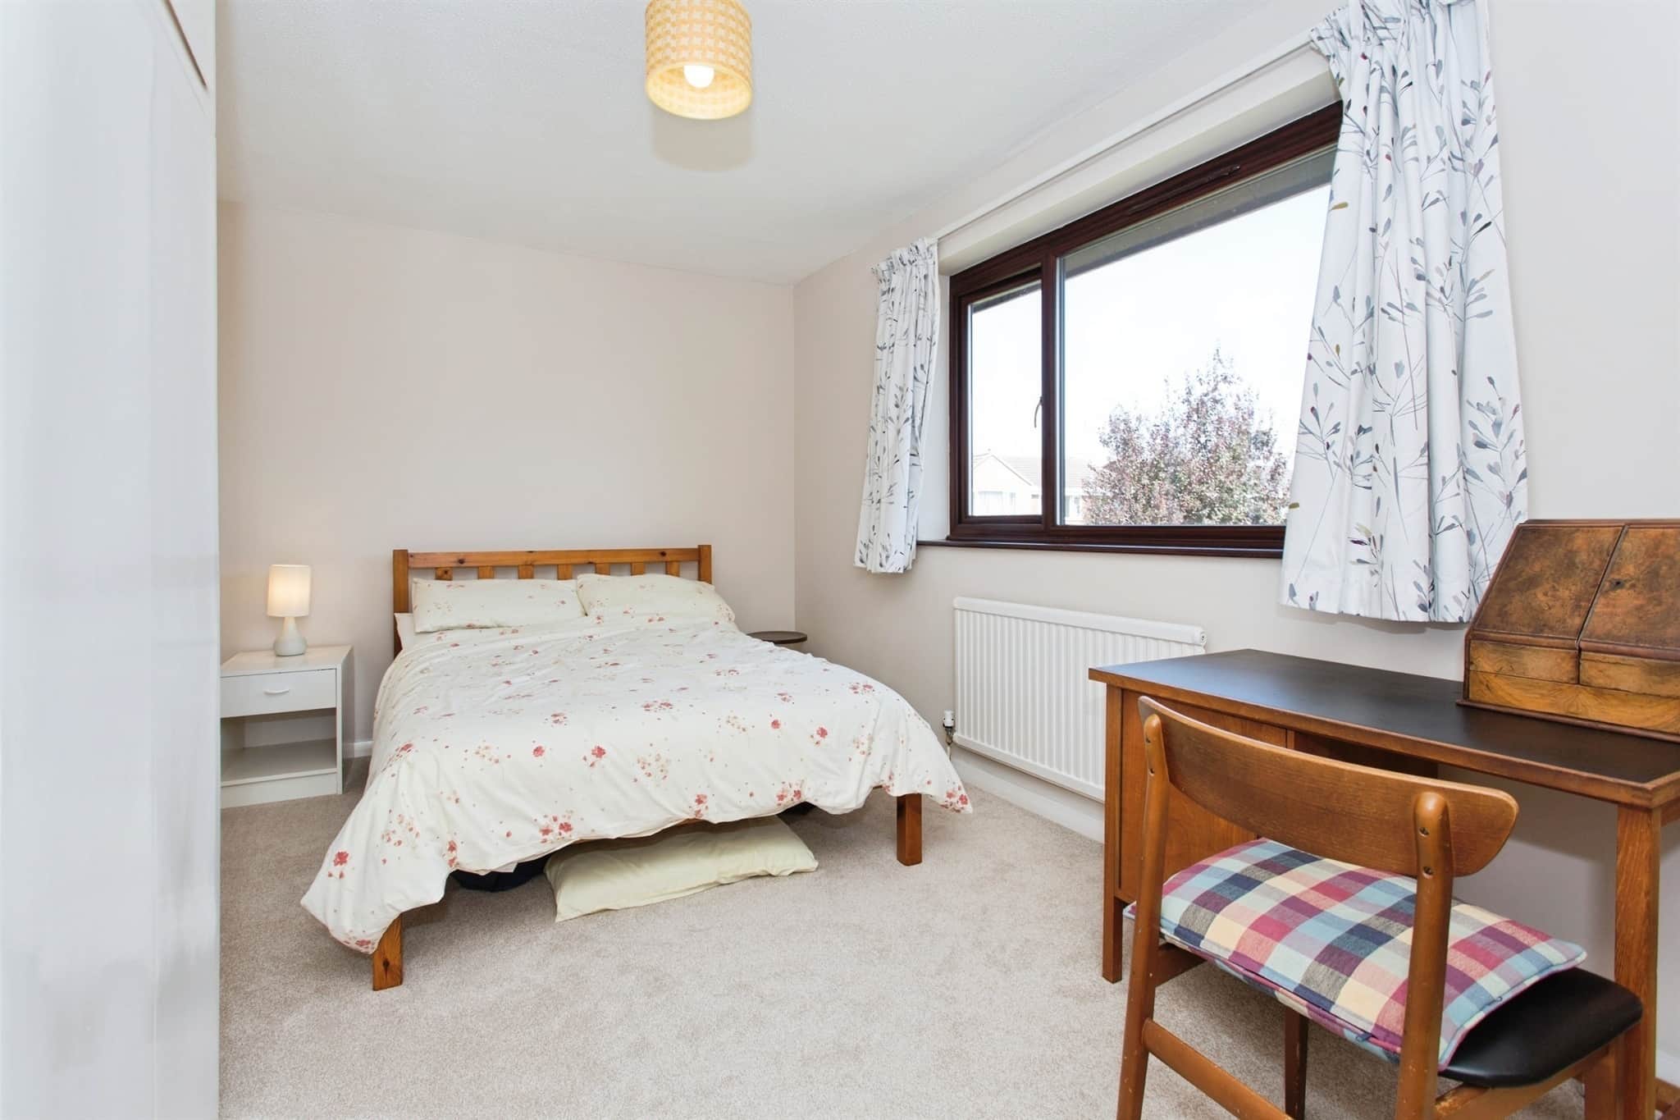
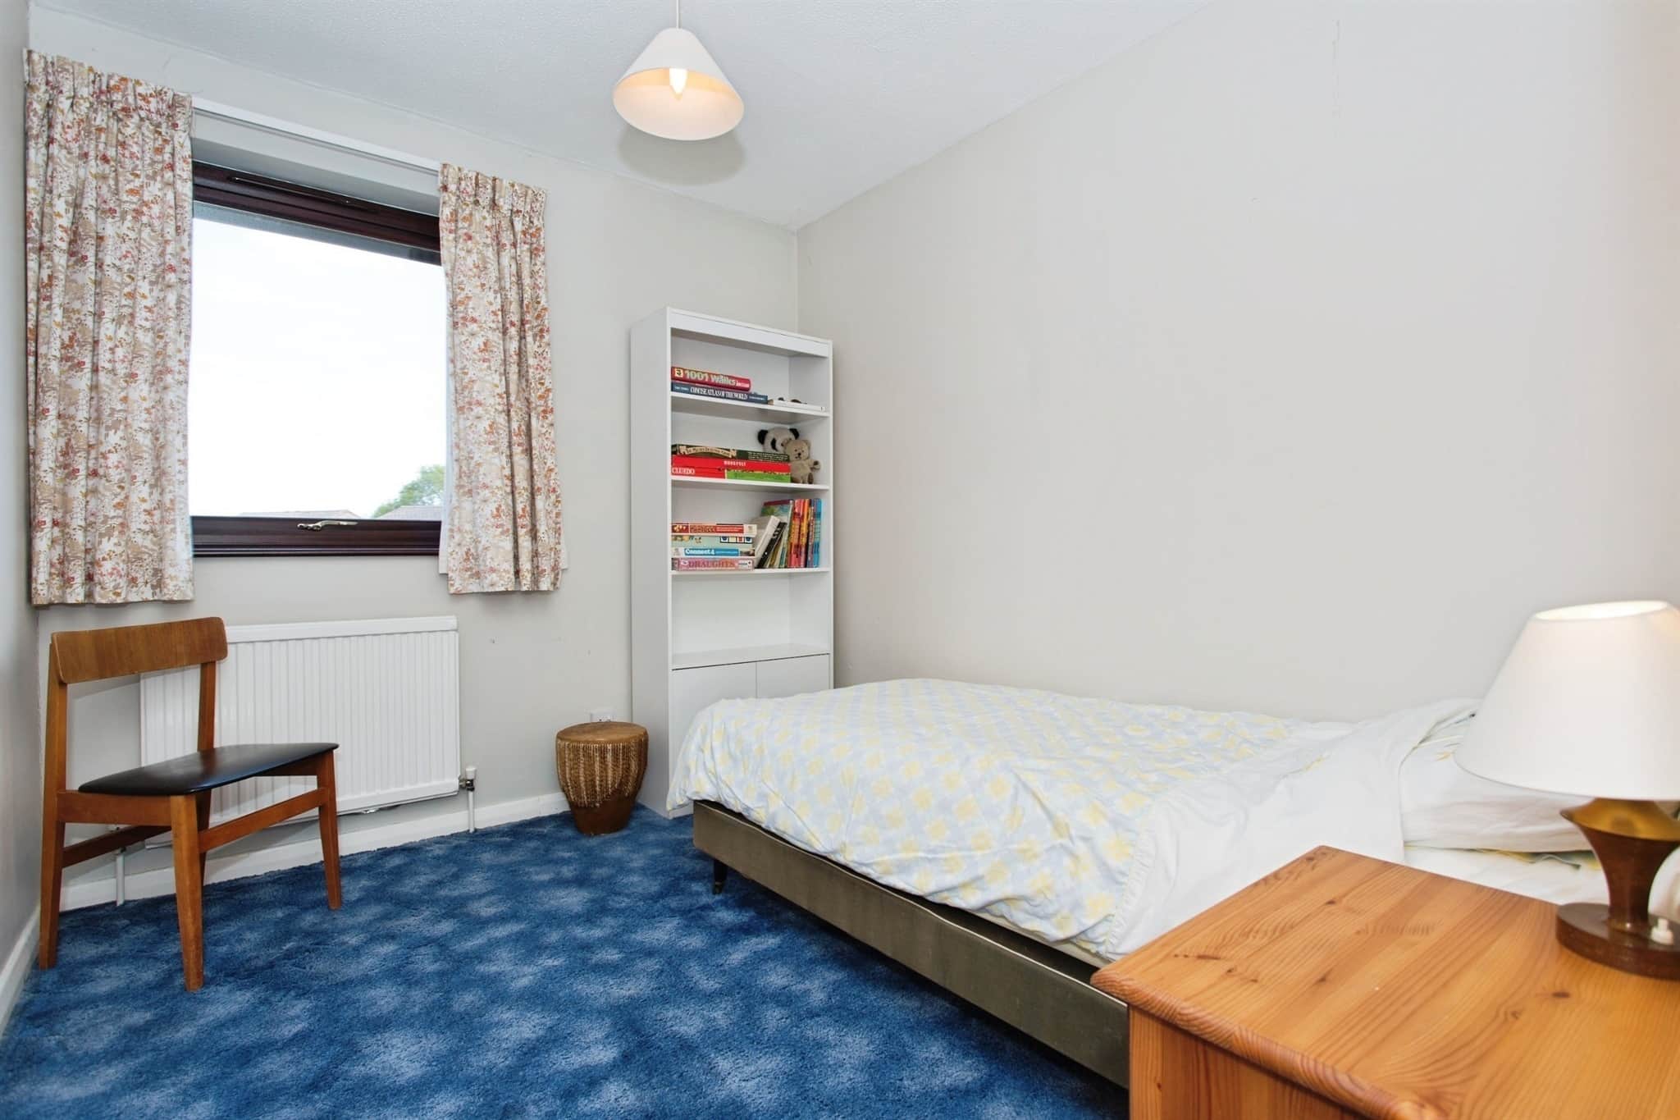
another double bedroom with double glazed window to side aspect. Radiator.Bedroom 3
a smaller double bedroom with double glazed window to side aspect. Radiator.Bedroom 4
a generous single bedroom with double glazed window to front aspect. Radiator.Family Bathroom
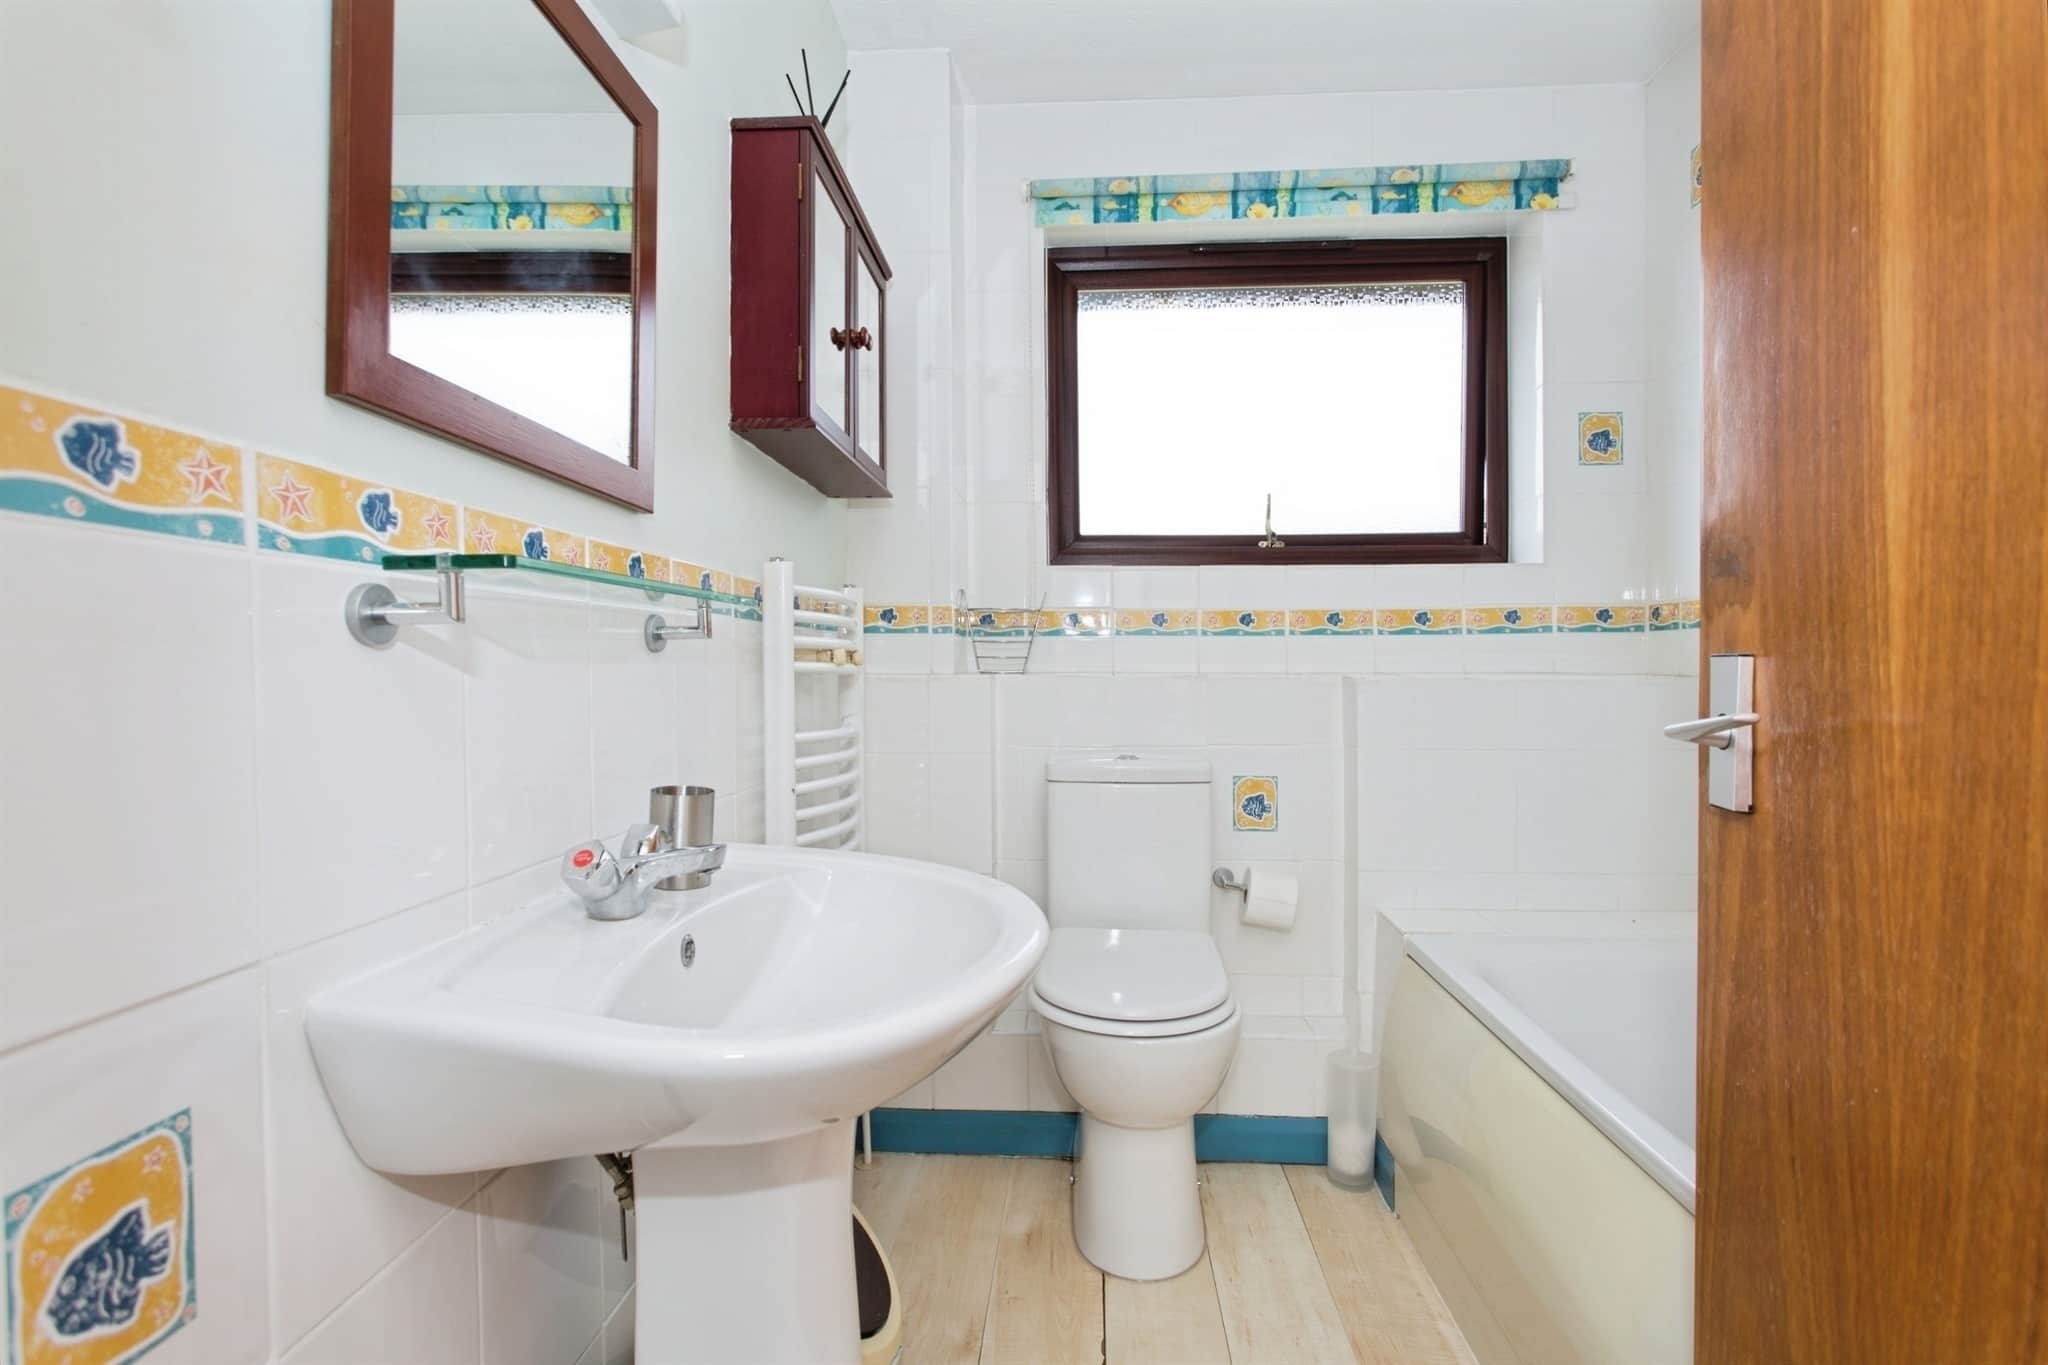
comprising of a low level W.C. Pedestal wash hand basin. Panelled bath. Heated towel rail. Opaque double glazed window to side aspect.Outside
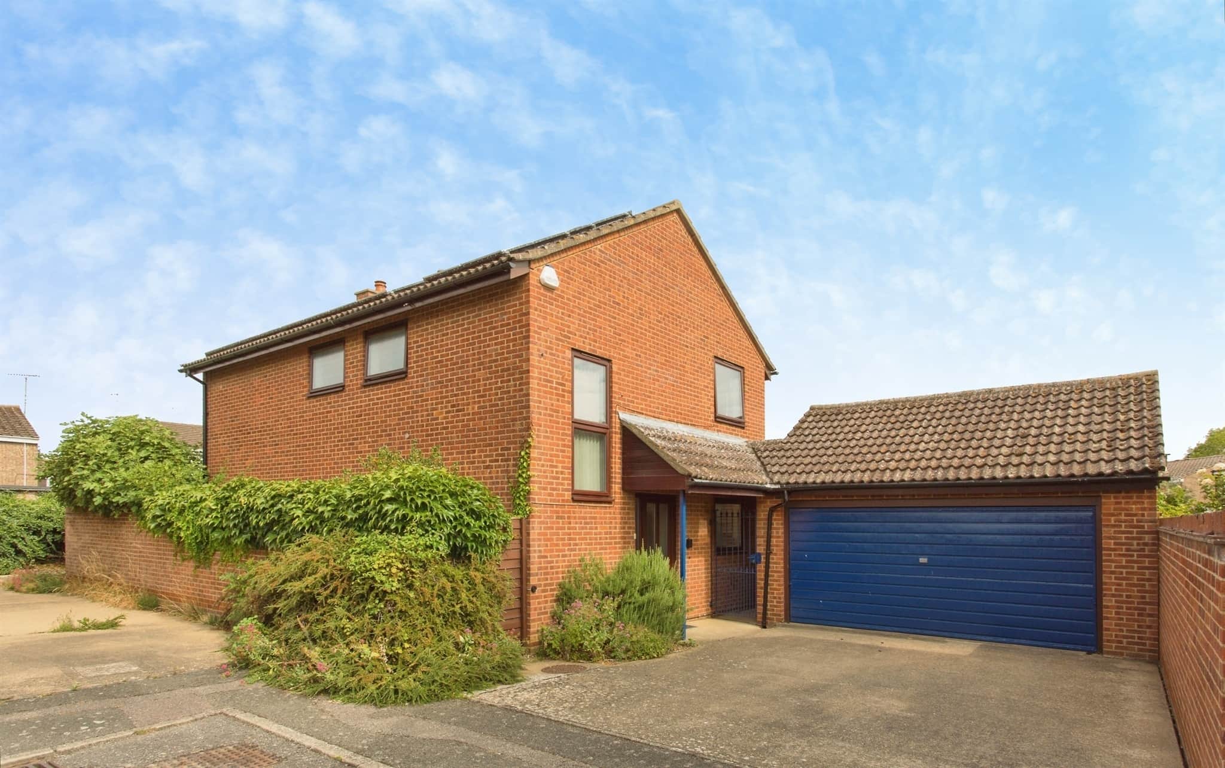
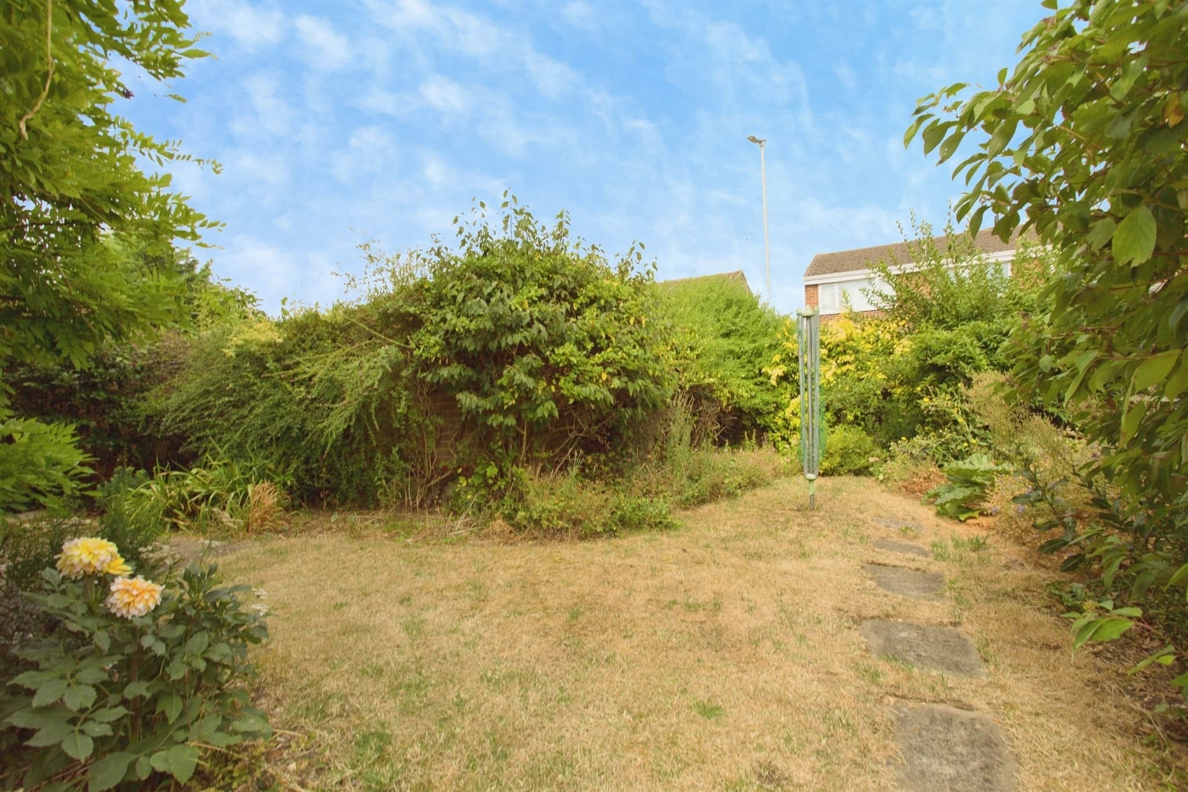
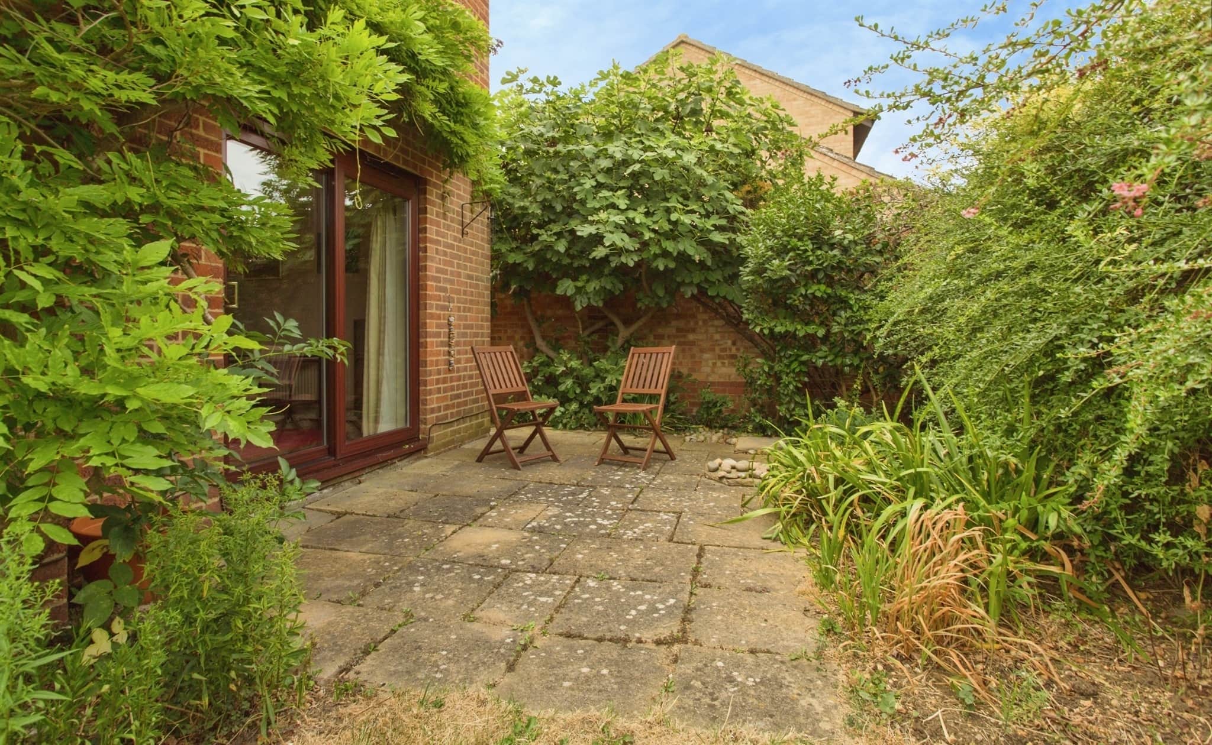
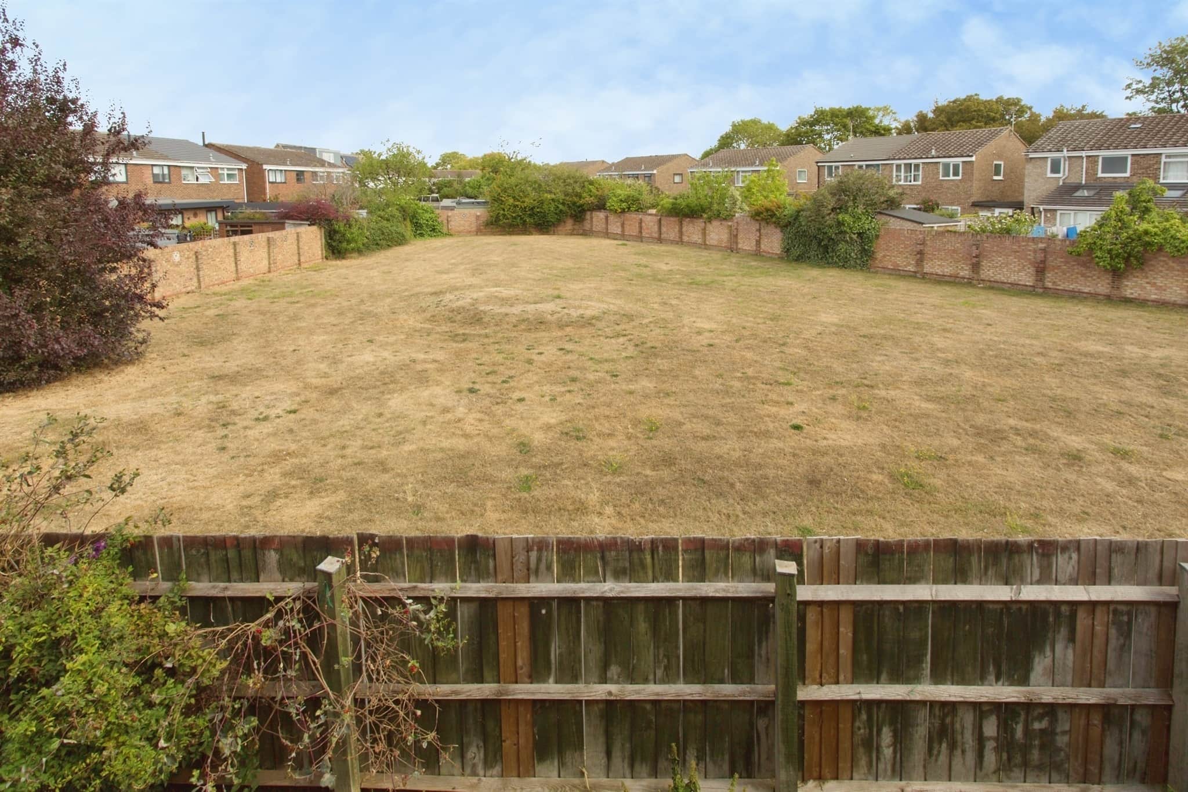
there is a driveway providing off road parking leading to double garage with power and lighting as well as an up and over door. Various shrubs and borders. Gated side access leading through to:- The main garden, which wraps round two sides of the property laid mainly to lawn with trees, shrubs, borders and patio area.Utility supply:
- Electric Ask agent
- Water Ask agent
- Heating Ask agent
- Broadband Ask agent
- Sewerage Ask agent
Rights and restrictions:
- Private rights of way Ask agent
- Public rights of way Ask agent
- Listed property Ask agent
- Restrictions Ask agent
Risks:
- Flooded in last 5 years Ask agent
- Flood defences Ask agent
- Source of flood Ask agent
Use our handy mortgage calculator to estimate what your monthly repayments could be. Edit the fields below with the relevant details or, if you’d like a more accurate view on what your repayments could be, complete our mortgage enquiry form below and our Mortgage Consultant will be in touch.
* Terms and Conditions apply.
Mortgage enquiry
LENDER FEES MAY ALSO BE APPLICABLE. IF YOU WOULD LIKE GUIDANCE ON THE RIGHT MORTGAGE FOR YOU, WE RECOMMEND SPEAKING TO ONE OF OUR MORTGAGE CONSULTANTS WHO WILL BE MORE THAN HAPPY TO HELP.
**The 4.19% annual interest rate is based on the Connells Group average mortgage interest rate taken from this year YTD and is correct as at 17/03/2026.
Any fees payable will be explained in your initial no-obligation appointment, before you choose whether to use our Mortgage Services.