Council Tax Band: C
Tenure: Freehold
Location
Teversham Drift is well located for Cambridge city and local amenities, including a comprehensive High Street and Tesco superstore. The local schools are Cherry Hinton Church of England Primary School and is in the catchment for Netherhall Secondary School. There is good access to the A14, A11 and M11, Cambridge Train Station and Addenbrookes Hospital.Accommodation
Entrance Lobby
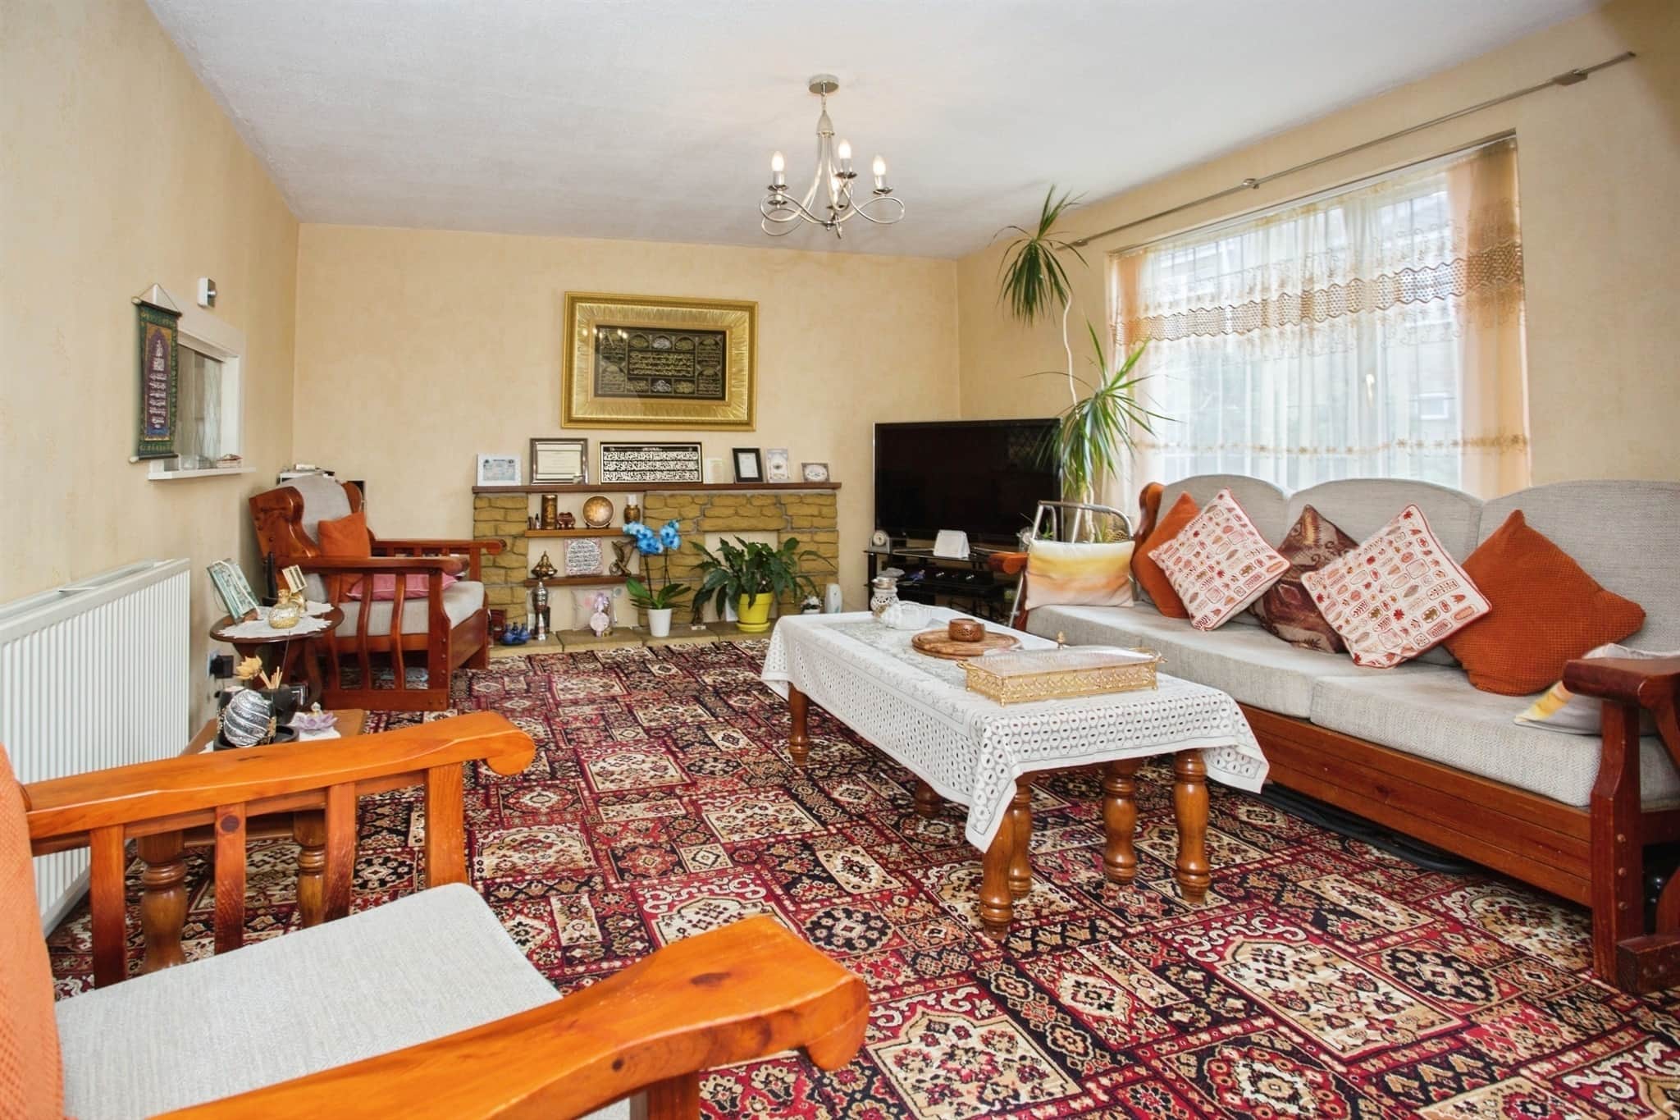
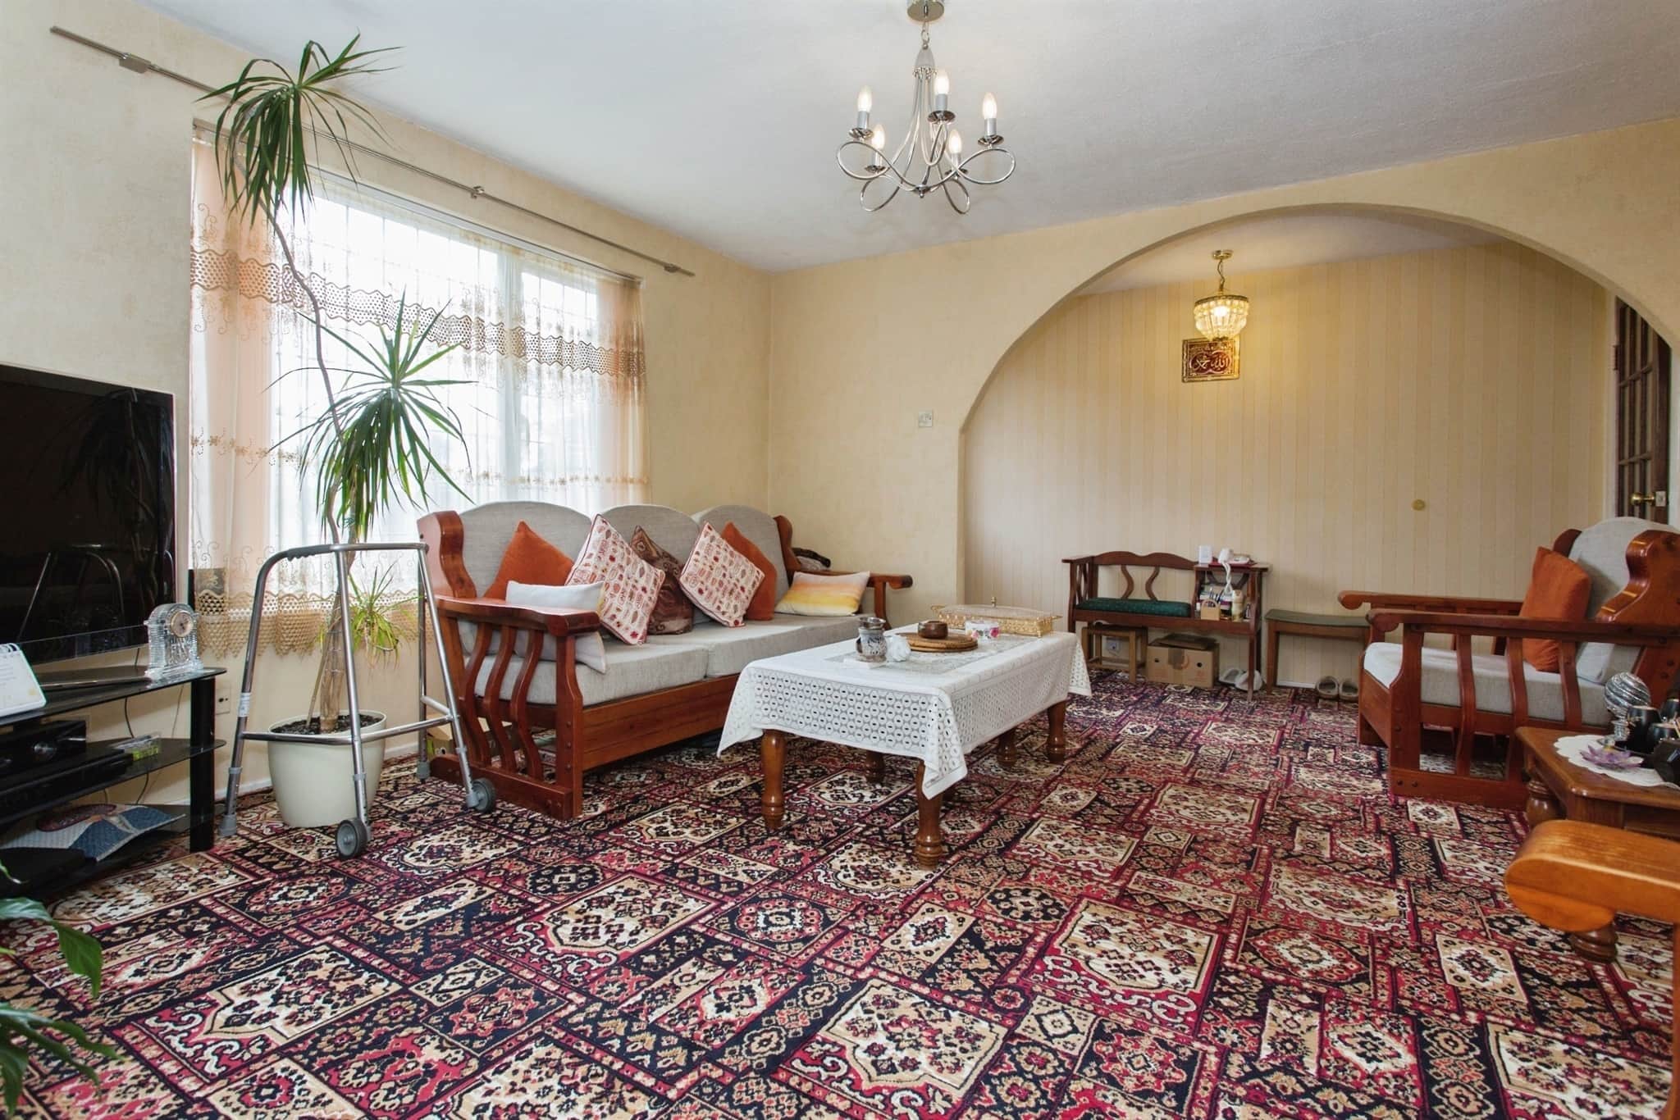
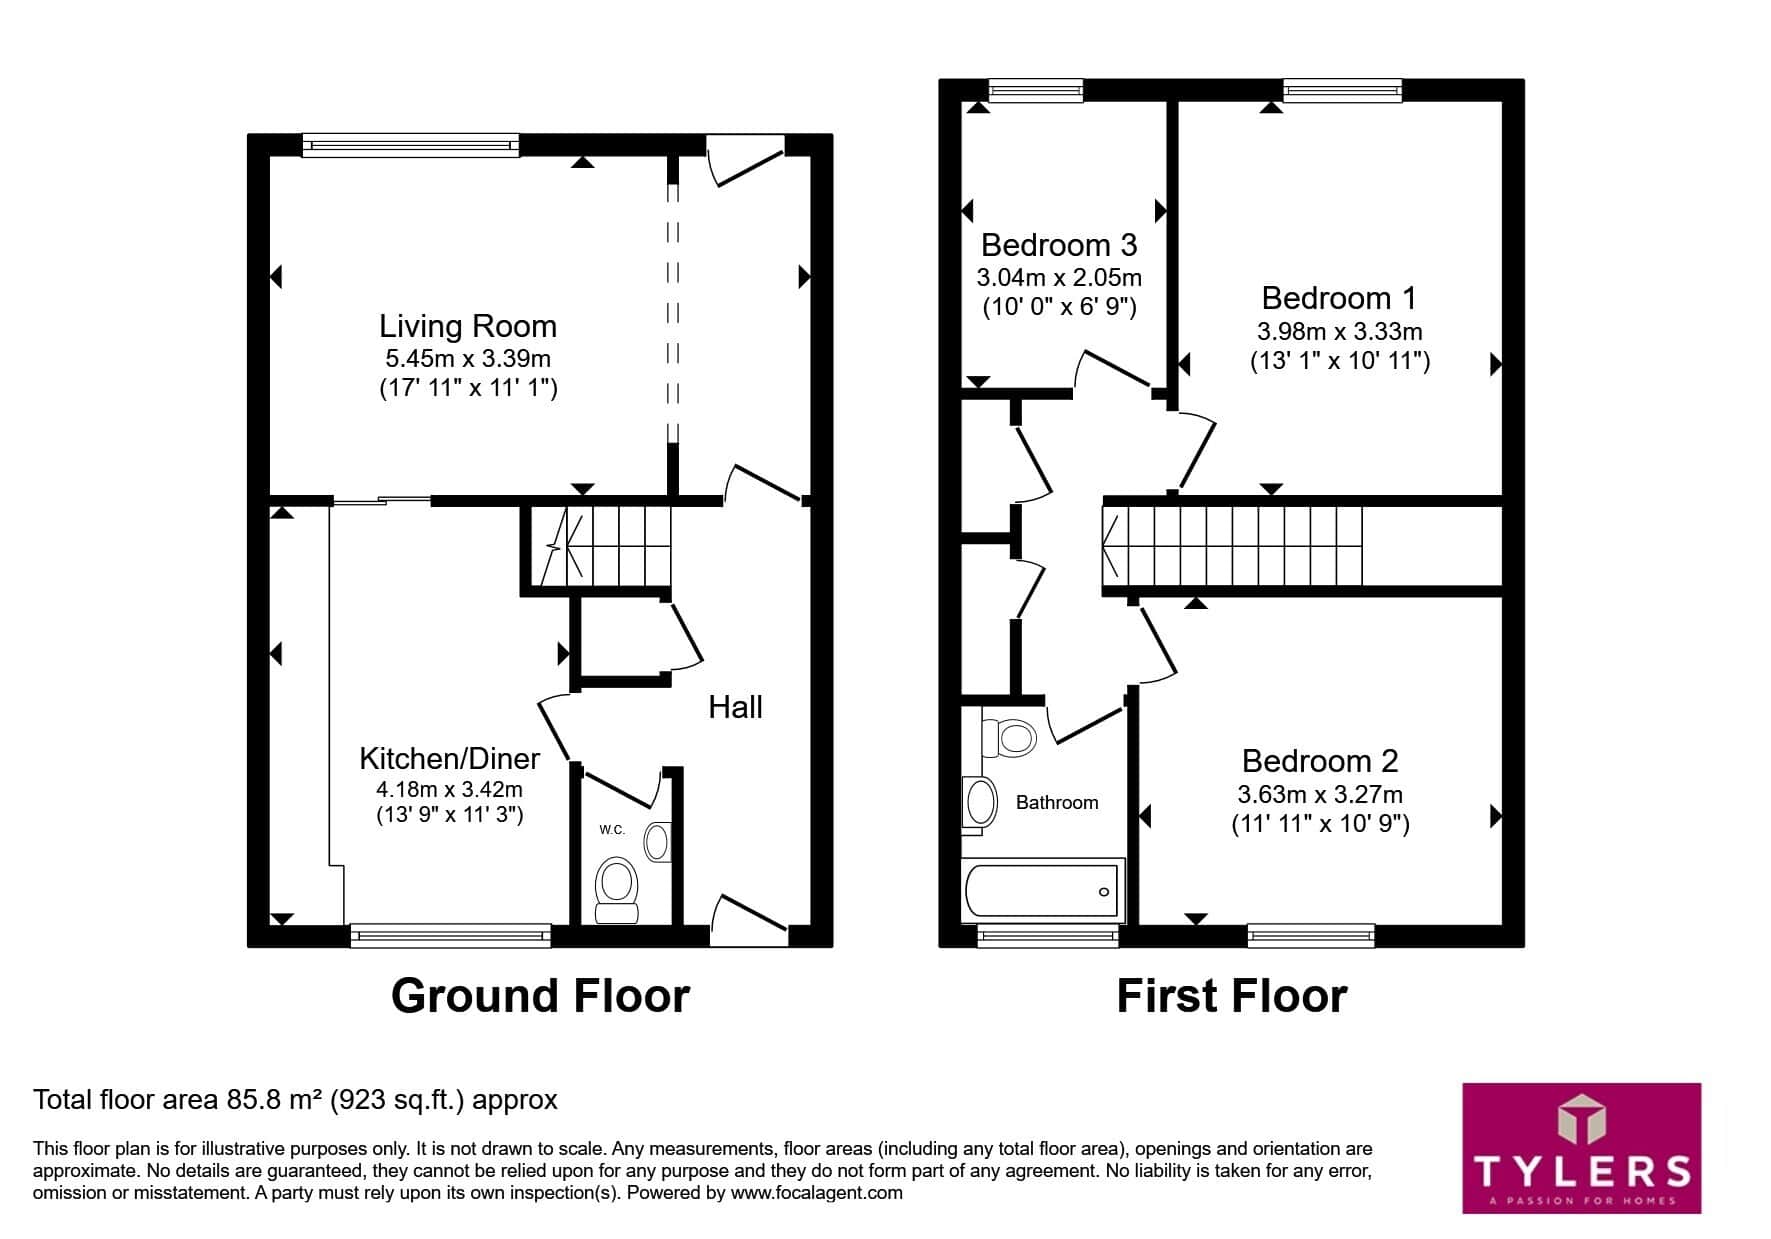
opening through to:-Living Room
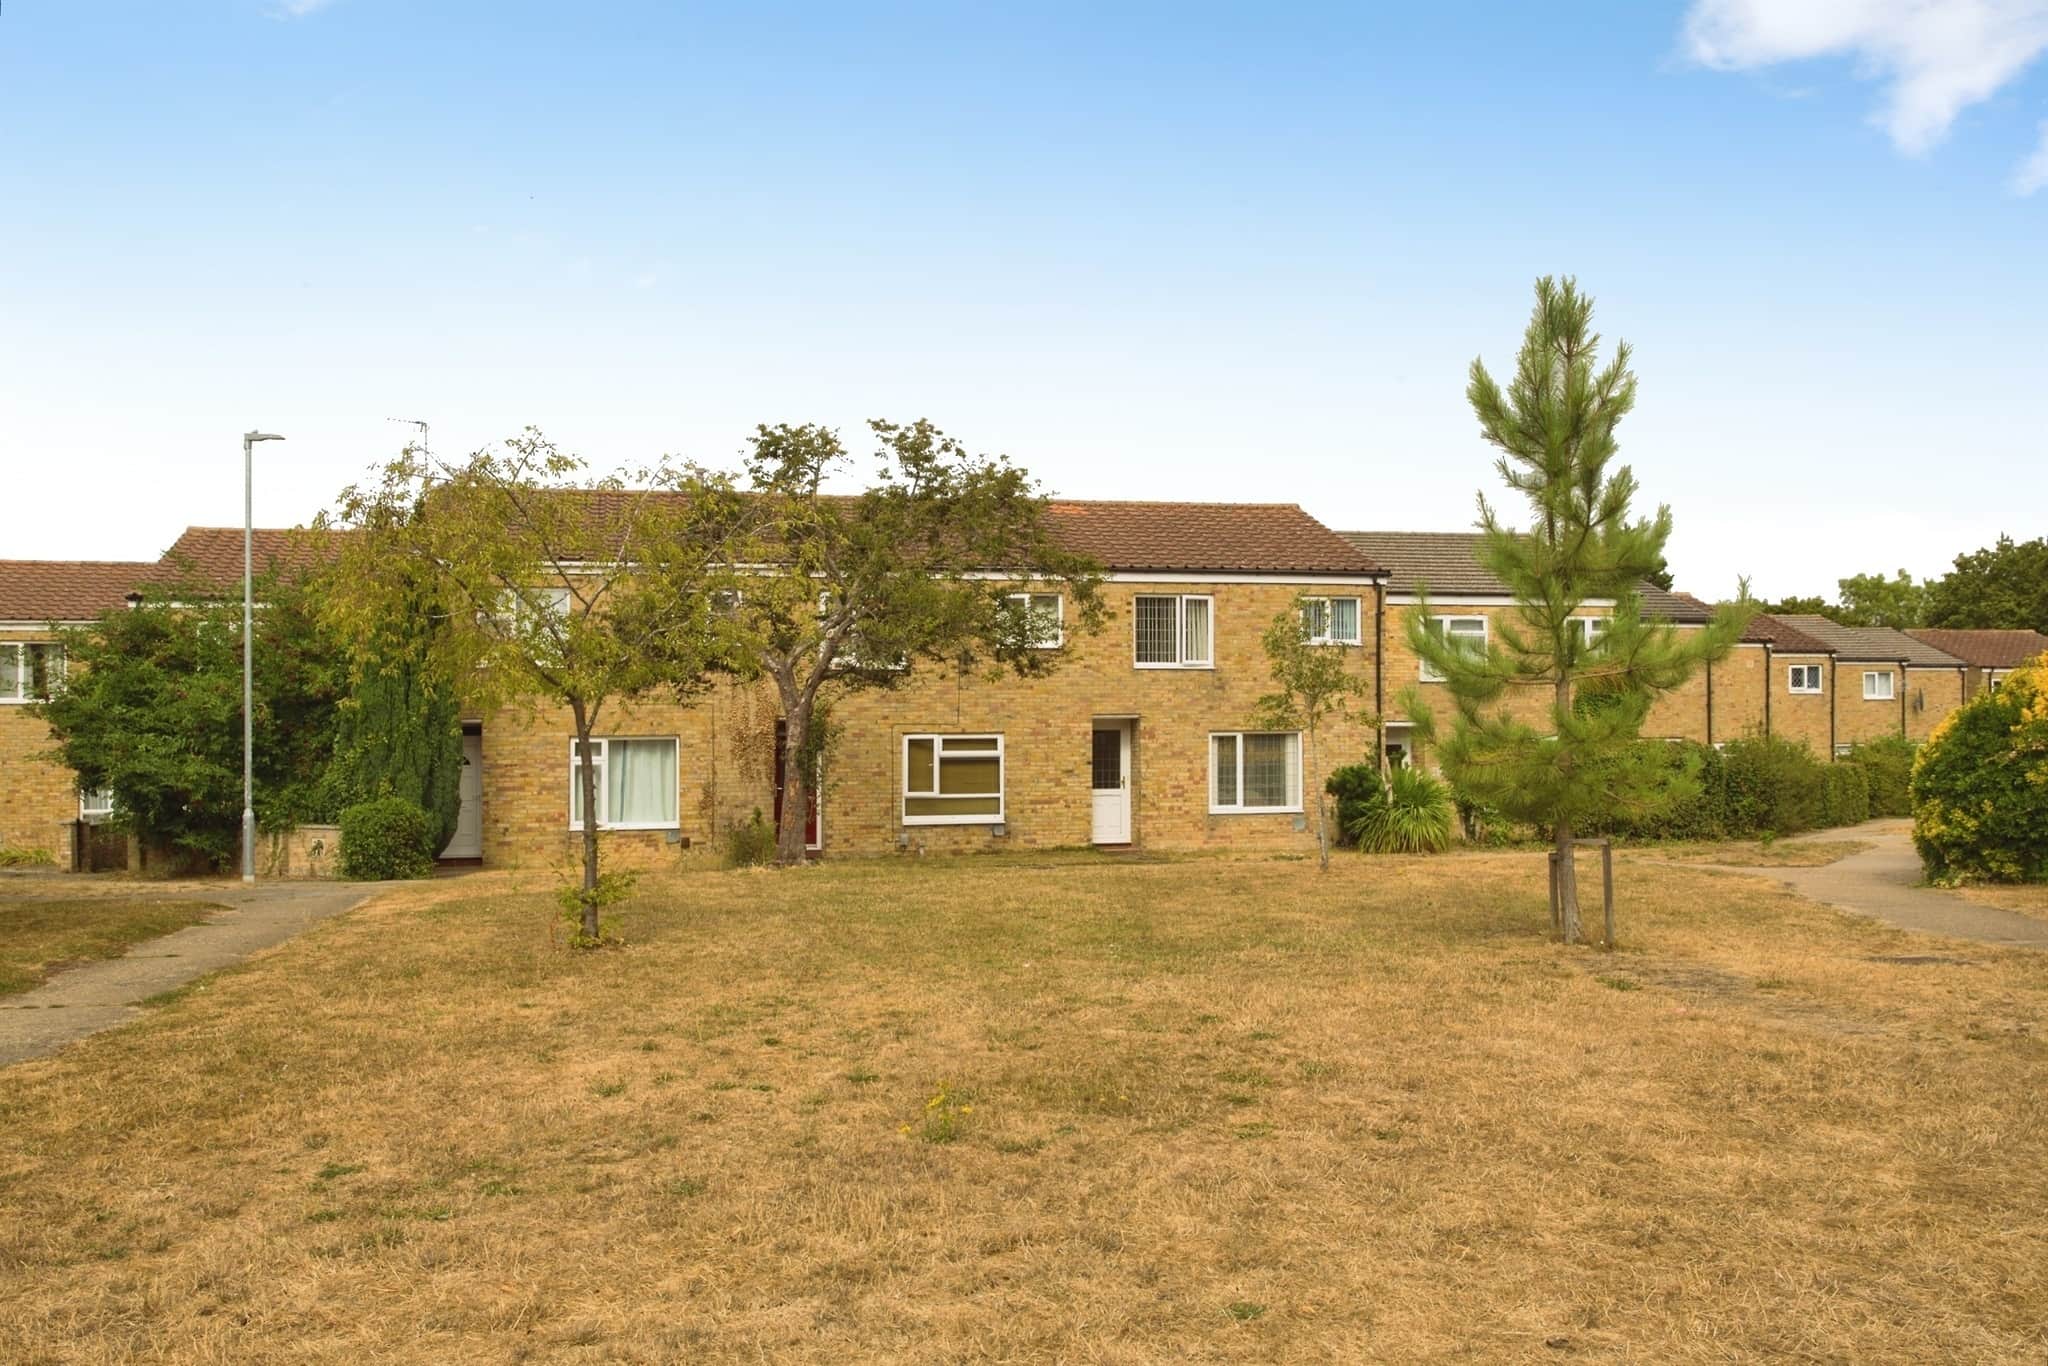
with double glazed window to front aspect over looking an open green area. York stone fireplace. T.V and telephone points. Door to:-Inner Hall
with part glazed door leading out to the garden. Radiator. Tiled flooring. Stairs leading to the first floor. Storage cupboard. Doors to:-Cloakroom
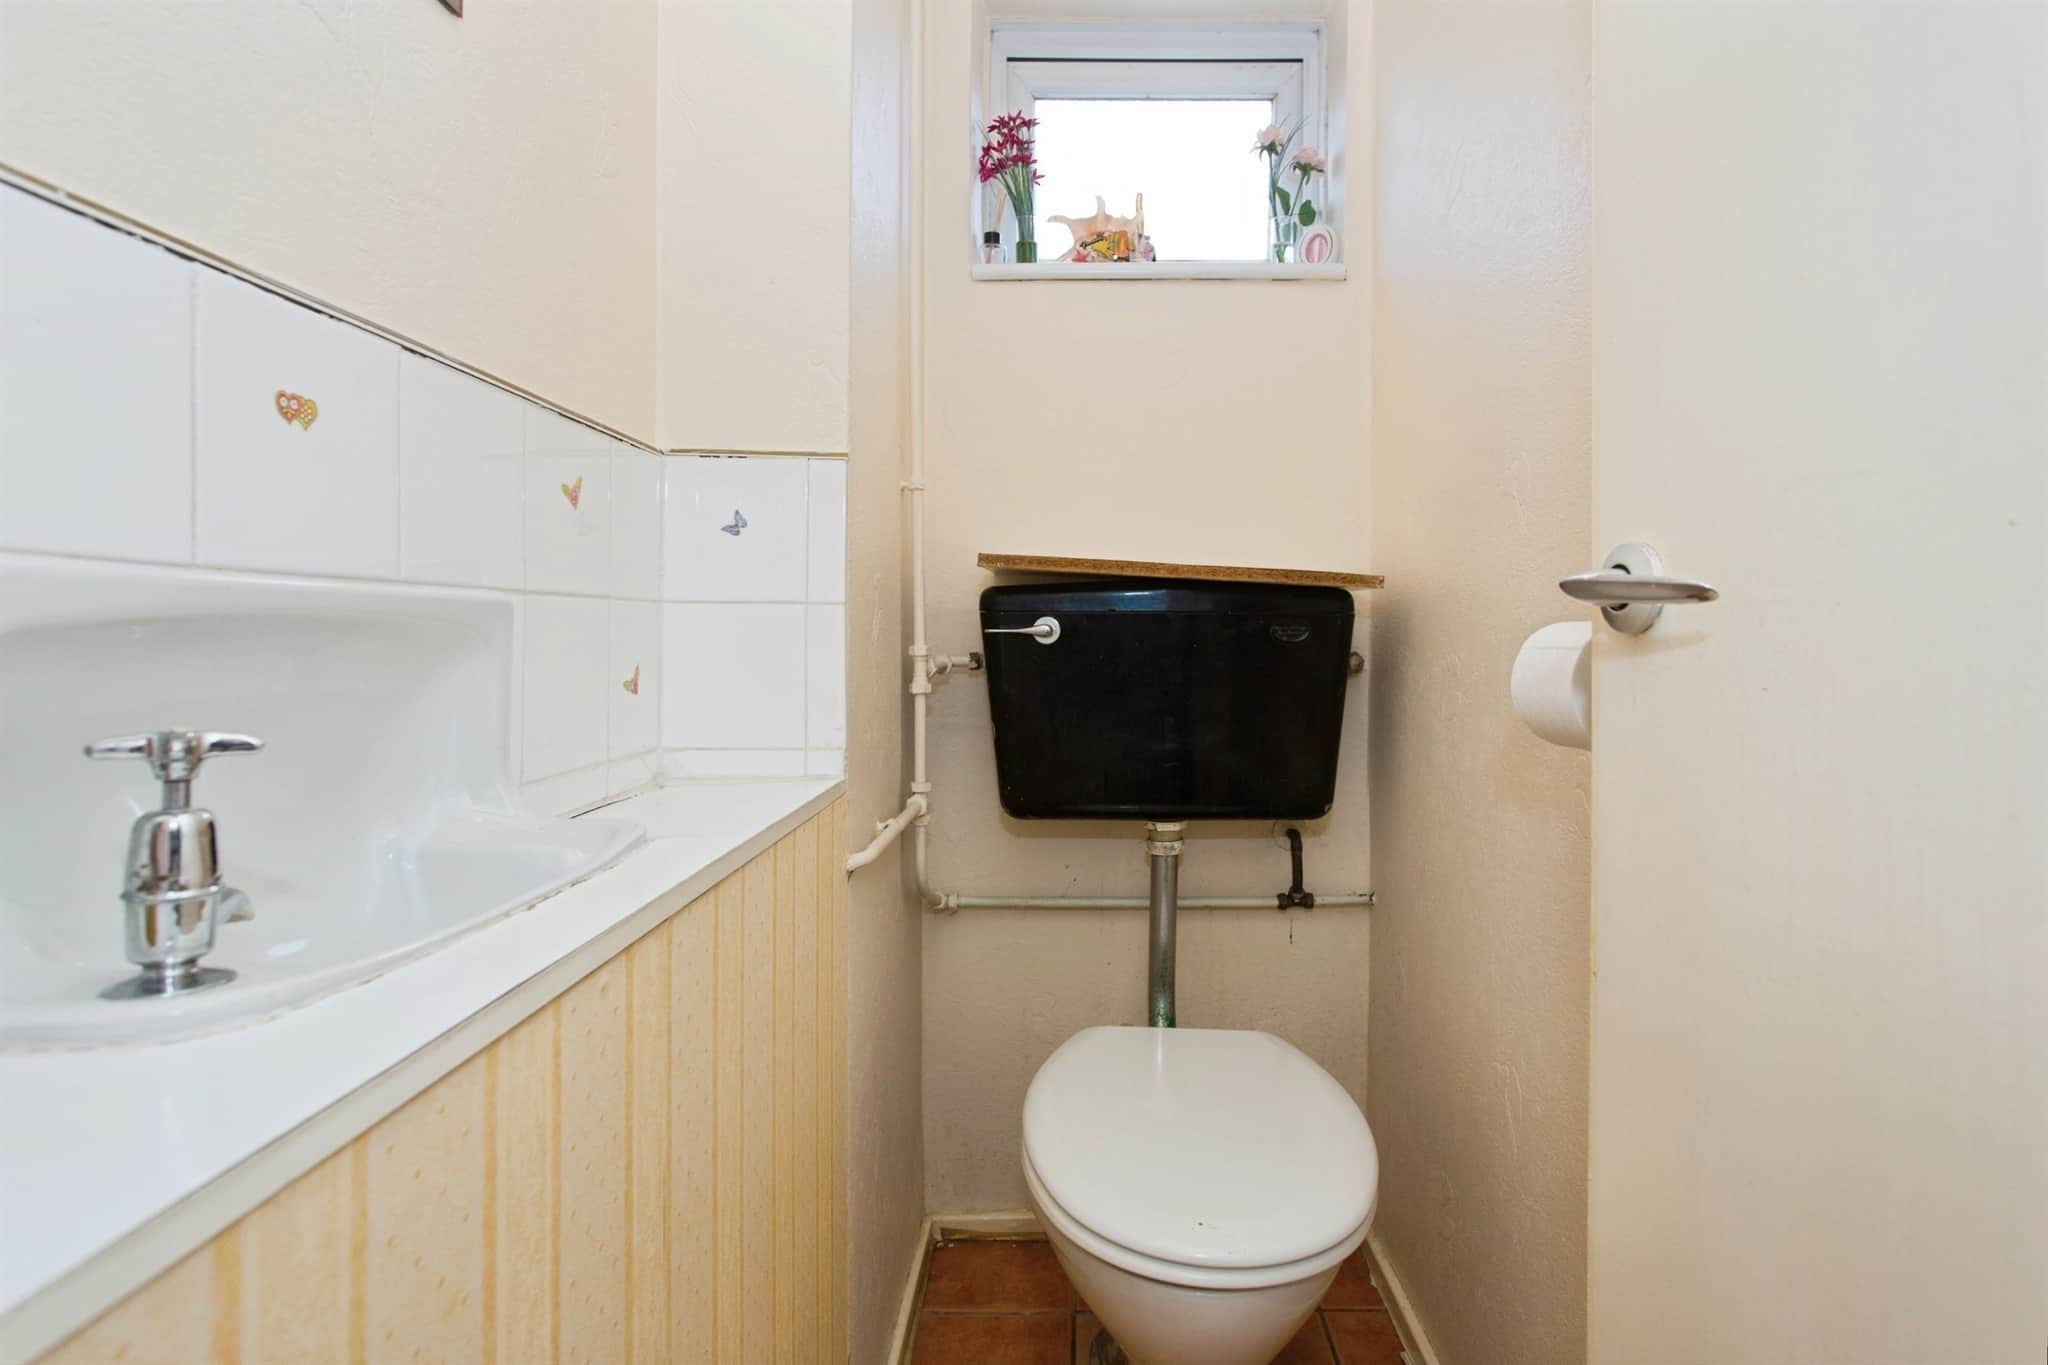
comprising of a low level W.C. Vanity wash hand basin. Opaque double glazed window to rear aspect.Kitchen/Diner
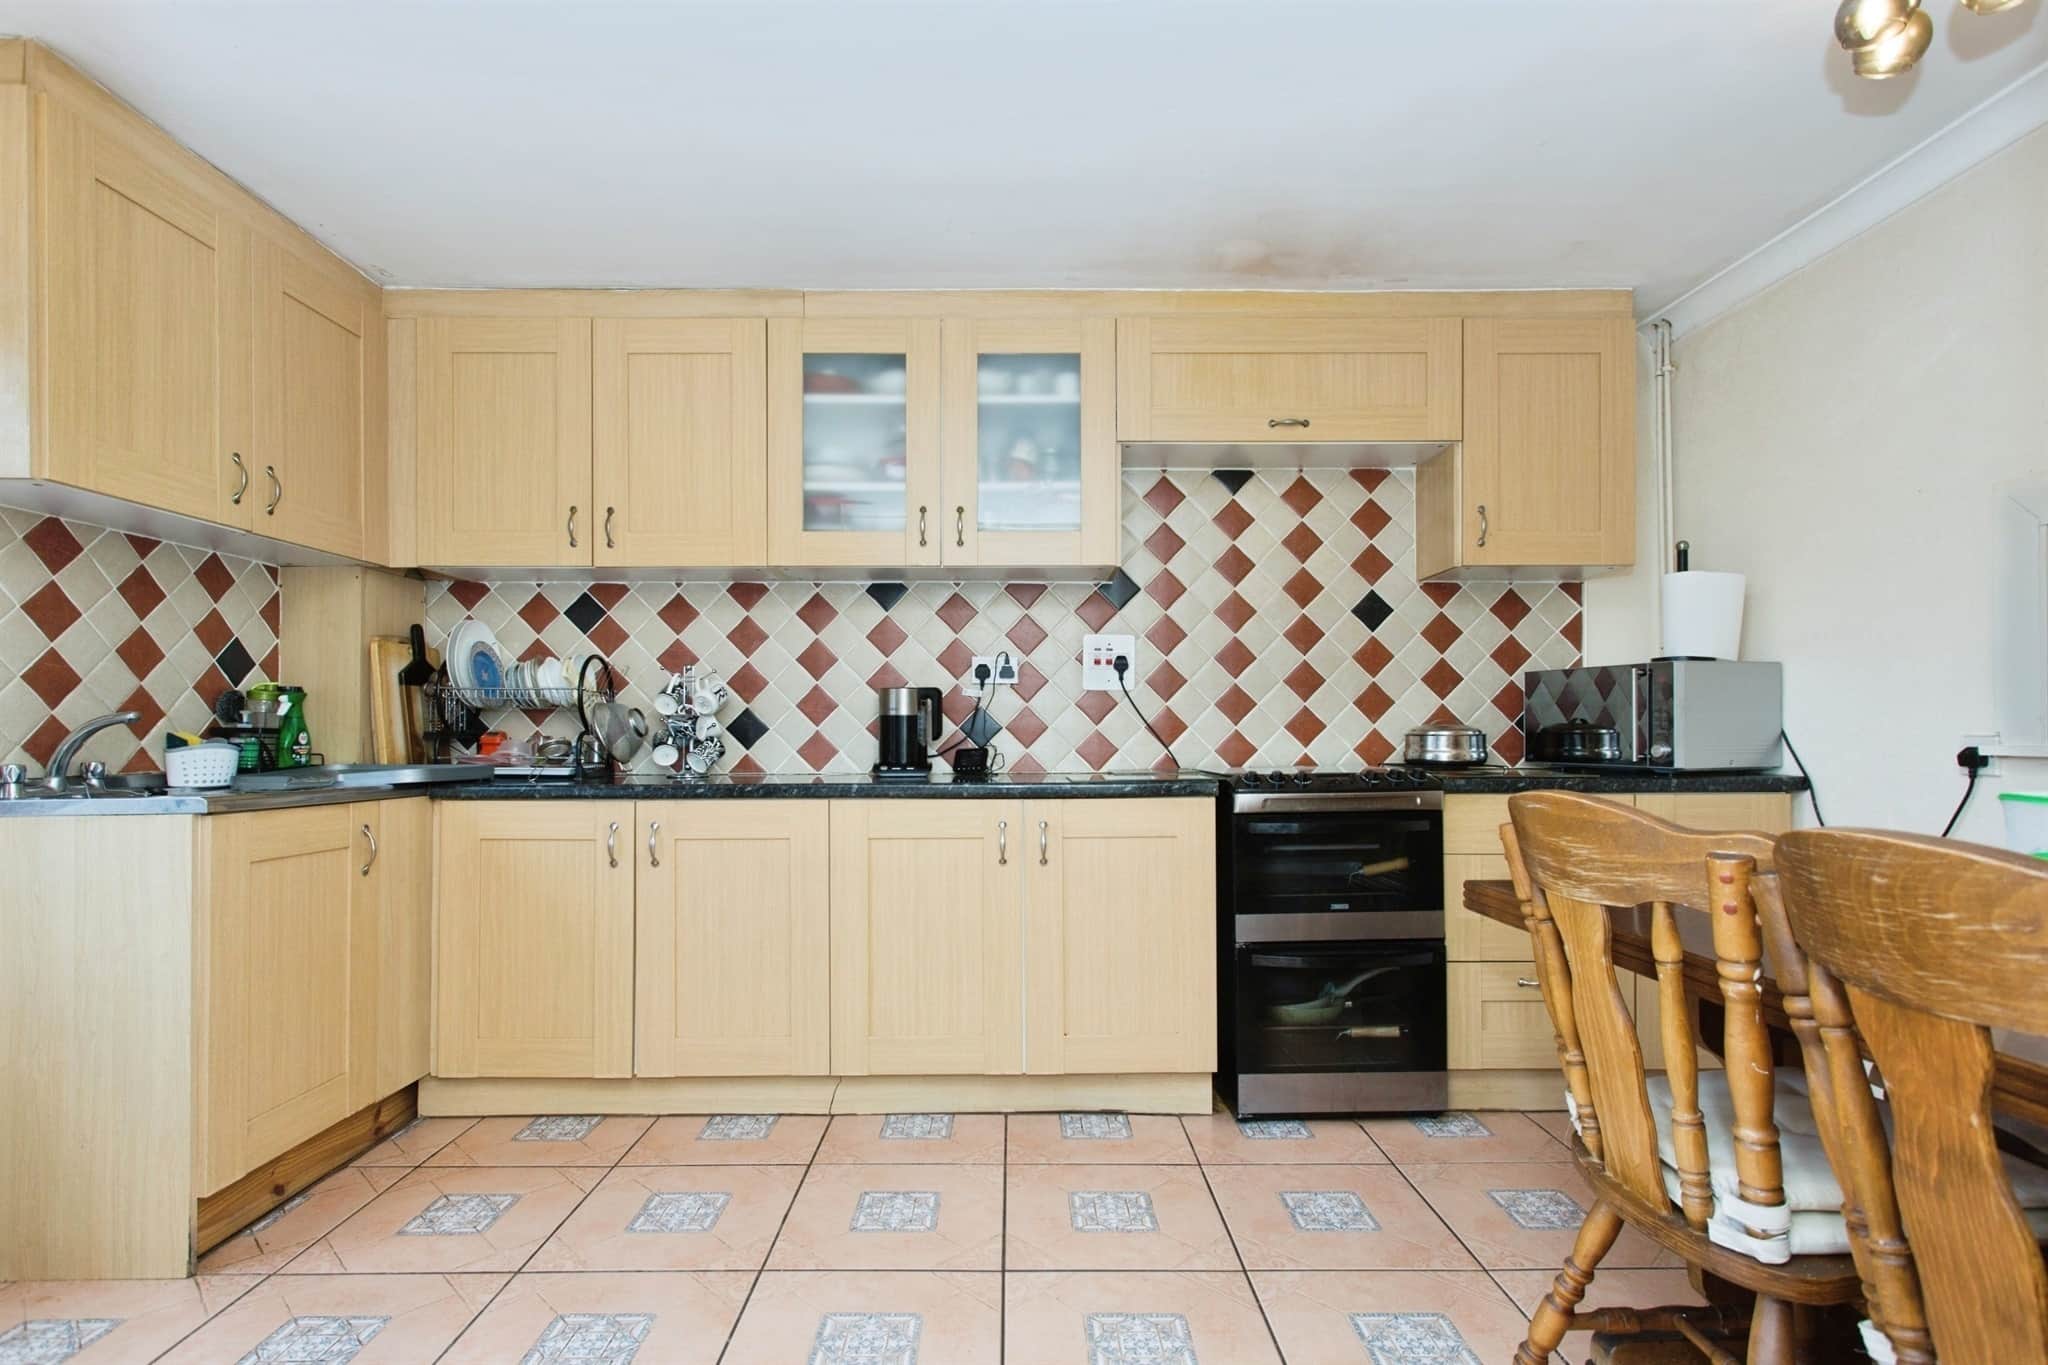
with a stainless steel sink unit. Plumbing for washing machine. A range of top and base units with roll top work surfaces over. Electric/Gas cooker points. Double radiator. Tiled flooring. Built in storage cupboard. Double glazed window to rearaspect overlooking the garden.First Floor Landing
Loft access. Two built in storage cupboards, one of which house the gas boiler. Doors to:-Bedroom 1
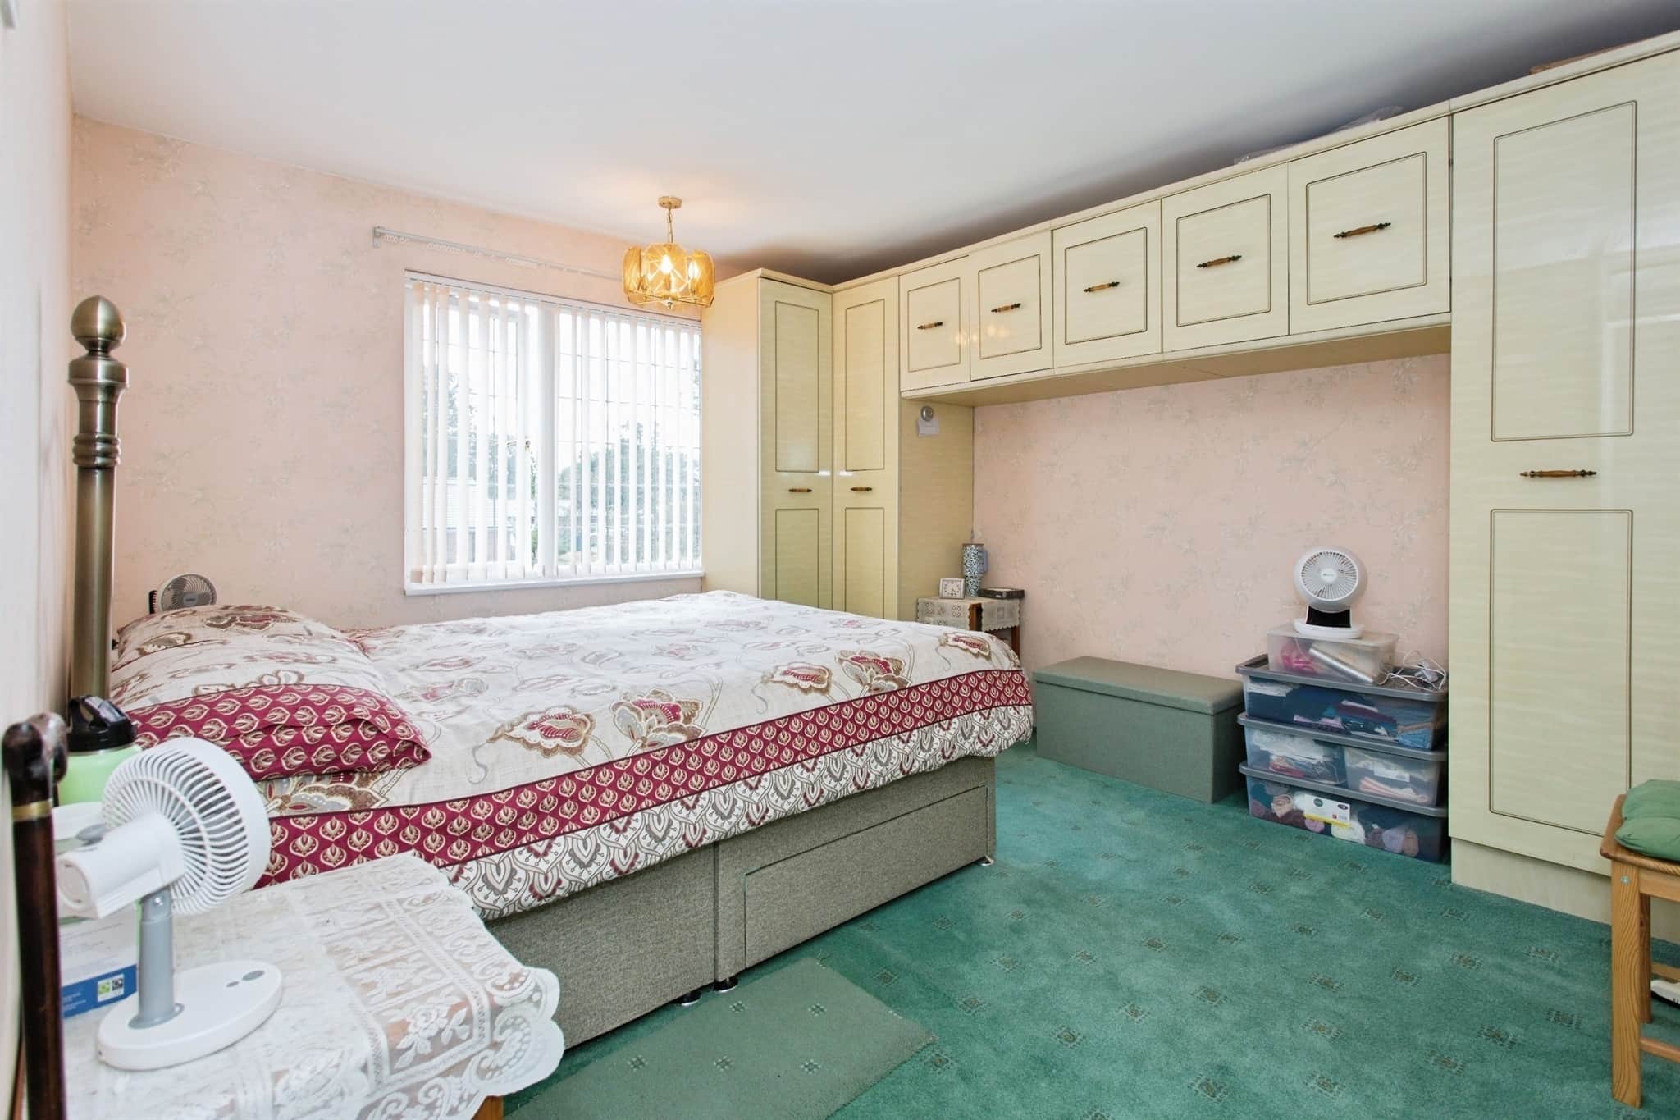
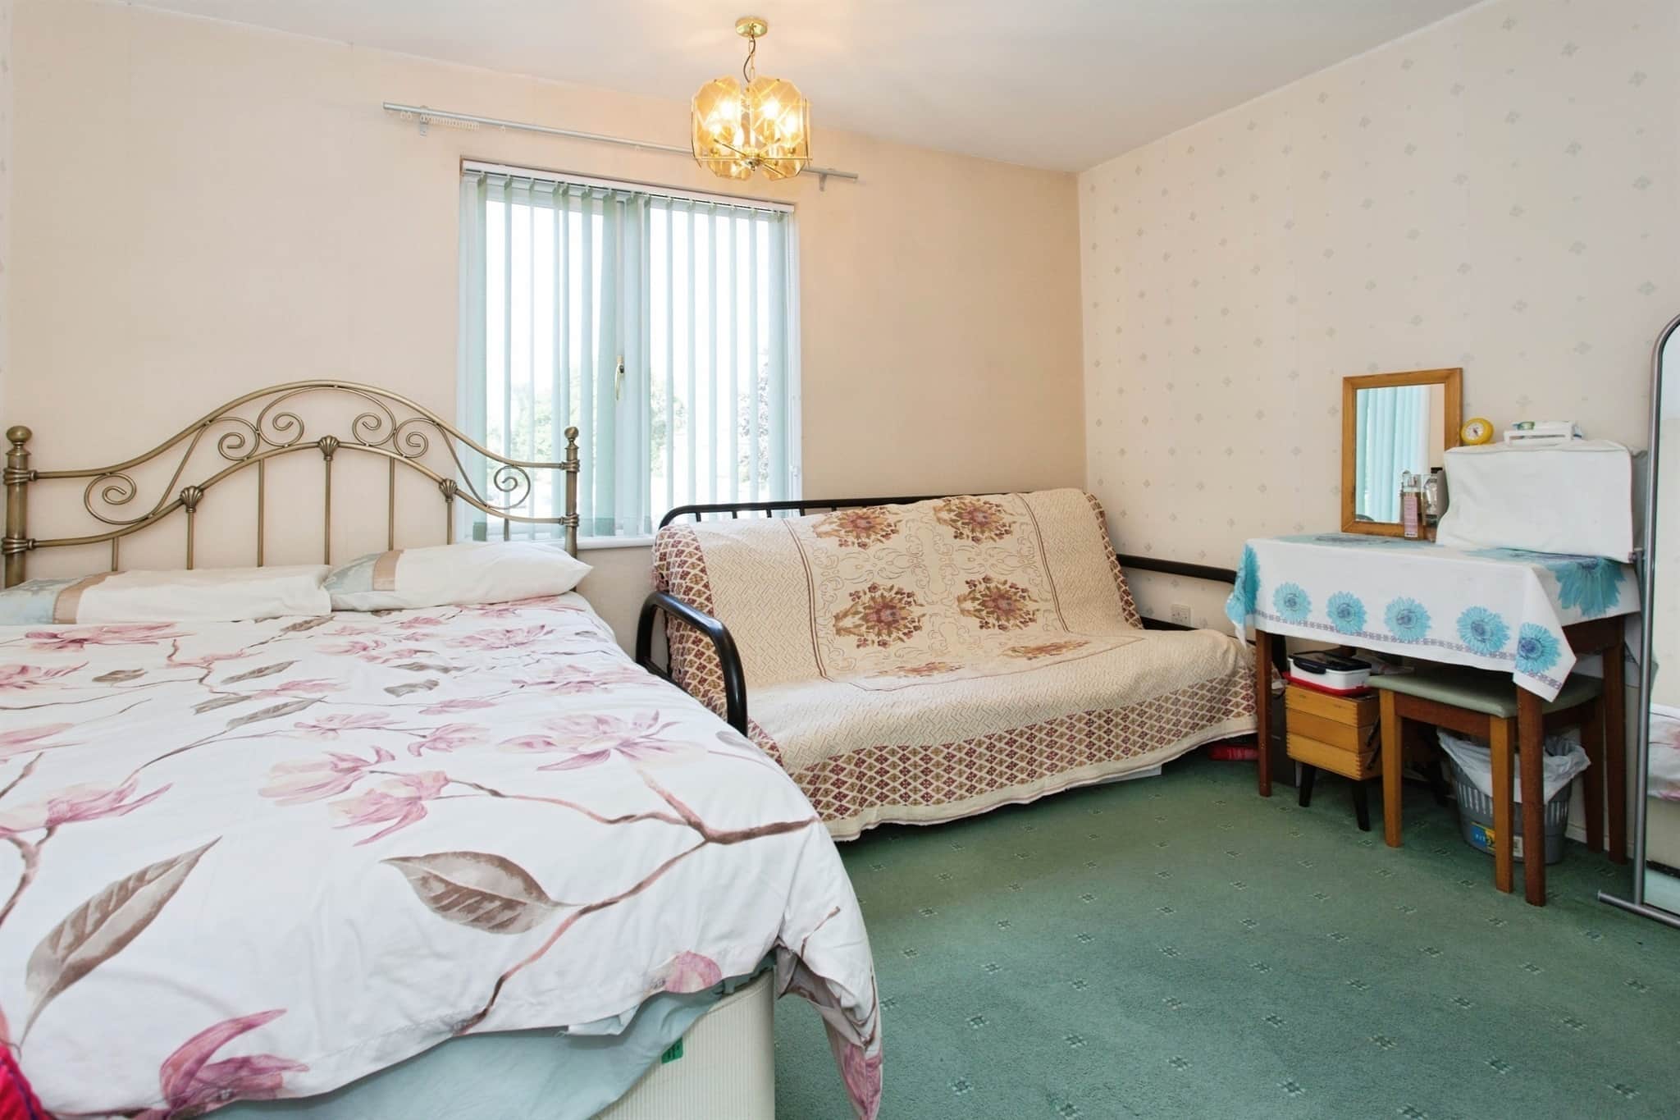
a good size double bedroom with double glazed window to front aspect. Radiator. Fitted wardrobes.Bedroom 2
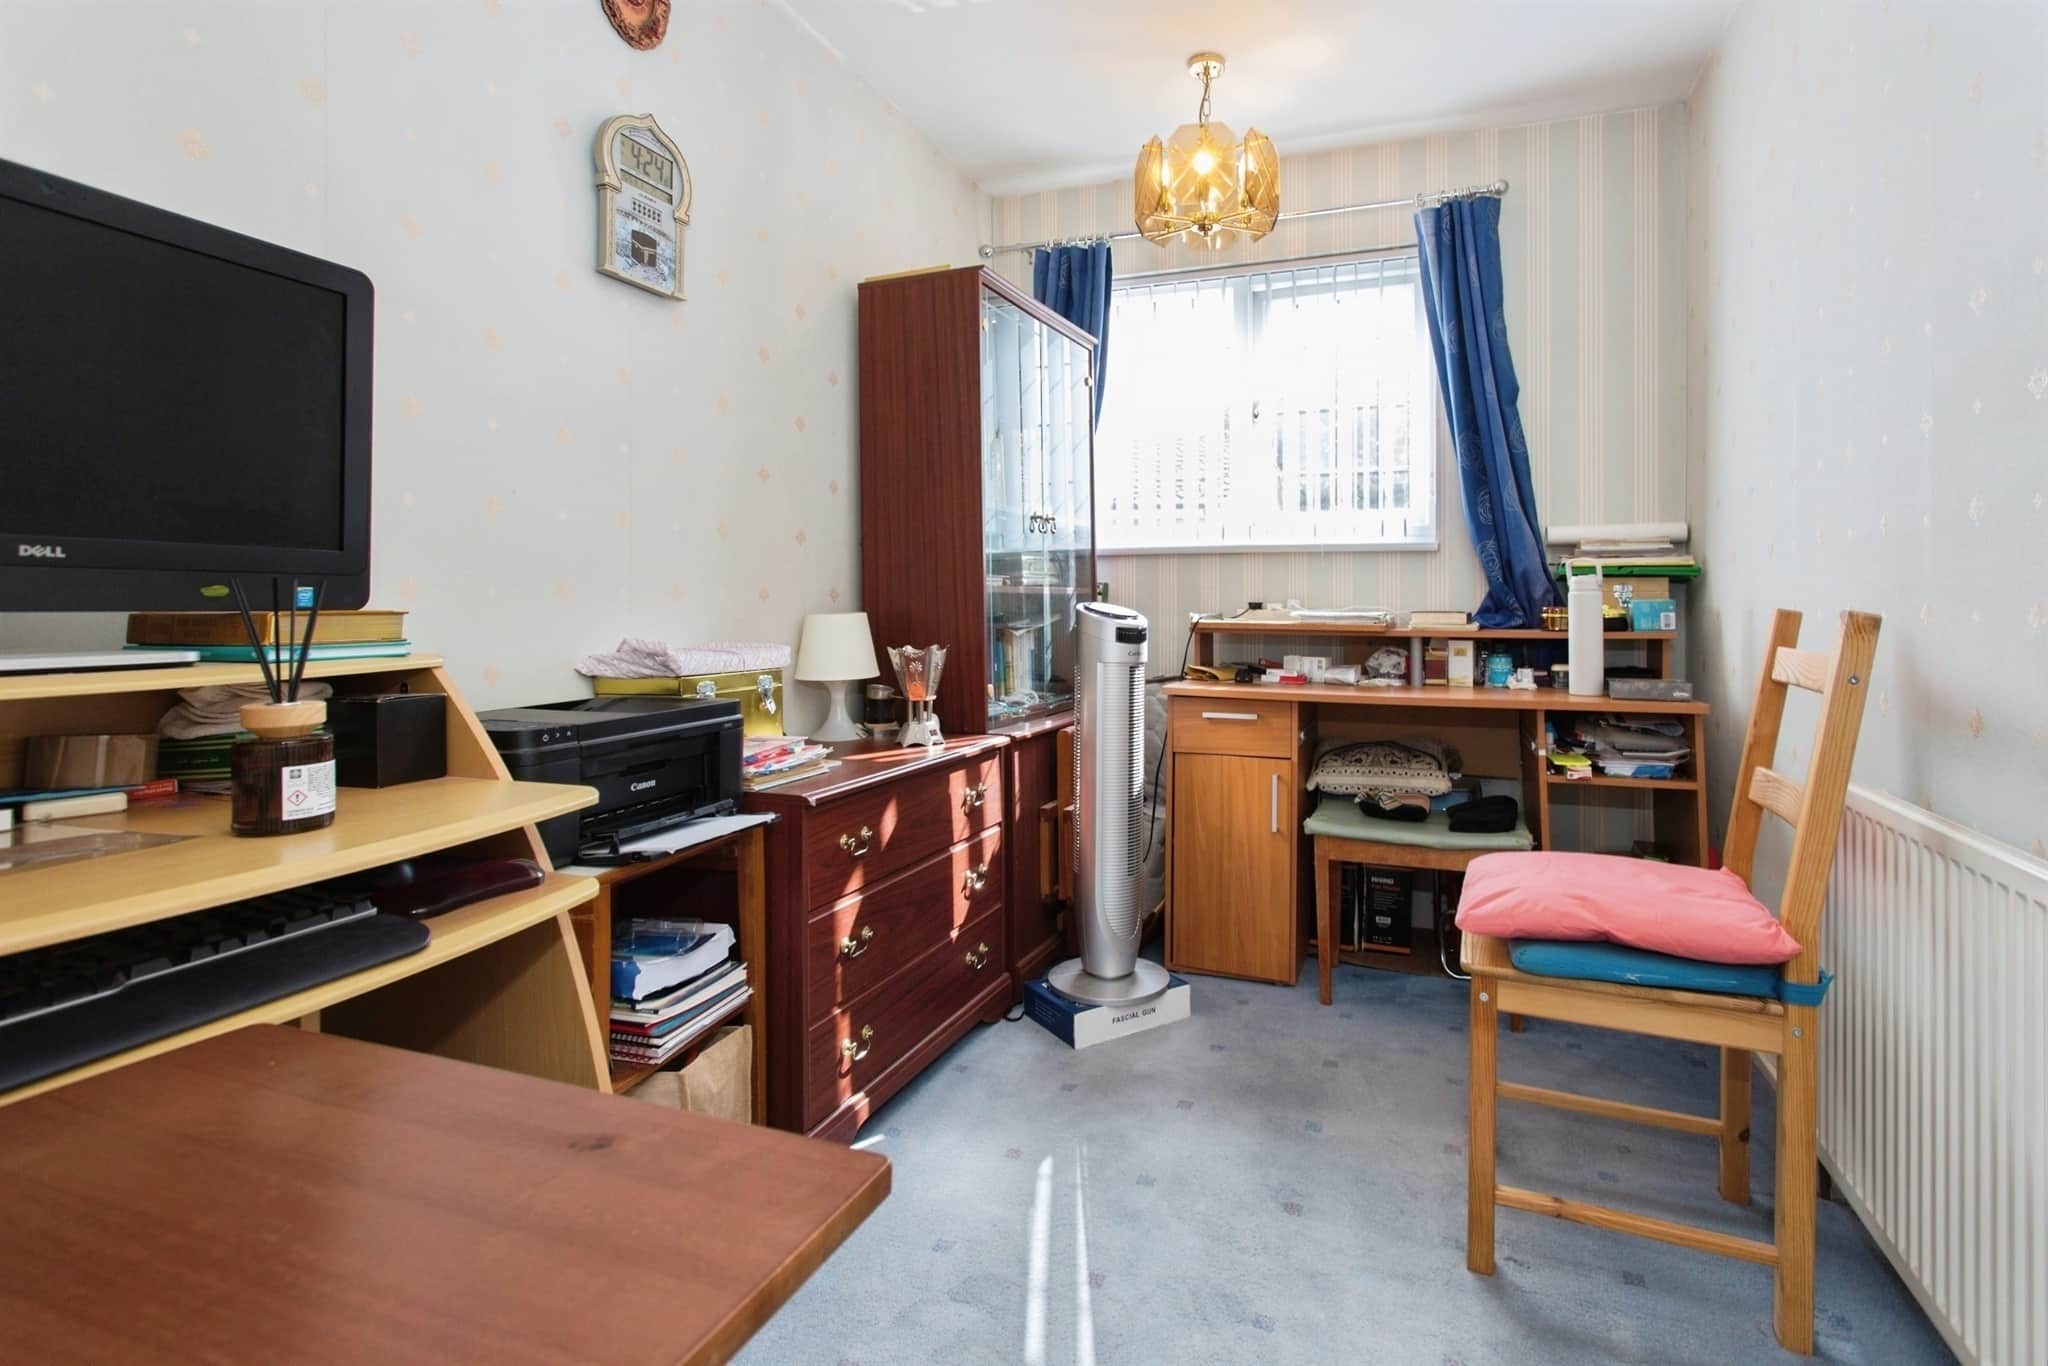
another double bedroom with double glazed window to rear aspect. Radiator. Built in wardrobes.Bedroom 3
with double glazed window to front aspect. RadiatorBathroom
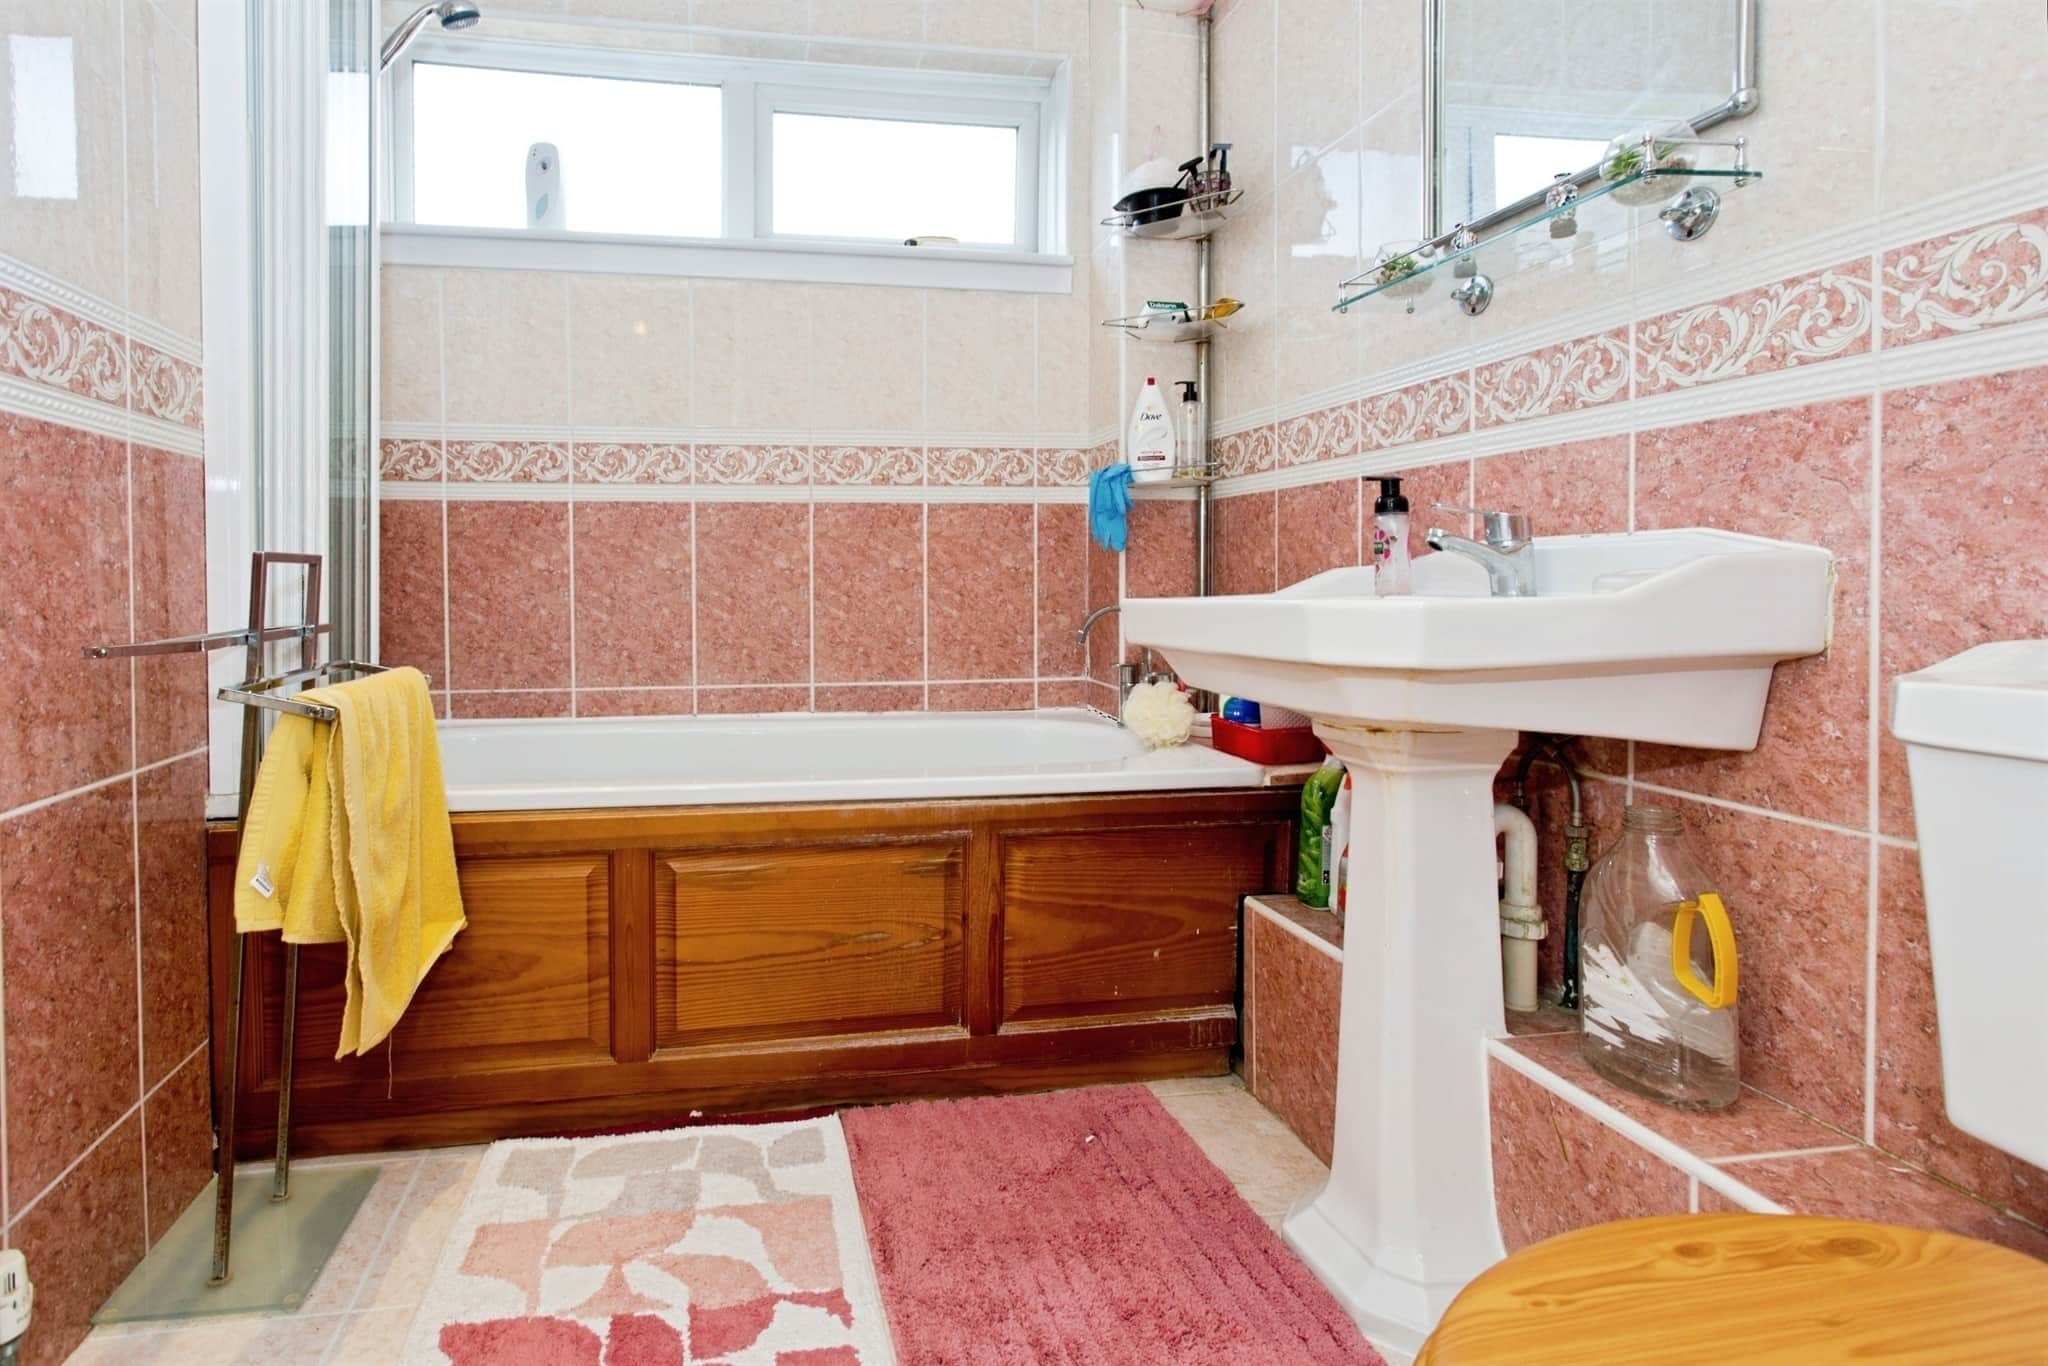
comprising of low level W.C. Pedestal wash hand basin. Panelled bath with shower over. Tiled surround. Opaque double glazed window to rear aspect. Inset spot lighting. Radiator.Outside
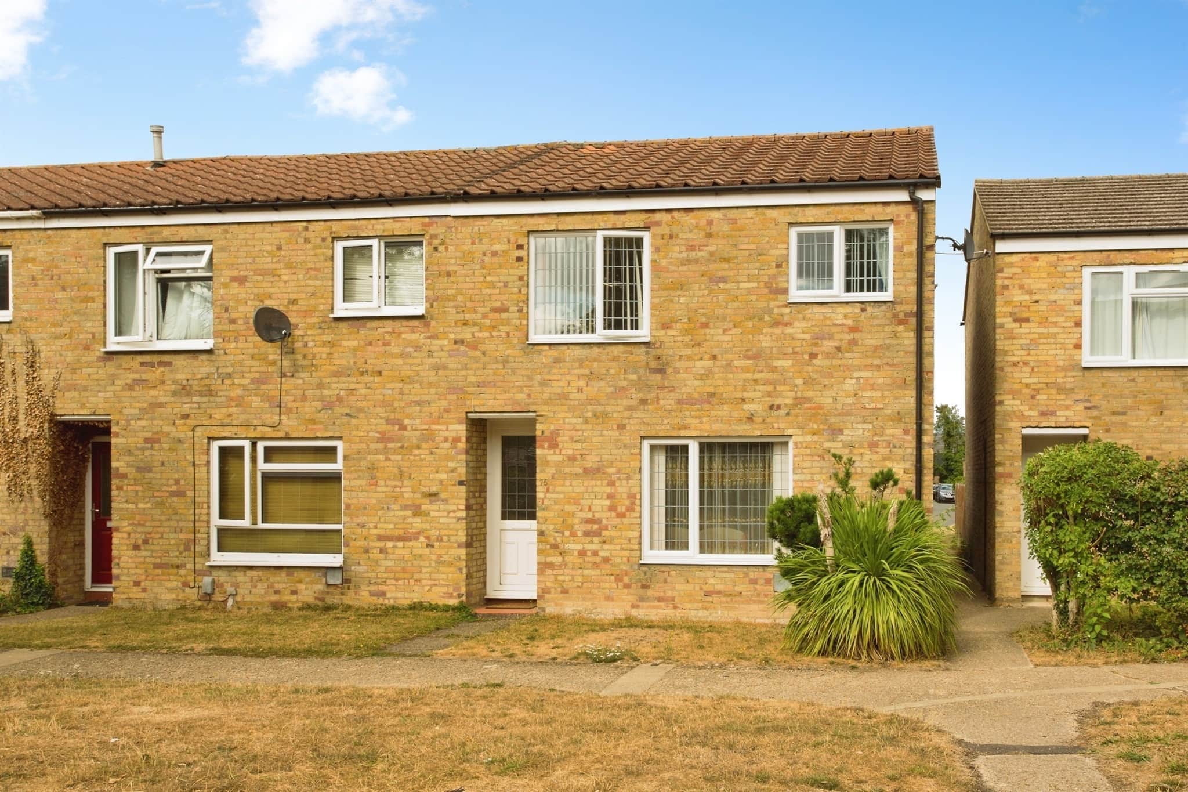
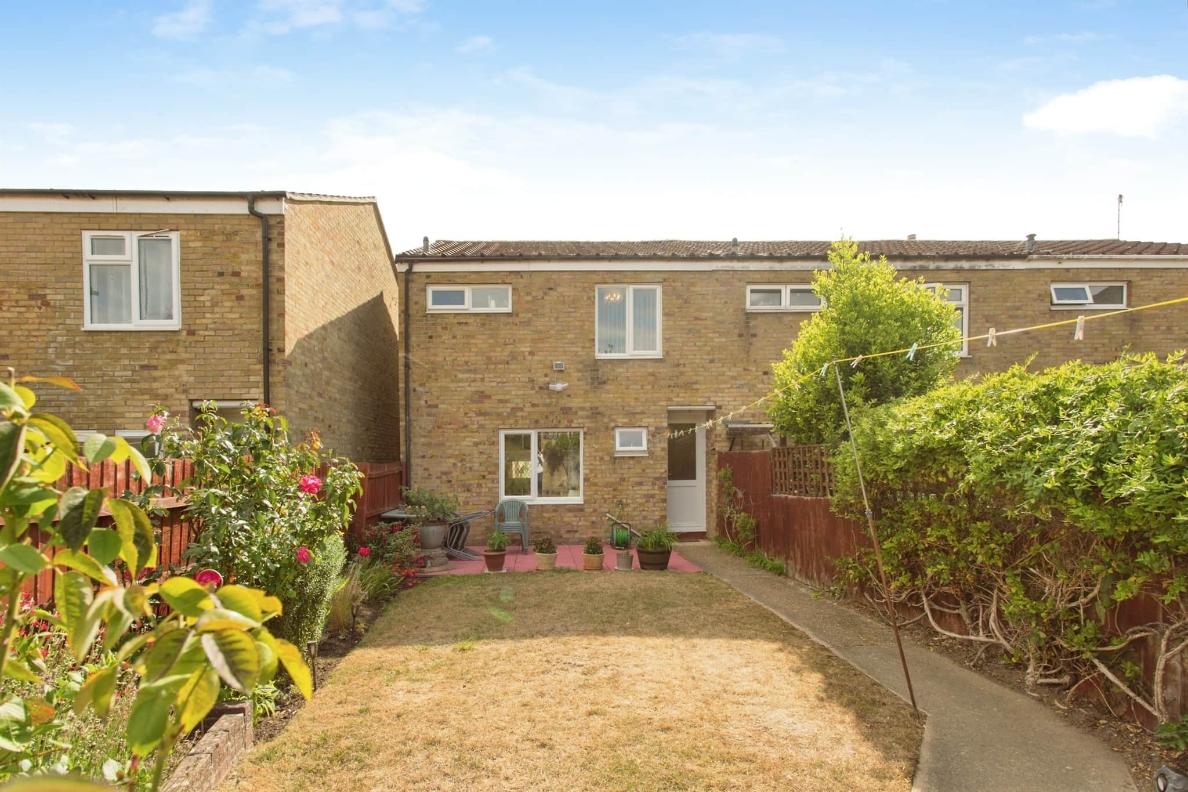
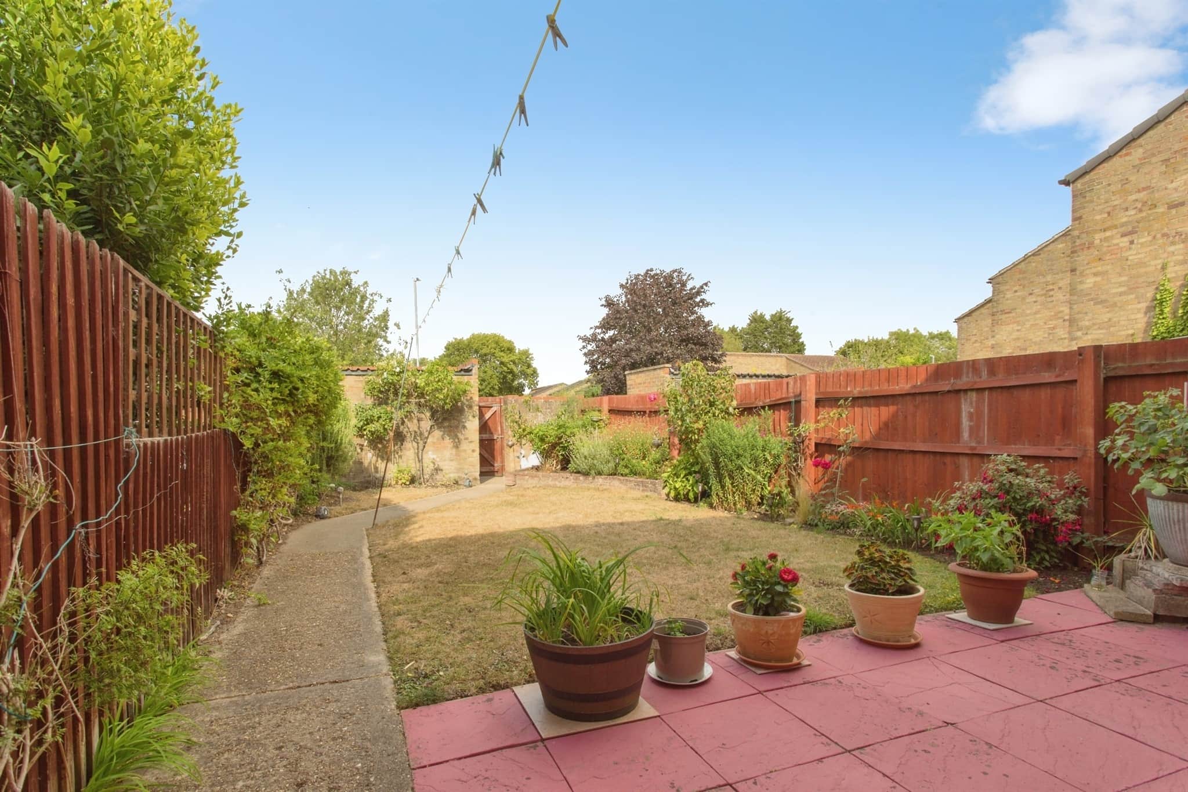
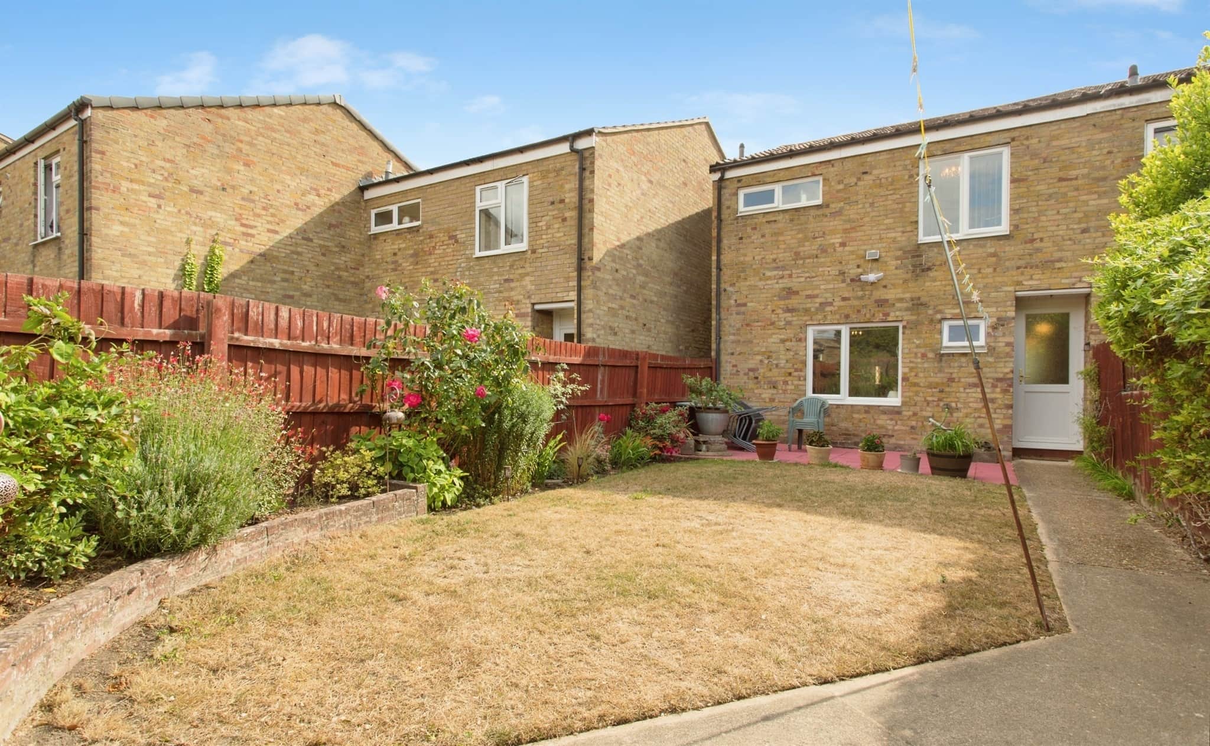
there is an open plan front garden area with a pathway leading to the front door. To the rear is an enclosed garden laid mainly to lawn with a variety of trees, shrubs and borders along with a paved patio and shed. Gated rear access leading to a parking area.Utility supply:
- Electric Ask agent
- Water Ask agent
- Heating Ask agent
- Broadband Ask agent
- Sewerage Ask agent
Rights and restrictions:
- Private rights of way Ask agent
- Public rights of way Ask agent
- Listed property Ask agent
- Restrictions Ask agent
Risks:
- Flooded in last 5 years Ask agent
- Flood defences Ask agent
- Source of flood Ask agent
Use our handy mortgage calculator to estimate what your monthly repayments could be. Edit the fields below with the relevant details or, if you’d like a more accurate view on what your repayments could be, complete our mortgage enquiry form below and our Mortgage Consultant will be in touch.
* Terms and Conditions apply.
Mortgage enquiry
LENDER FEES MAY ALSO BE APPLICABLE. IF YOU WOULD LIKE GUIDANCE ON THE RIGHT MORTGAGE FOR YOU, WE RECOMMEND SPEAKING TO ONE OF OUR MORTGAGE CONSULTANTS WHO WILL BE MORE THAN HAPPY TO HELP.
**The 4.19% annual interest rate is based on the Connells Group average mortgage interest rate taken from this year YTD and is correct as at 17/03/2026.
Any fees payable will be explained in your initial no-obligation appointment, before you choose whether to use our Mortgage Services.