Council Tax Band: D
Tenure: Freehold
Location
Oakington is situated about four miles northwest of the city of Cambridge and approximately one mile from the A14 linking the M11 motorway. Surrounded by open countryside the village takes full advantage of the Guided Busway, linking St Ives and Cambridge with stops between the two. With a local shop and public house, neighbouring villages offer all the necessary facilities. Primary schooling and an 18 hole golf course are at nearby Girton with secondary and sixth form education from Impington Village College. An increasingly sought after village with its proximity and accessibility to the city.Accommodation
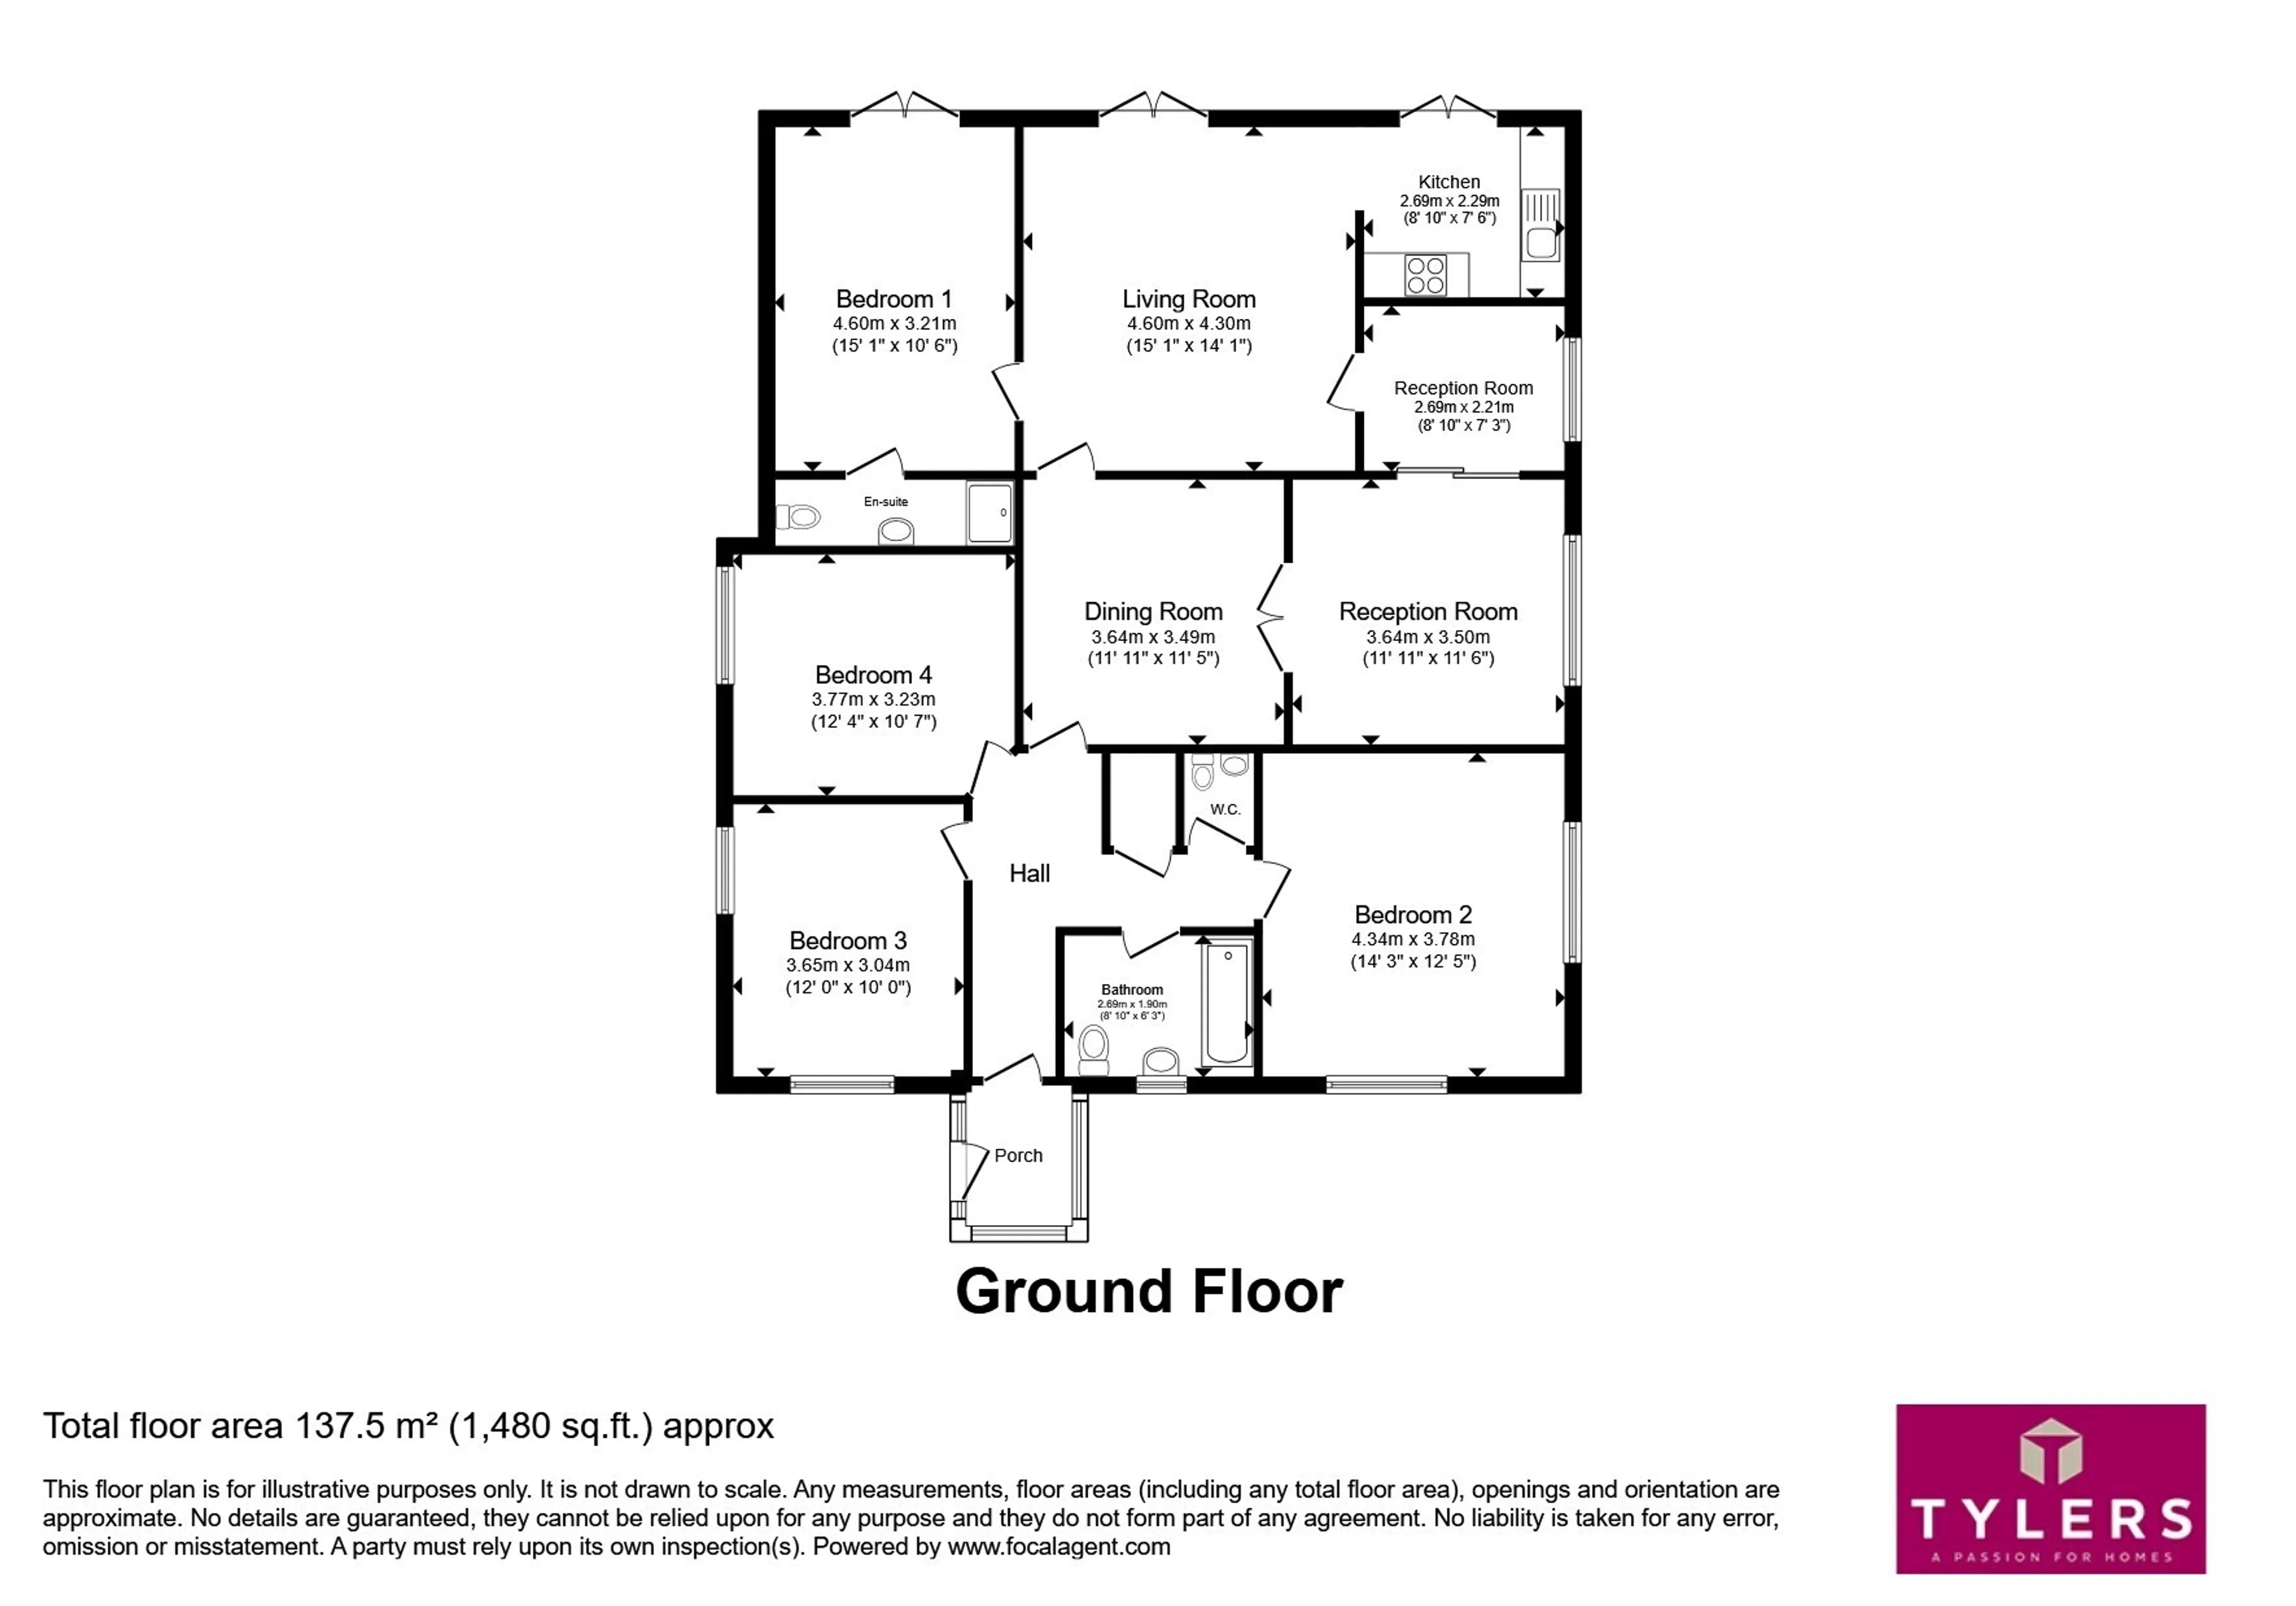
Porch
With windows to three sides. Door to:-Entrance Hall
Tiled and Laminate flooring. Radiator. Storage cupboard. Doors to:-Cloakroom
comprising of a low level W.C. Pedestal wash hand basin. Tiled flooring.Bedroom 2
Double glazed windows to front and side aspects. Radiator. Laminate flooring.Bedroom 3
Double glazed window to side aspect. Radiator. Laminate flooring.Bedroom 4
Double glazed window to front and side aspects. Radiator. Laminate flooring.Dining Room
Tiled flooring. Aga. Doors to:-Sitting Room
Double glazed window to side aspect. Radiator. Wall mounted gas fire.Open Plan Living Room
with two French doors leading out to the garden with double glazed windows either side. Laminte flooring. Radiator. Doors to the Master Bedroom and Study. Access through to:-Kitchen
with a stainless steel sink unit. A basic range of top and base units with work surfaces over. Electric/Gas cooker points. Extractor fan. Wall mounted gas boiler.Study Area
Double glazed window to side aspect. Laminate flooring. Radiator.Master Bedroom
two double glazed windows to side apsect. French doors to the garden. Radiator. Door to:-En-Suite
comprising of a low level W.C. Pedestal wash hand basin. Shower cubicle.Outside
there is a gravel driveway providing off road parking for several vehicles and small area of lawn with shrubs and borders. The rear garden is a great size and is predominantly laid to lawn with a paved patio area. The gardens are mature with several well-established trees as well as flowers, shrubs and borders.Utility supply:
- Electric Ask agent
- Water Ask agent
- Heating Ask agent
- Broadband Ask agent
- Sewerage Ask agent
Rights and restrictions:
- Private rights of way Ask agent
- Public rights of way Ask agent
- Listed property Ask agent
- Restrictions Ask agent
Risks:
- Flooded in last 5 years Ask agent
- Flood defences Ask agent
- Source of flood Ask agent
Use our handy mortgage calculator to estimate what your monthly repayments could be. Edit the fields below with the relevant details or, if you’d like a more accurate view on what your repayments could be, complete our mortgage enquiry form below and our Mortgage Consultant will be in touch.
* Terms and Conditions apply.
Mortgage enquiry
LENDER FEES MAY ALSO BE APPLICABLE. IF YOU WOULD LIKE GUIDANCE ON THE RIGHT MORTGAGE FOR YOU, WE RECOMMEND SPEAKING TO ONE OF OUR MORTGAGE CONSULTANTS WHO WILL BE MORE THAN HAPPY TO HELP.
**The 4.19% annual interest rate is based on the Connells Group average mortgage interest rate taken from this year YTD and is correct as at 17/03/2026.
Any fees payable will be explained in your initial no-obligation appointment, before you choose whether to use our Mortgage Services.