Henry Morris Road
- Semi detached house
- 3 bedrooms
- Garden
- Off street parking
- Freehold
Council Tax Band: D
Tenure: Freehold
Ground Floor
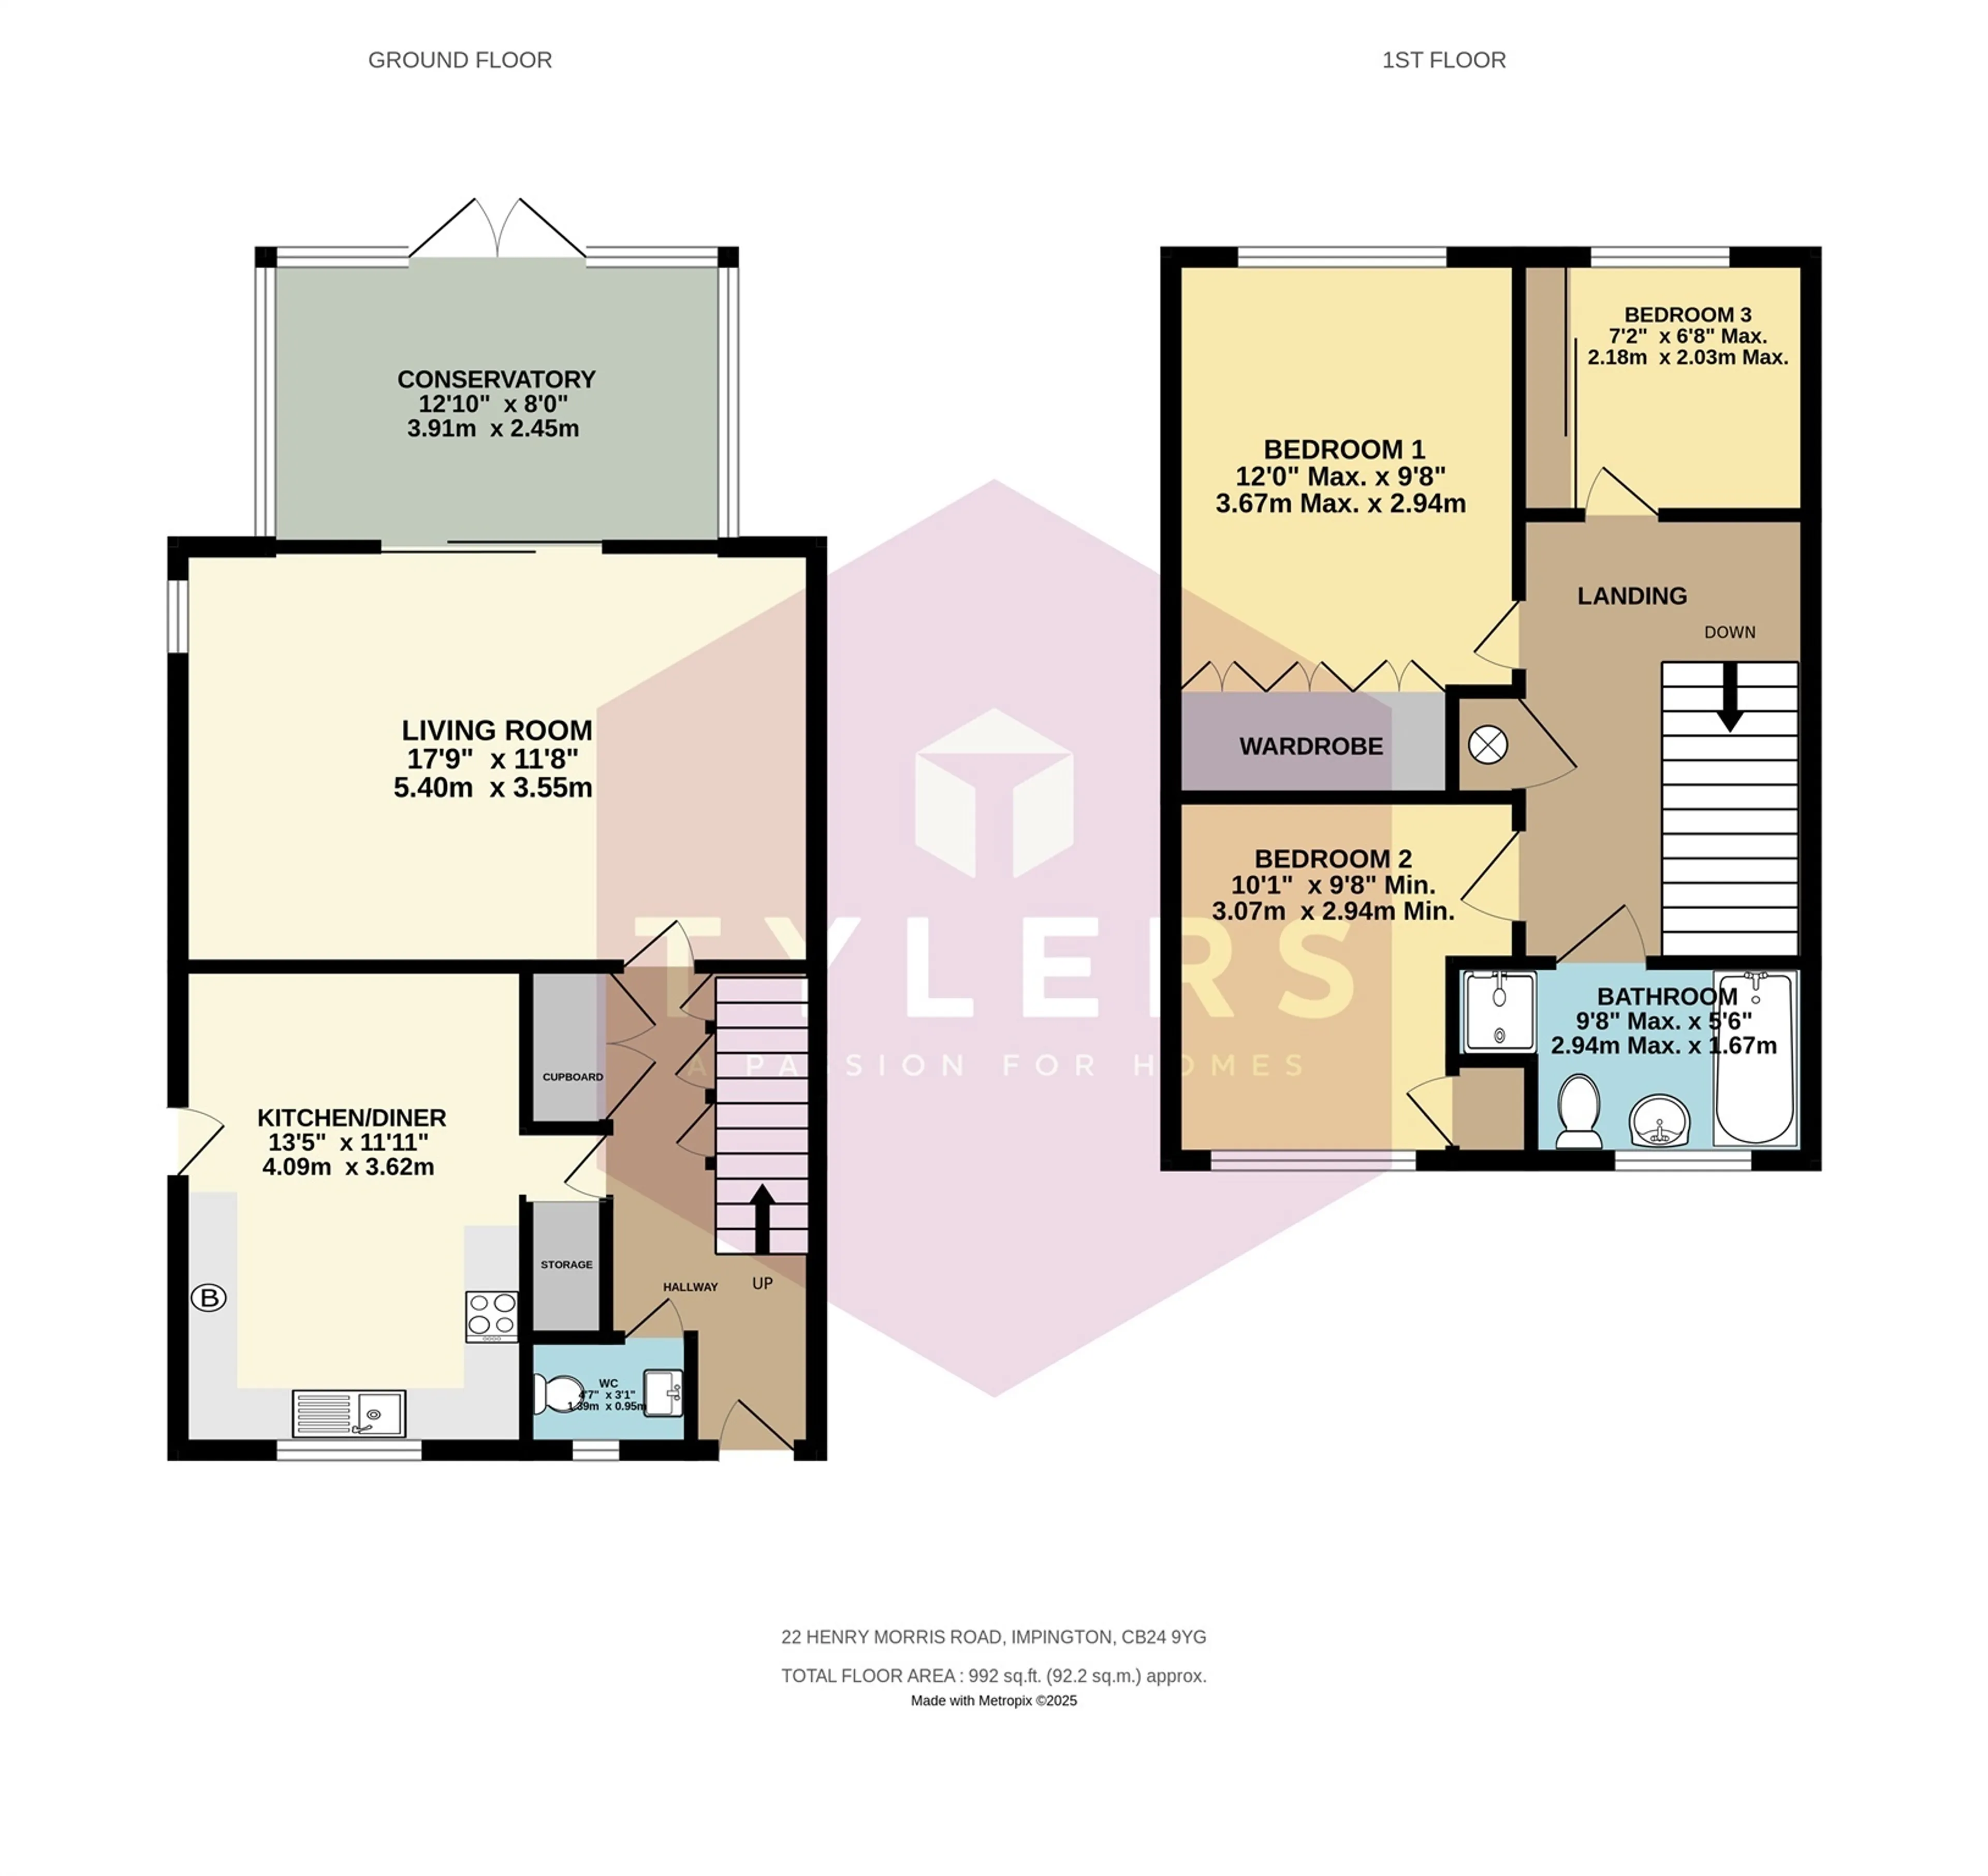
A part glazed entrance door opens to the entrance hall with stairs off the first floor with built in storage beneath.Cloakroom
The all-important ground floor WC with handbasin, tiling to the lower walls, frosted window to the front aspect.Kitchen/Dining Room
Refitted with a good number of wood effect cupboard units, dark round edged work tops with an inset sink and drainer, freestanding oven with a gas hob, washing machine, splash back tiling, part tiled floor, broad front window, Vaillant wall mounted gas fired boiler, ample space for a family table and chairs, recess with fridge freezer, side part glazed personal door.Lounge
Dado rail, side aspect window and feature brick fireplace surround, patio doors open to;Conservatory
uPVC double glazed with a wood laminate flooring, electric sockets, double doors open to the rear, part fitted blinds.First Floor
Galleried landing, loft access to the roof space, built in airing cupboard housing the hot water cylinder.Bedroom One
A double to the rear with three built in double wardrobes and a wood effect flooring.Bedroom Two
Another double with a built in wardrobe.Bedroom Three
A single bedroom with a built in wardrobe along one wall and wood effect laminate flooring.Bathroom
A four piece coloured fully tiled suite comprising a panelled bath with mixer tap and a shower attachment, shower cubicle, WC, pedestal wash handbasin, frosted window, Xpelair extractor fan, vinyl flooring.Outside
Sat to the far end of a private cul de sac with an open plan block paved front garden providing off road parking with an adjacent light and tap fitting. Private driveway access to the side leads to a detached brick built garage with an electric roll top door, light and power, measuring internally 6.01m x 2.62m ( 19.72ft x 8.60ft ). To one side, beyond the conservatory, is then a decked and lawned garden measuring 6.79m x 5.79m ( 22.28ft x 19ft ).To the other side of the garage is a larger garden laid to lawn with a timber garden shed, pathway and borders measuring 10.45m x 9.23m ( 34.28ft x 30.28ft ).
Agents Notes
South Cambs District Council Council Tax Band D £2,323.30 for 2025.Utility supply:
- Electric Ask agent
- Water Ask agent
- Heating Ask agent
- Broadband Ask agent
- Sewerage Ask agent
Rights and restrictions:
- Private rights of way Ask agent
- Public rights of way Ask agent
- Listed property Ask agent
- Restrictions Ask agent
Risks:
- Flooded in last 5 years Ask agent
- Flood defences Ask agent
- Source of flood Ask agent
Use our handy mortgage calculator to estimate what your monthly repayments could be. Edit the fields below with the relevant details or, if you’d like a more accurate view on what your repayments could be, complete our mortgage enquiry form below and our Mortgage Consultant will be in touch.
* Terms and Conditions apply.
Mortgage enquiry
LENDER FEES MAY ALSO BE APPLICABLE. IF YOU WOULD LIKE GUIDANCE ON THE RIGHT MORTGAGE FOR YOU, WE RECOMMEND SPEAKING TO ONE OF OUR MORTGAGE CONSULTANTS WHO WILL BE MORE THAN HAPPY TO HELP.
**The 4.19% annual interest rate is based on the Connells Group average mortgage interest rate taken from this year YTD and is correct as at 17/03/2026.
Any fees payable will be explained in your initial no-obligation appointment, before you choose whether to use our Mortgage Services.