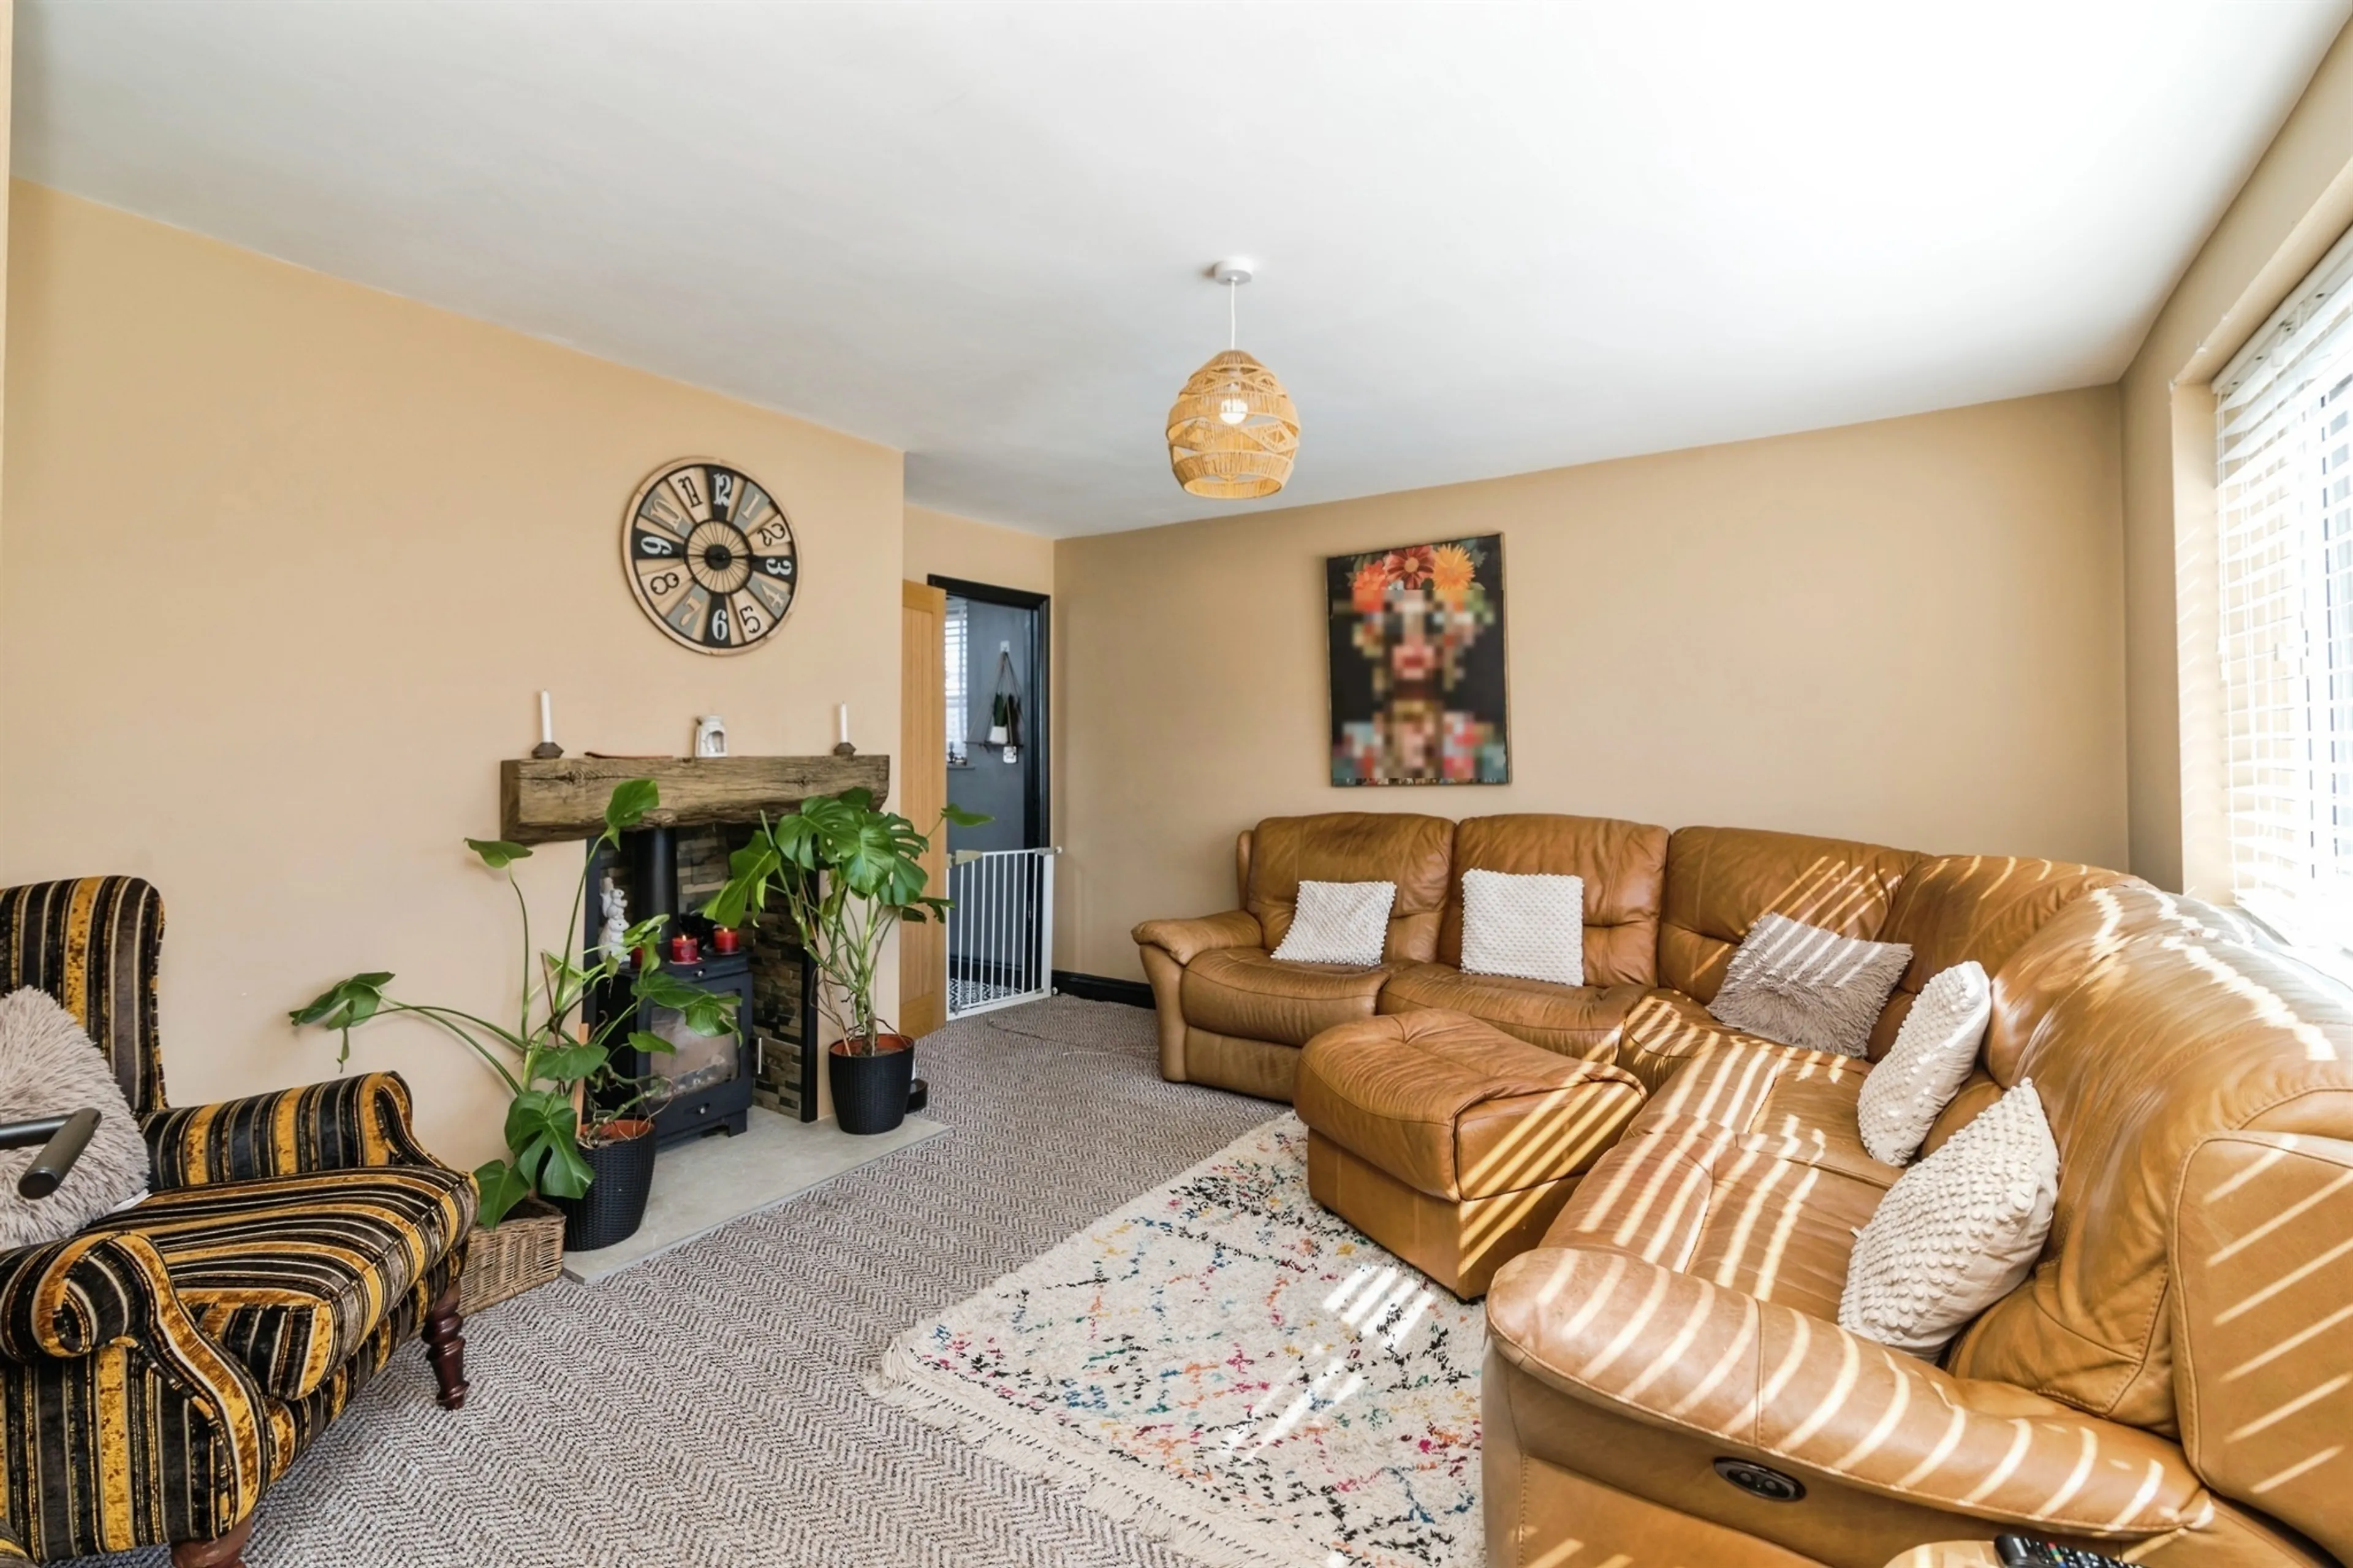
- Guide price £600,000-650,000
- 0.6 acre plot (stms)
- Grand room sizes throughout
- Coastal location
- Four spacious bedrooms
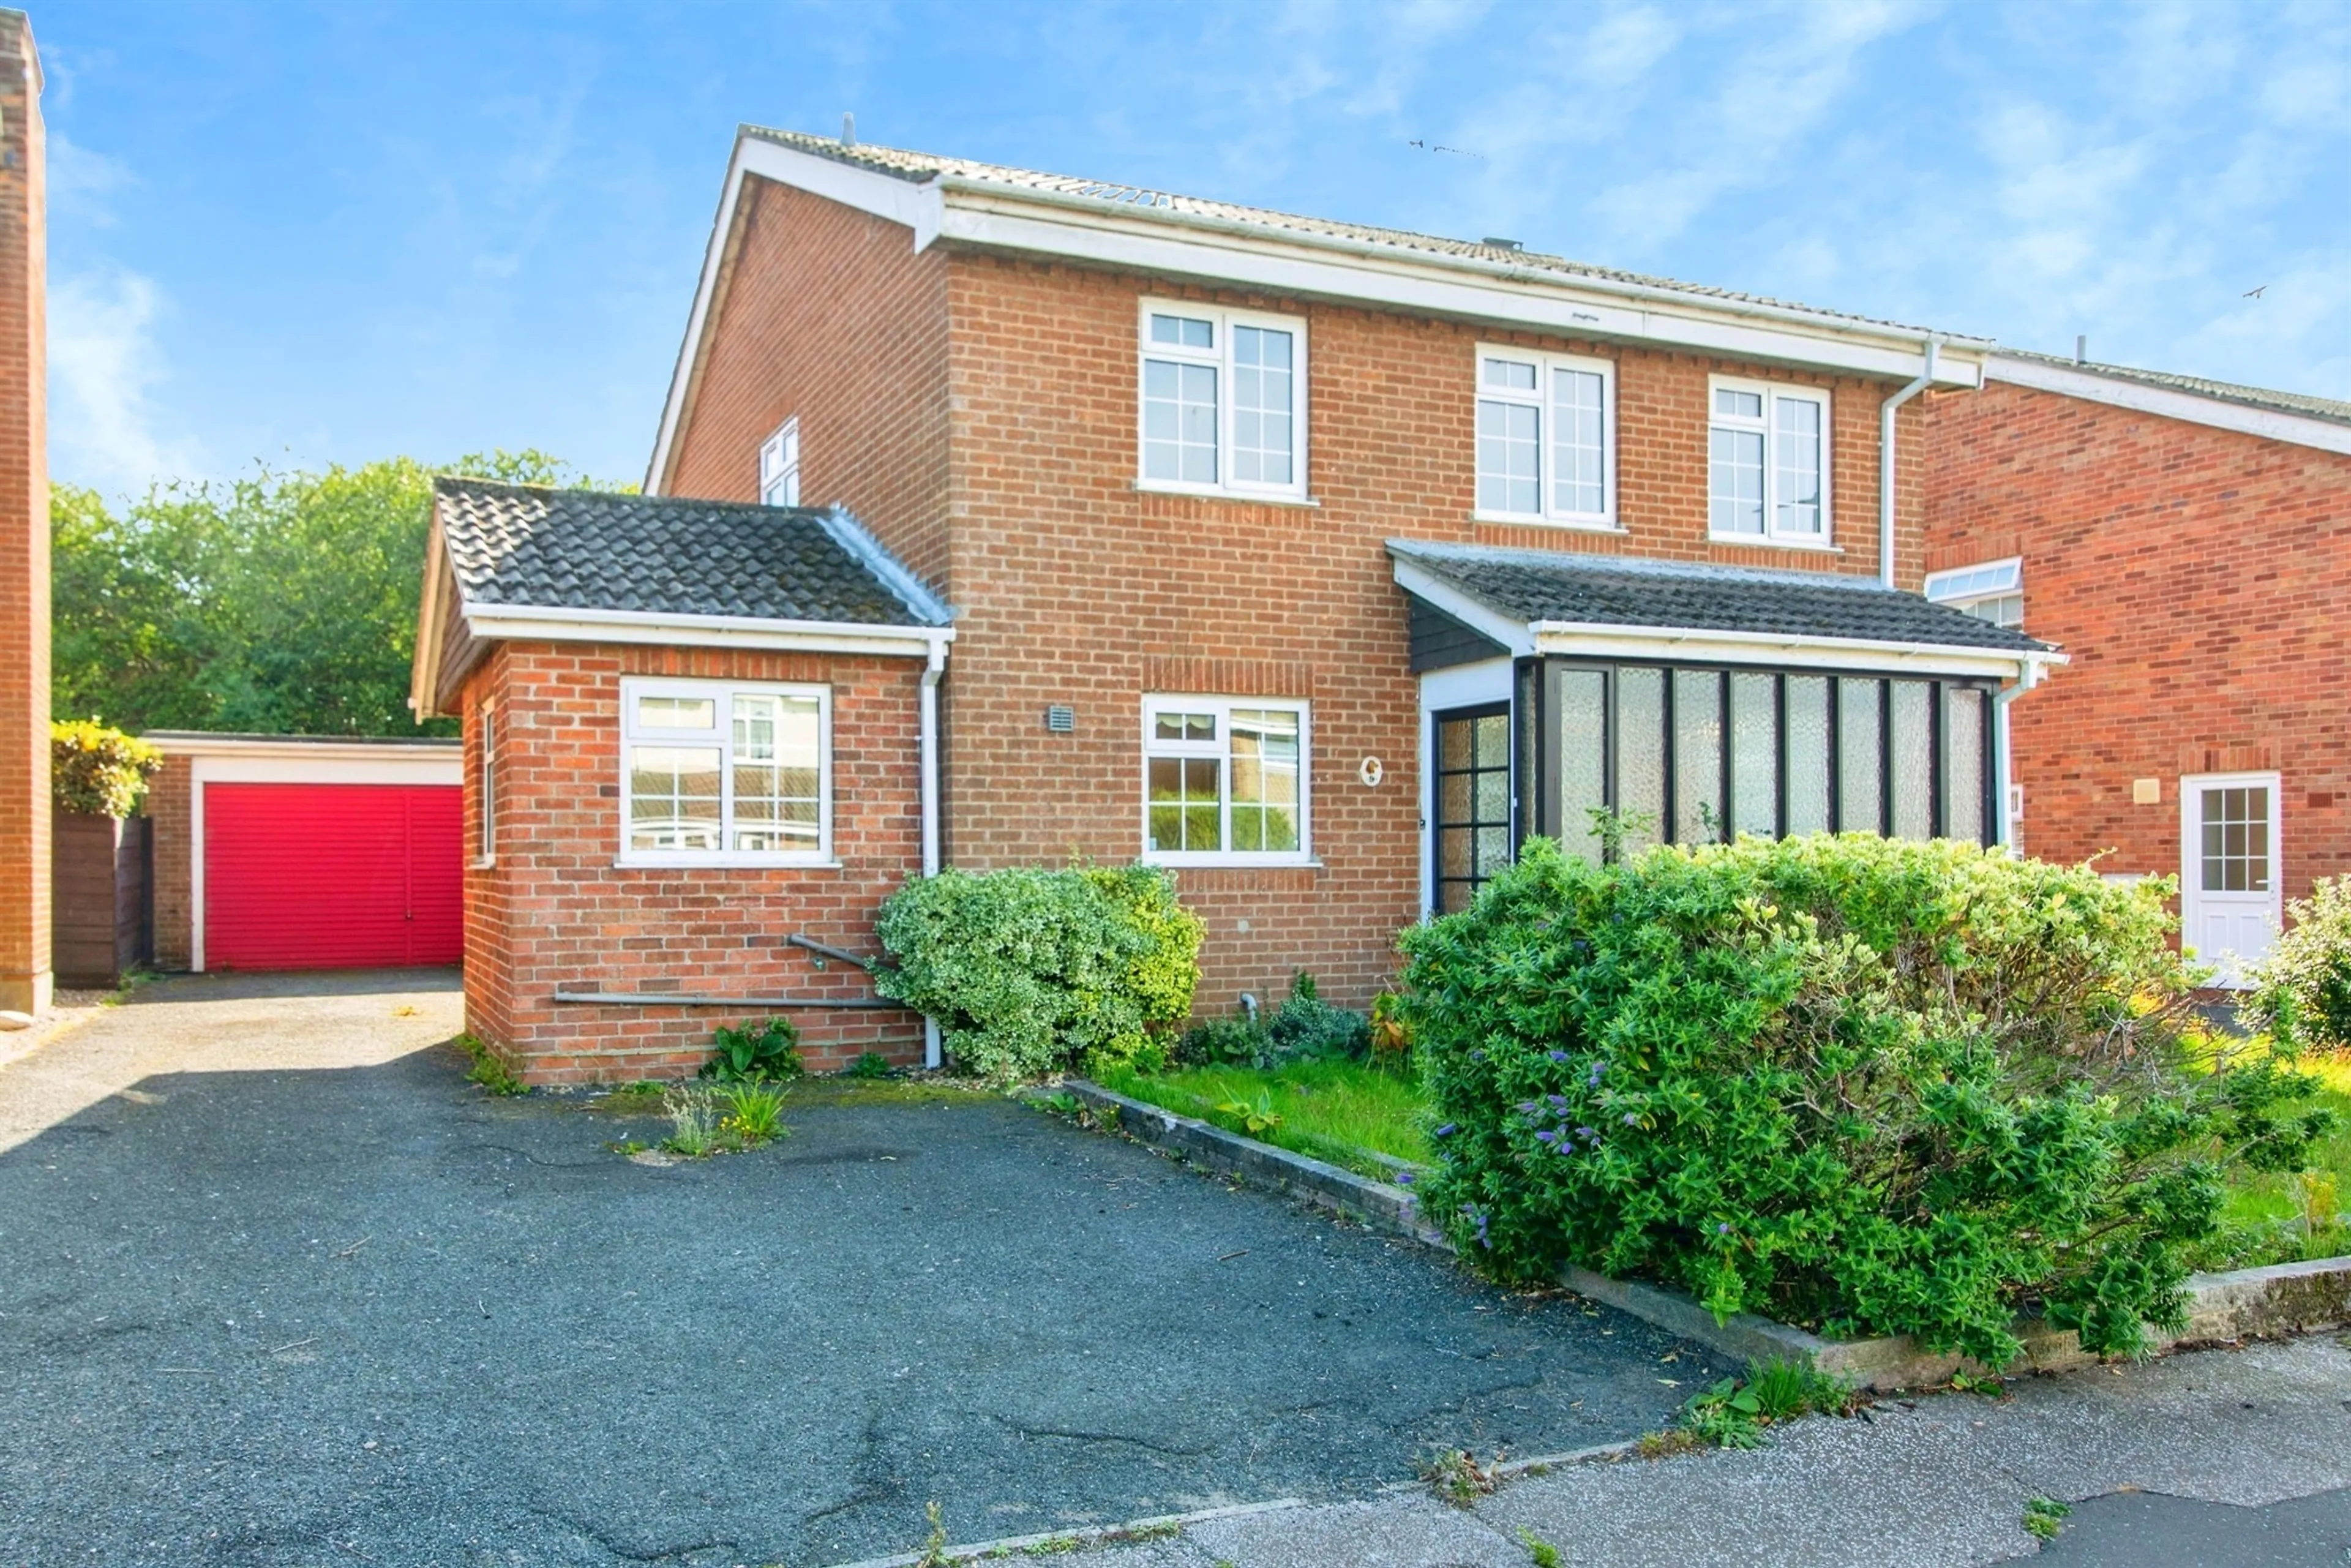
- Four-bedroom detached family home in a sought-after kessingland location
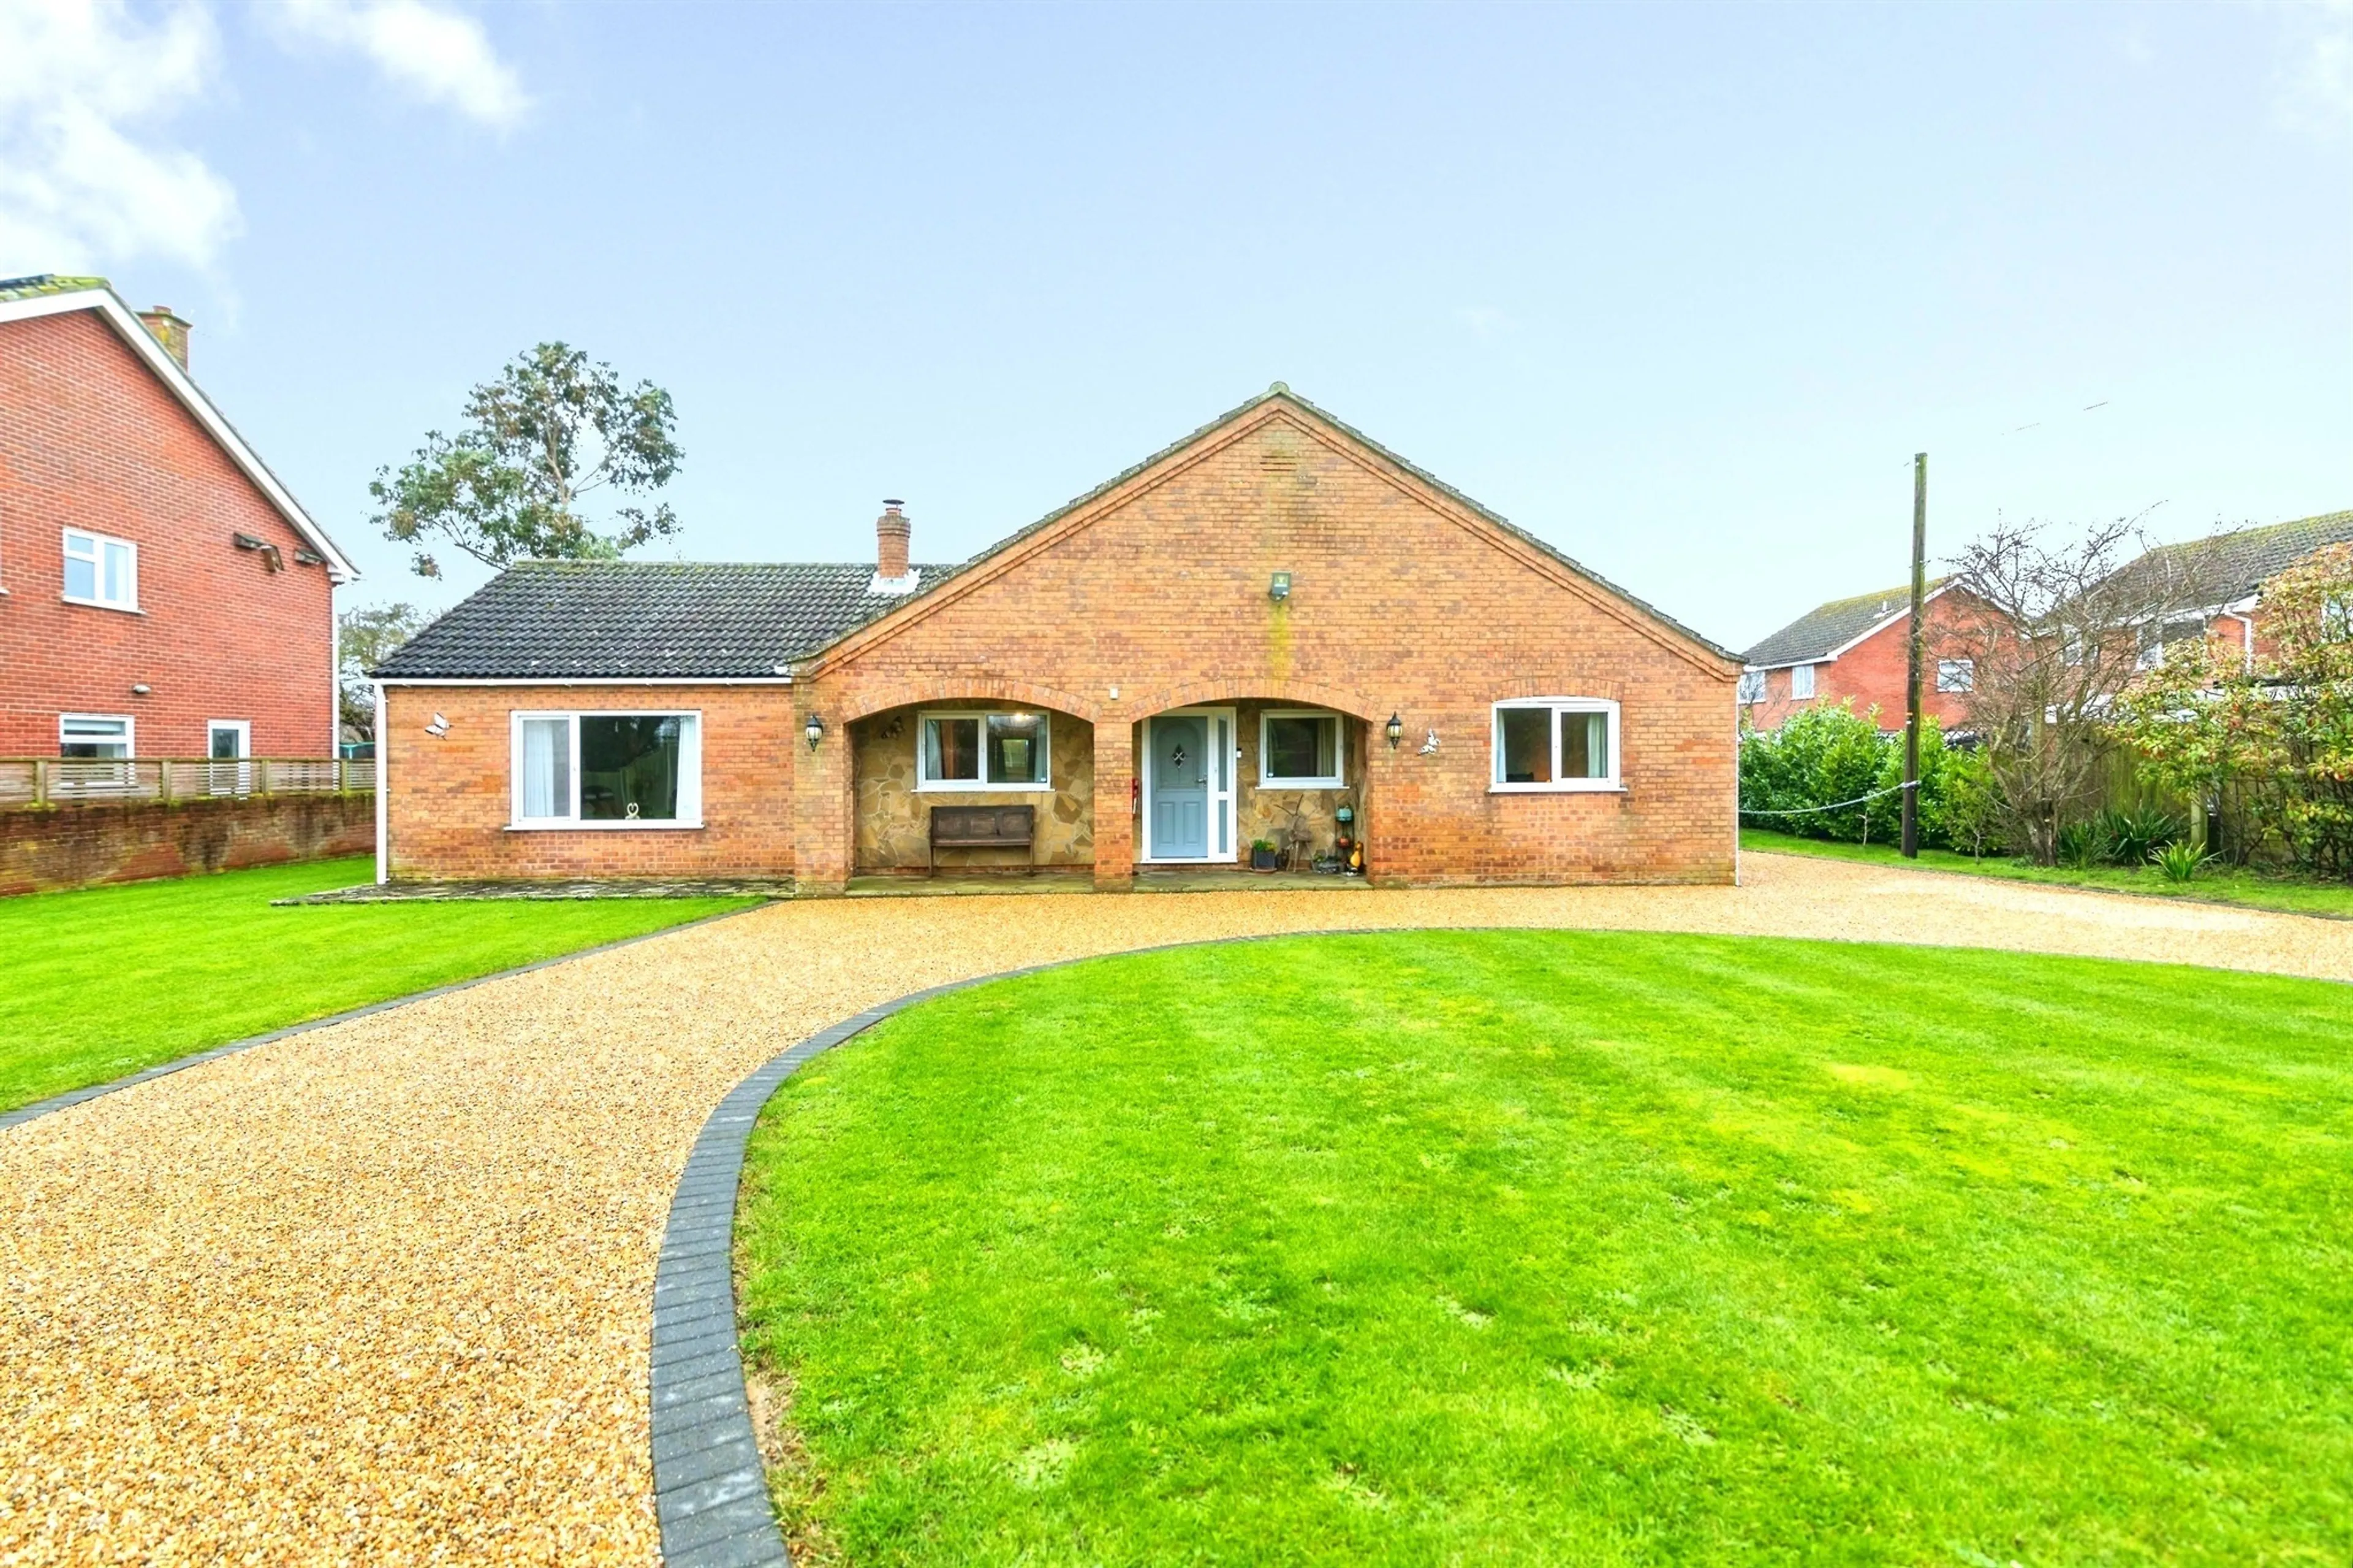
- Spacious driveway with ample parking and double garage with electric doors
- Underfloor heating throughout the ground floor with individual room thermostats
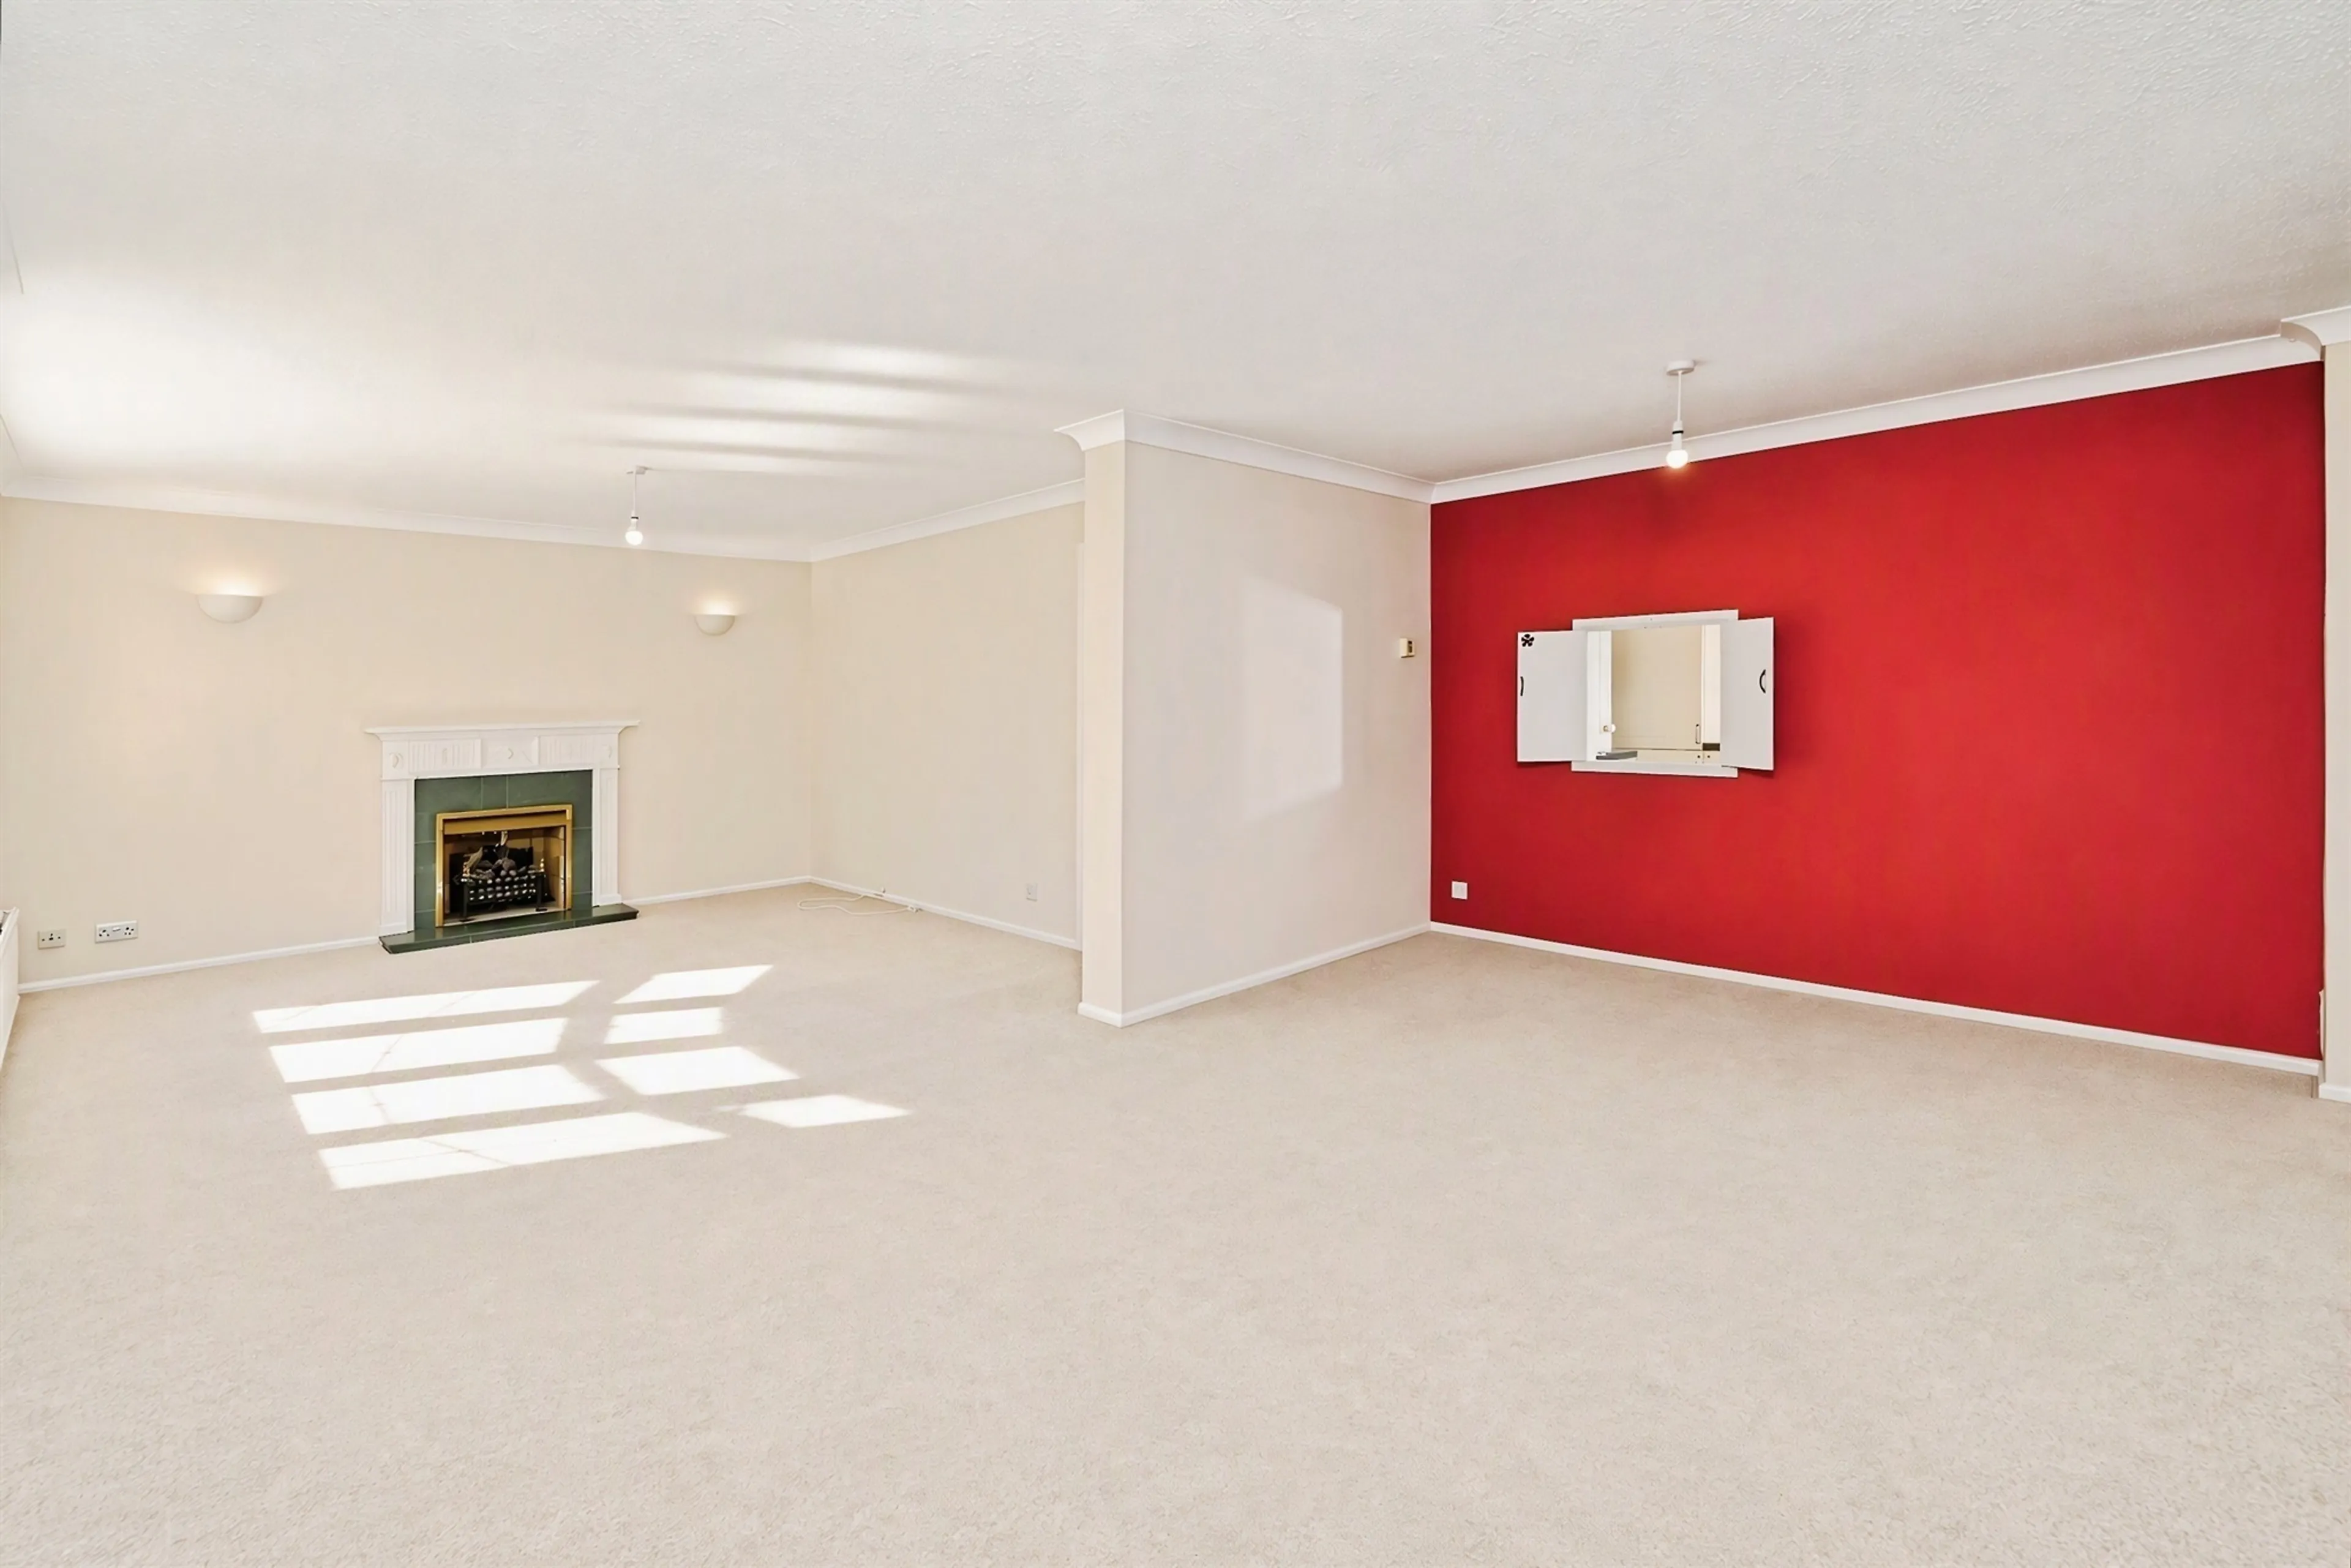
- Versatile living space including lounge, dining room, study, and cloakroom
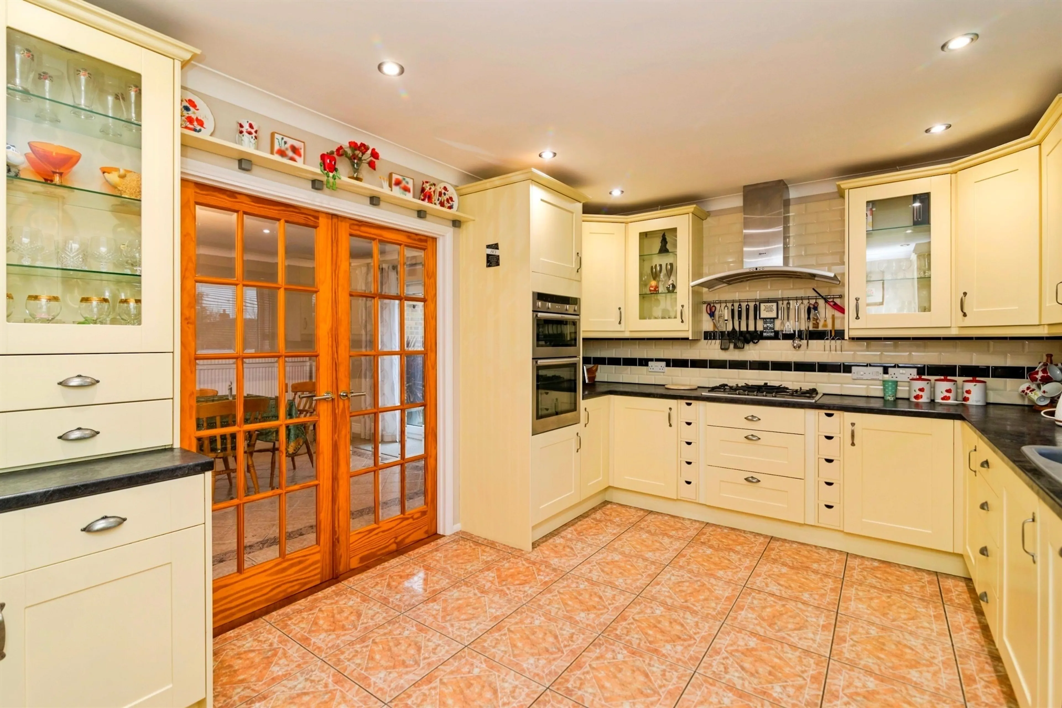
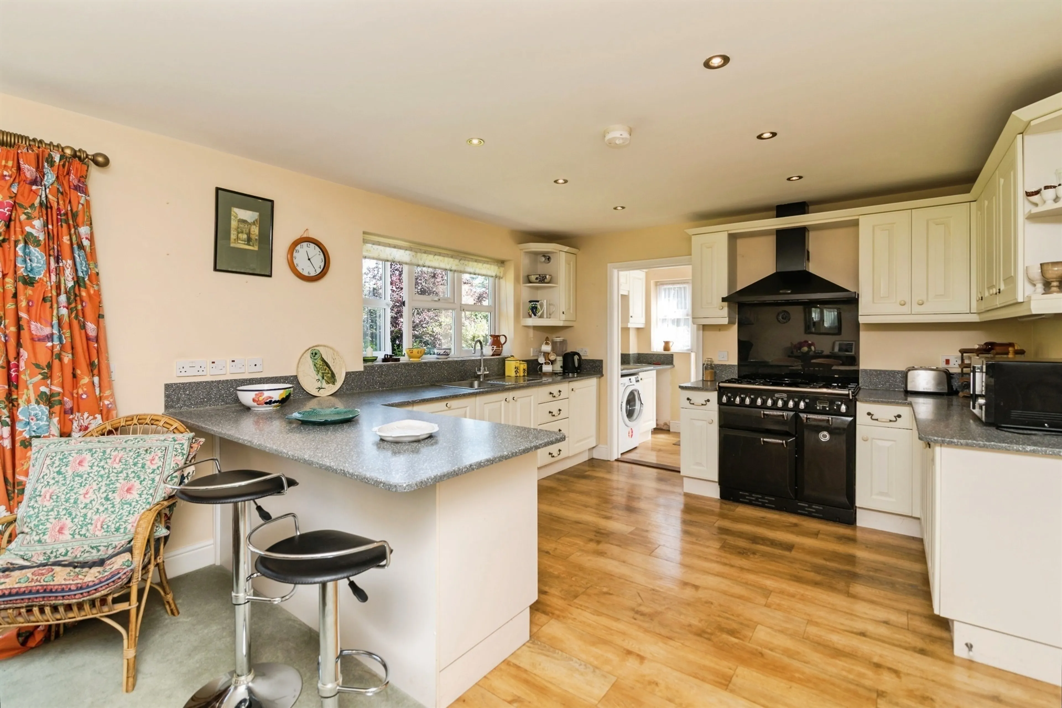
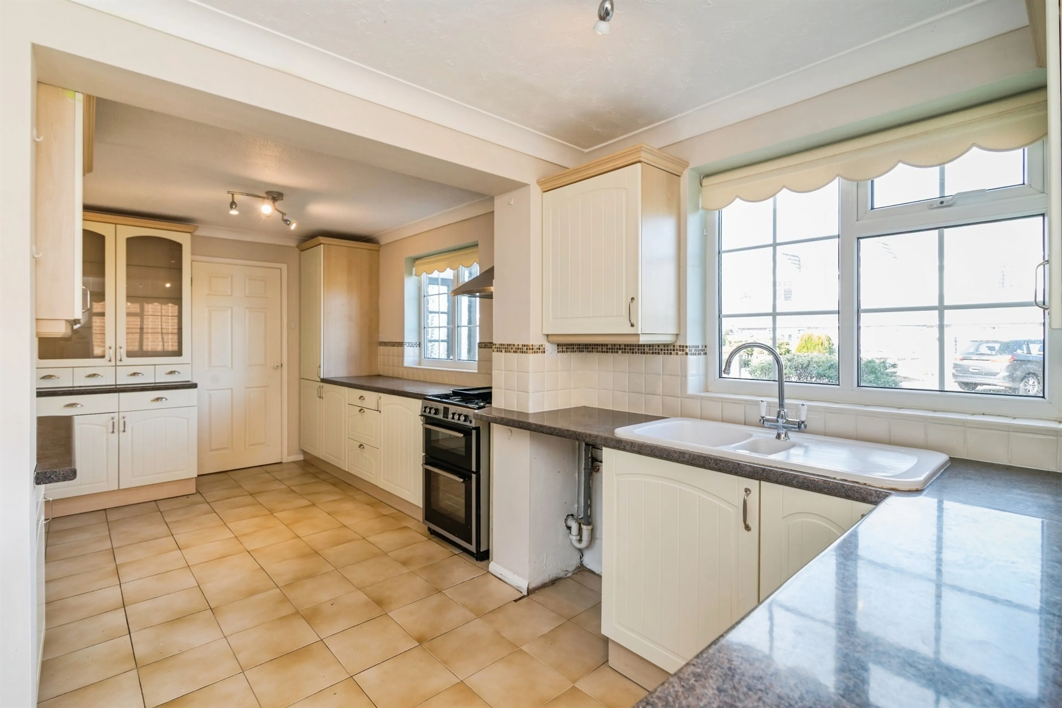
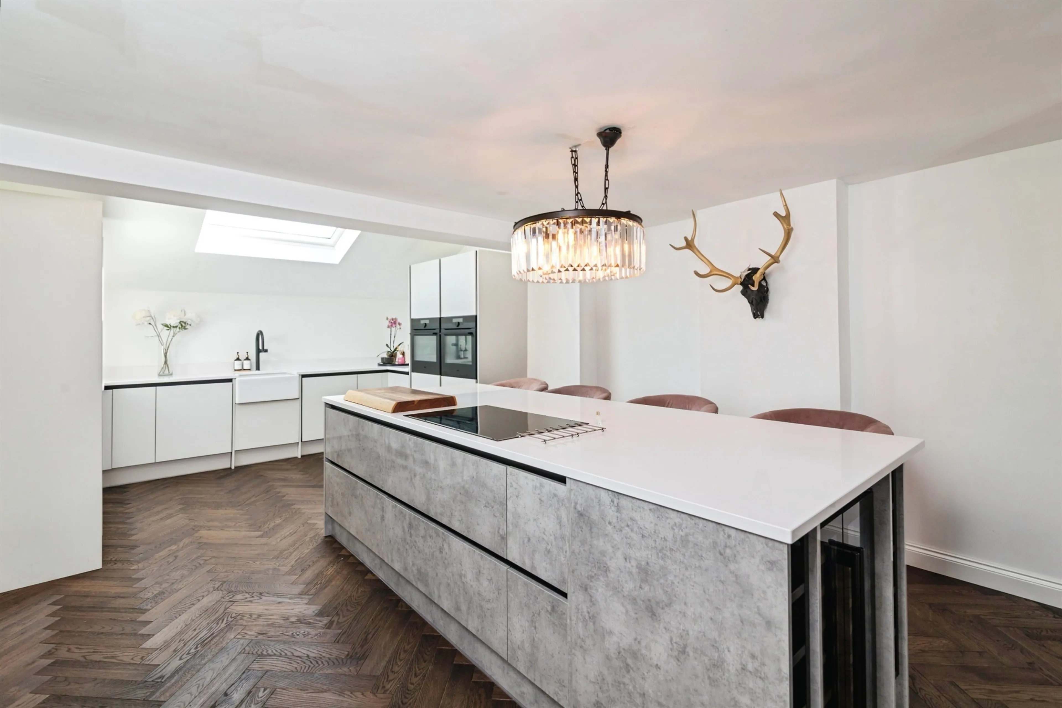
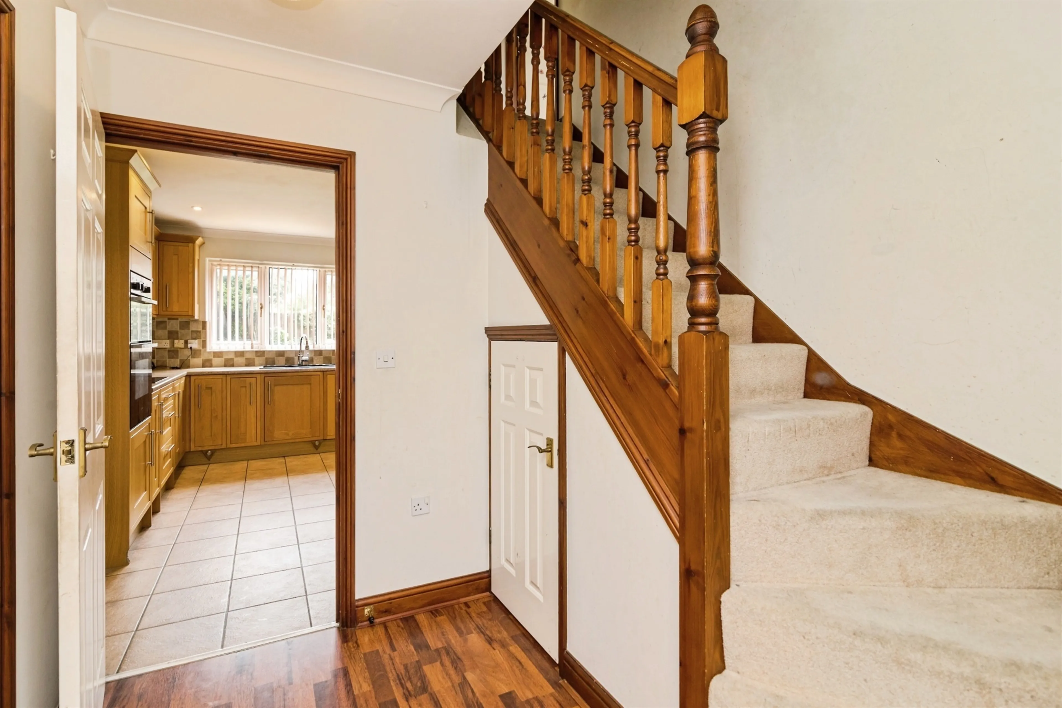
- Modern kitchen and utility with integrated appliances and gas range cooker
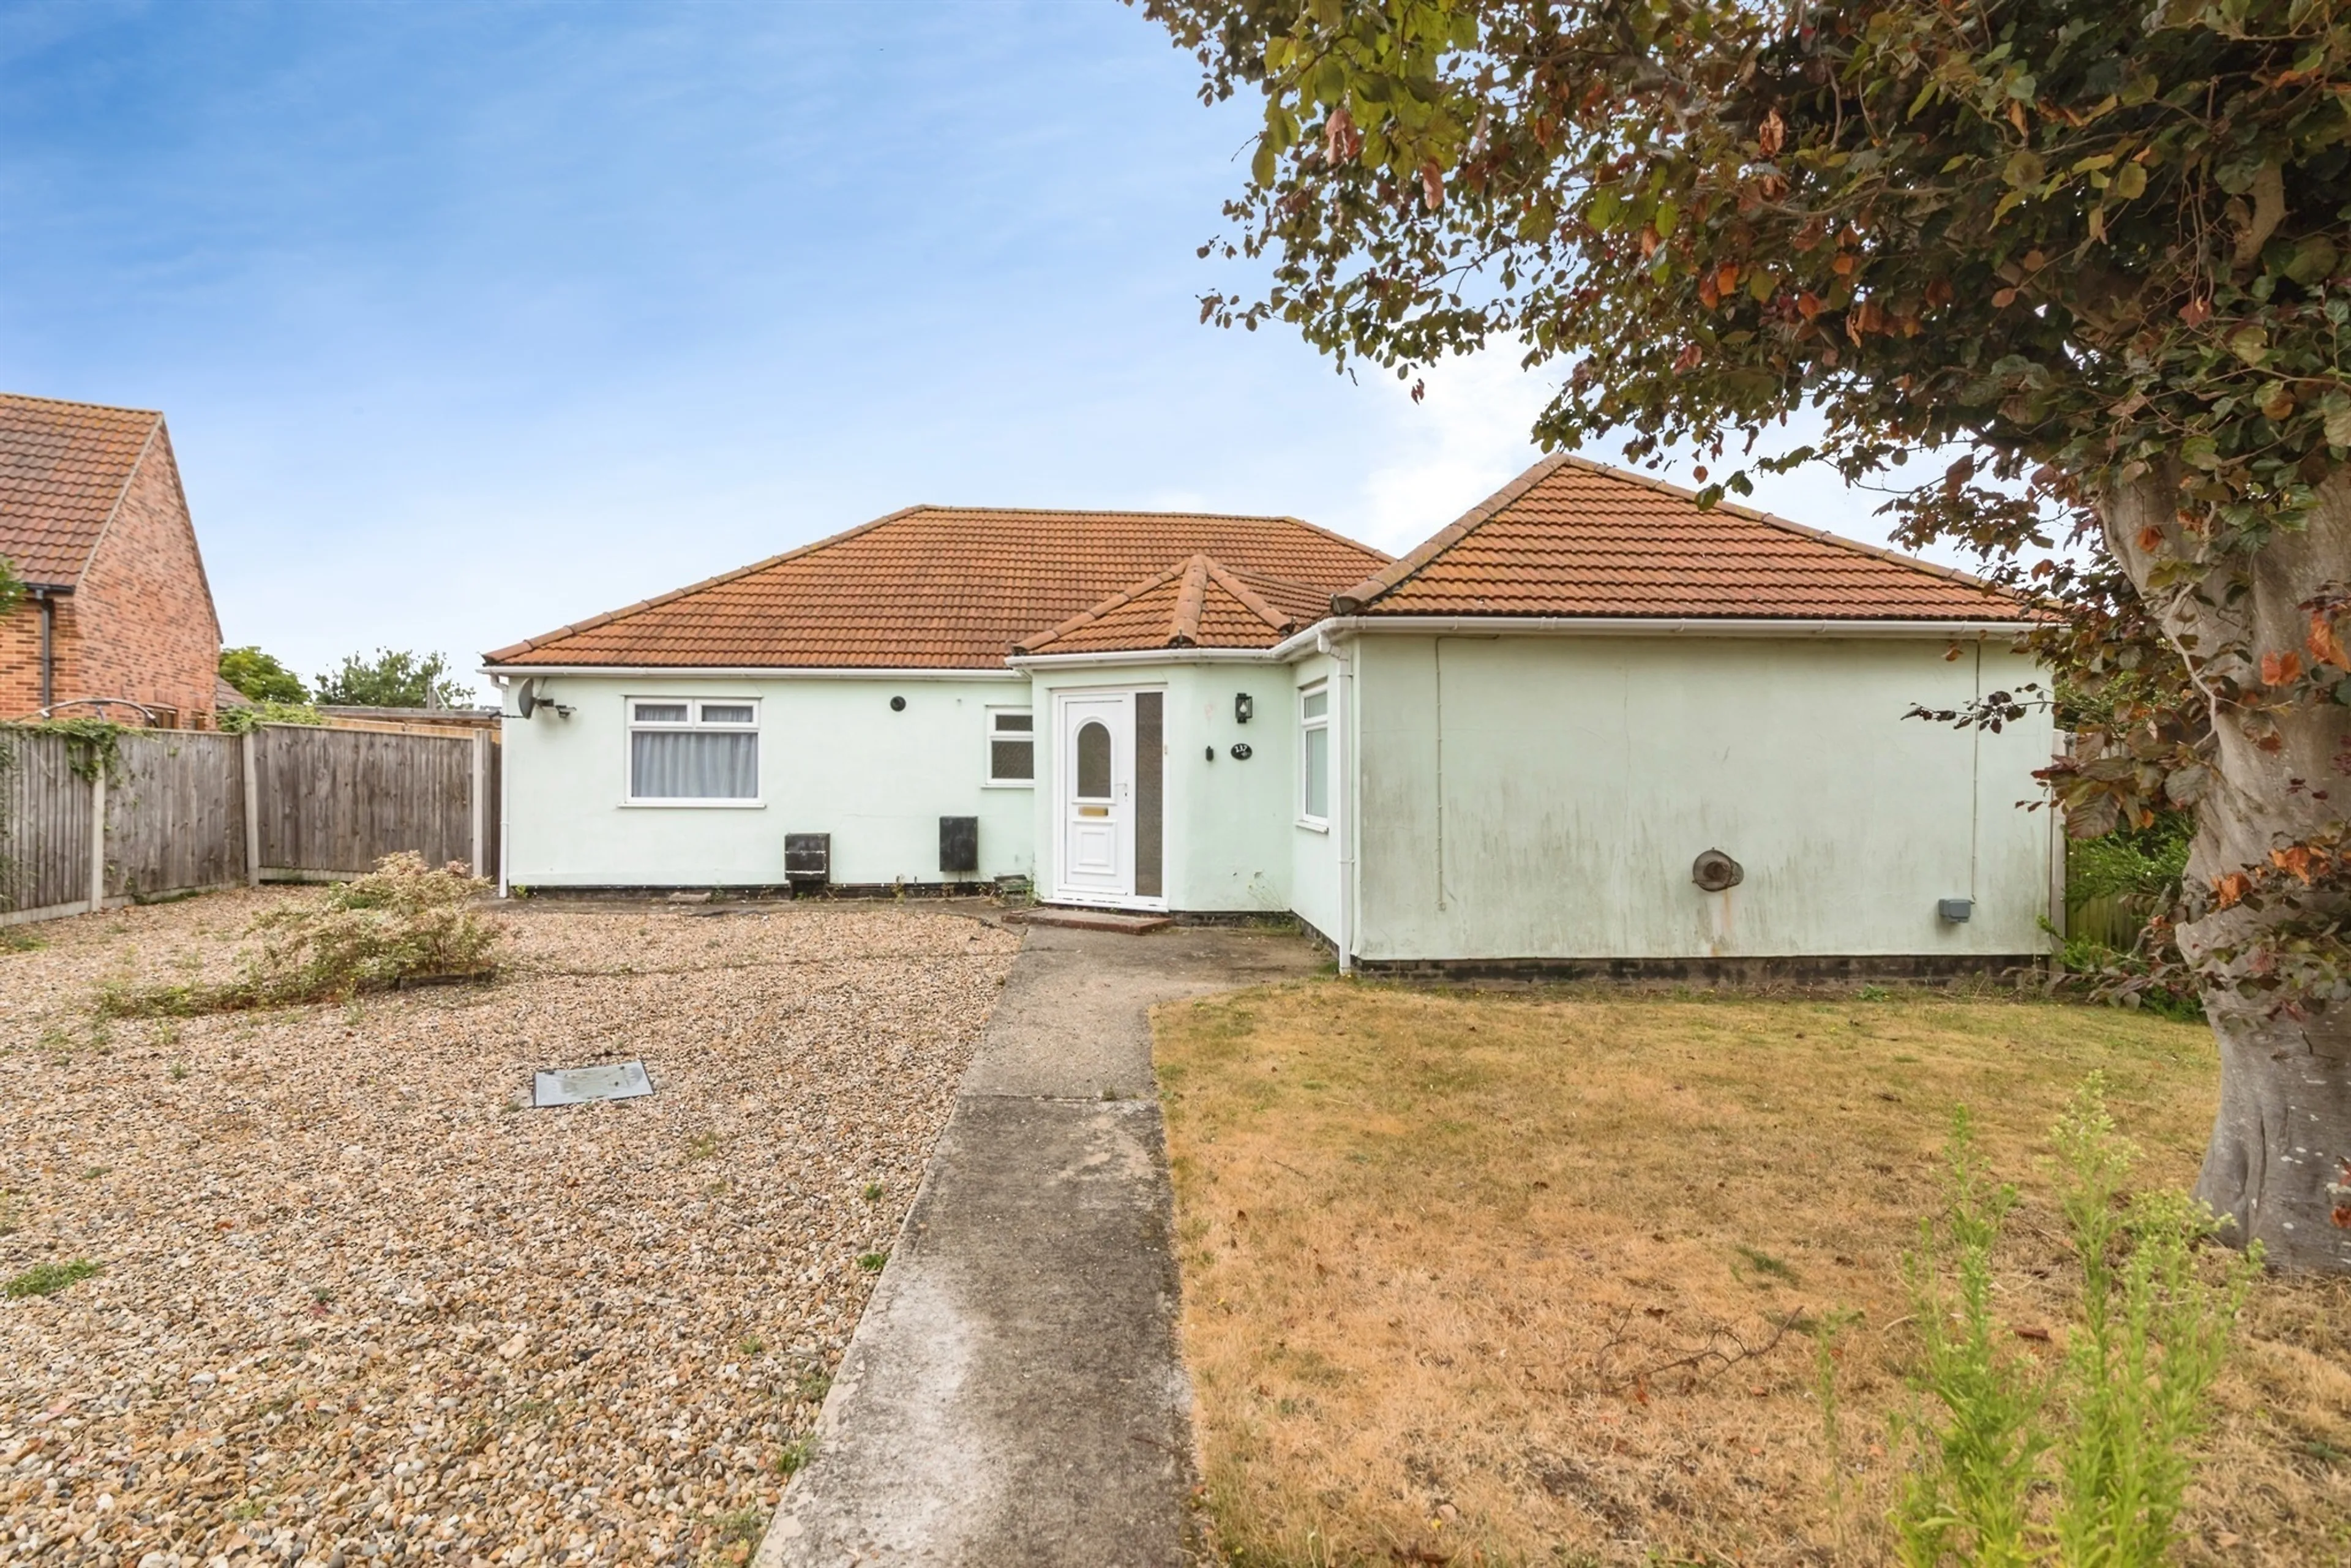
- Spacious 4-bedroom single storey home
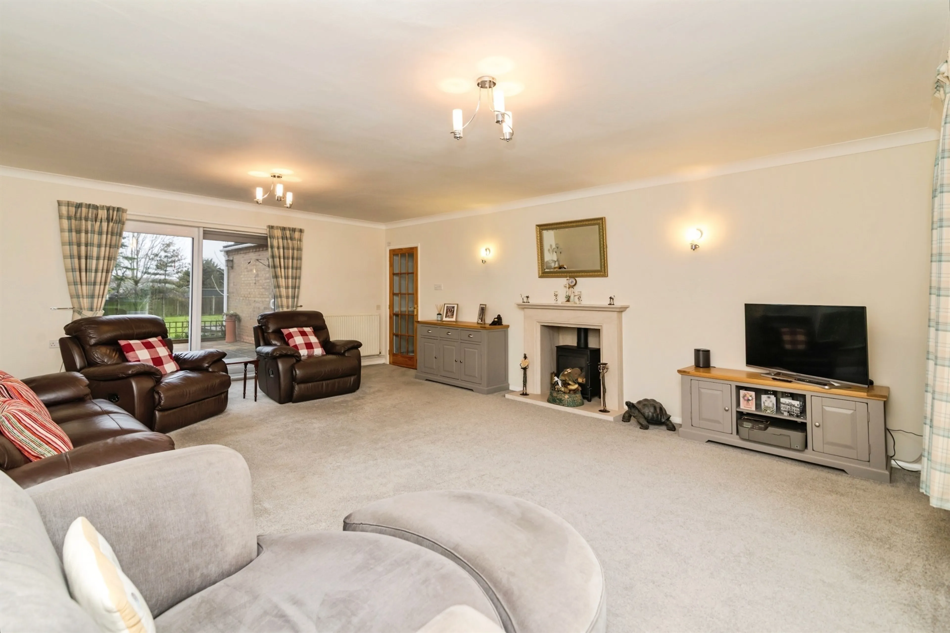
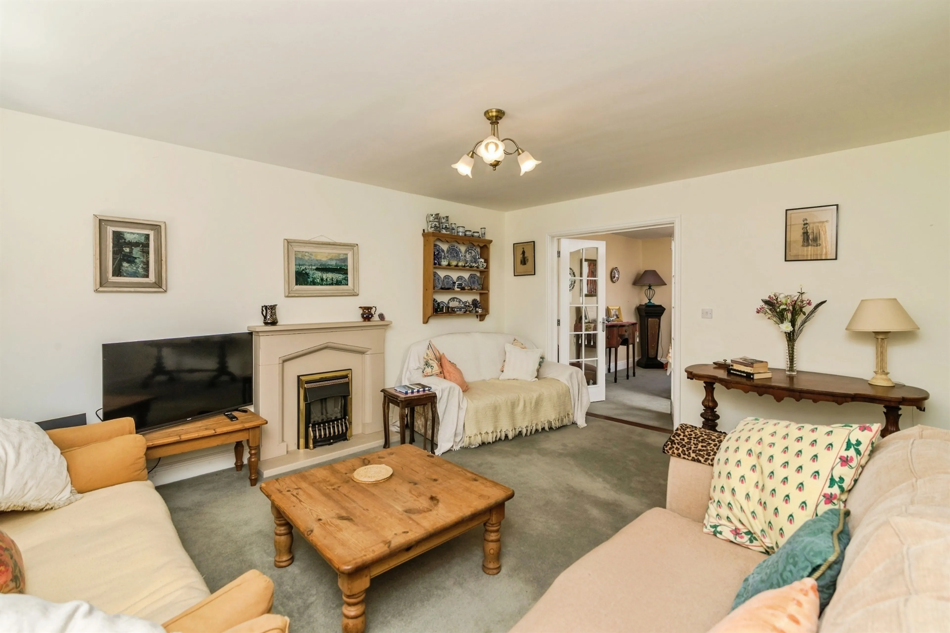
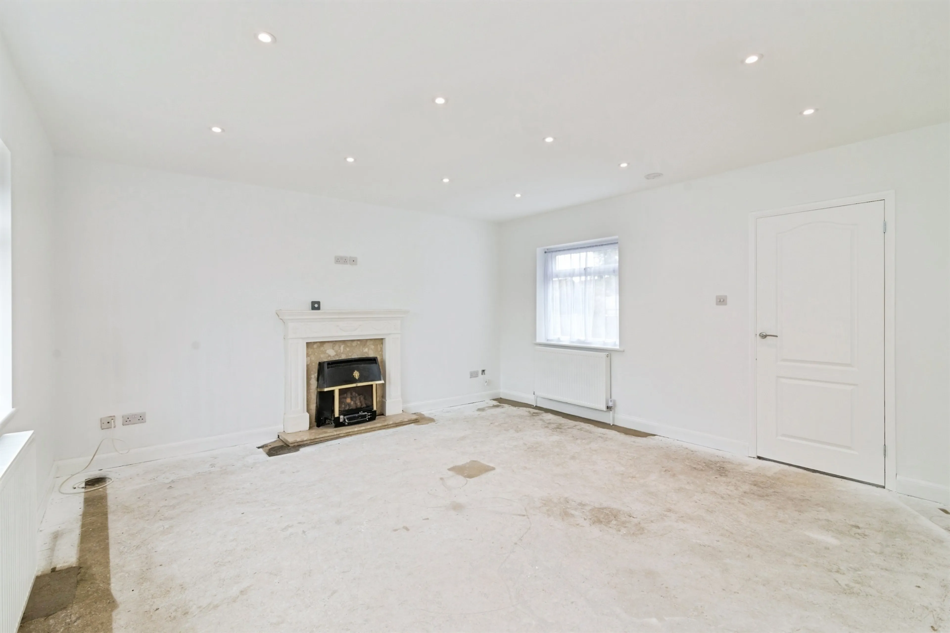
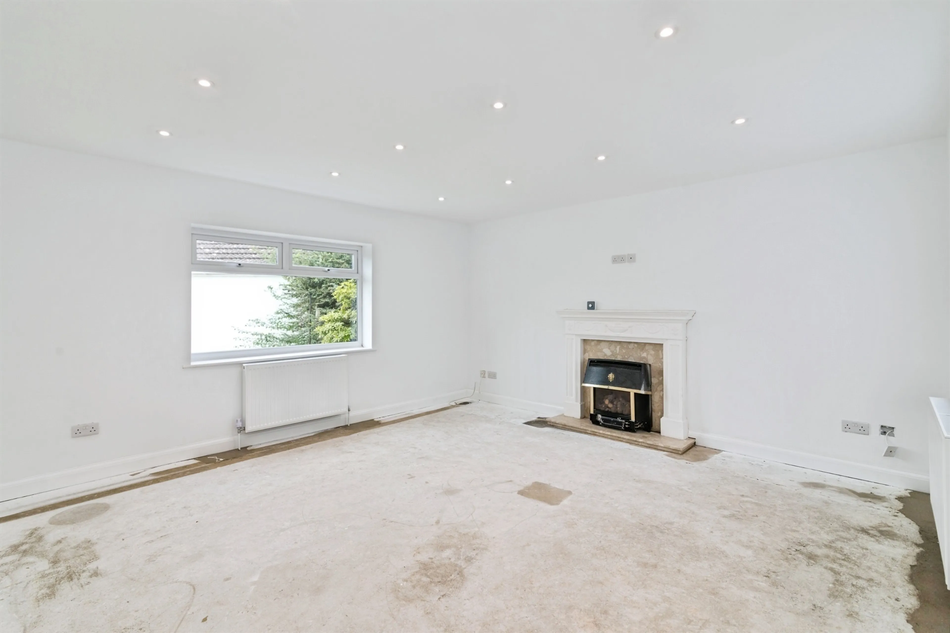
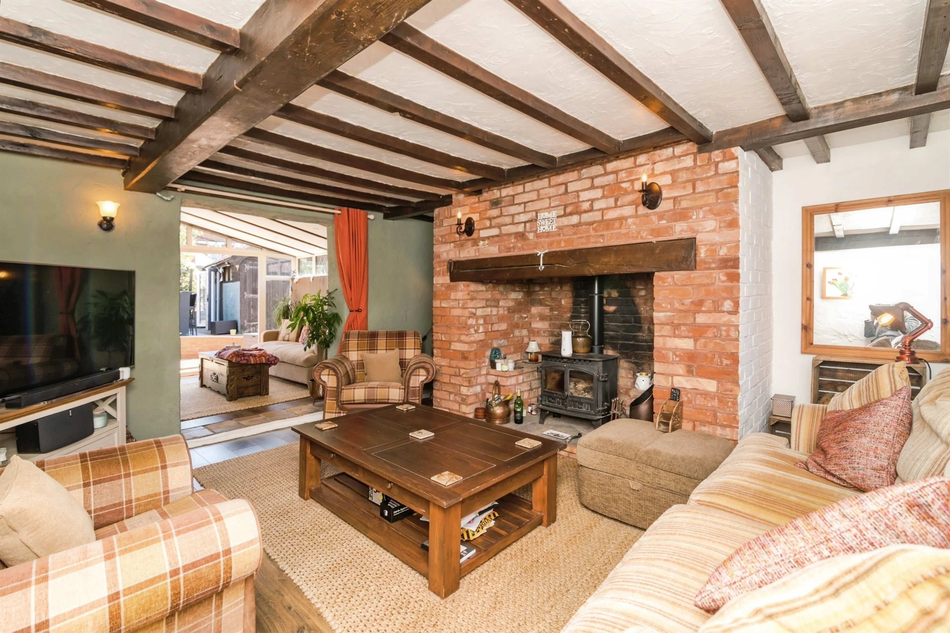
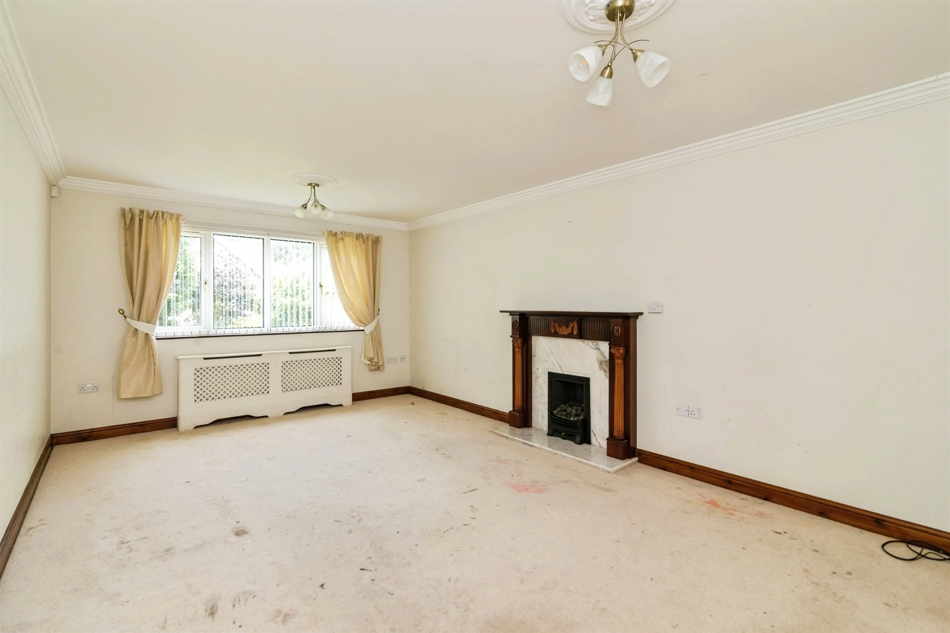
- Generous sitting room with open fire
- Studio and conservatory
- En-suite cloakroom to principal bedroom along with separate shower room
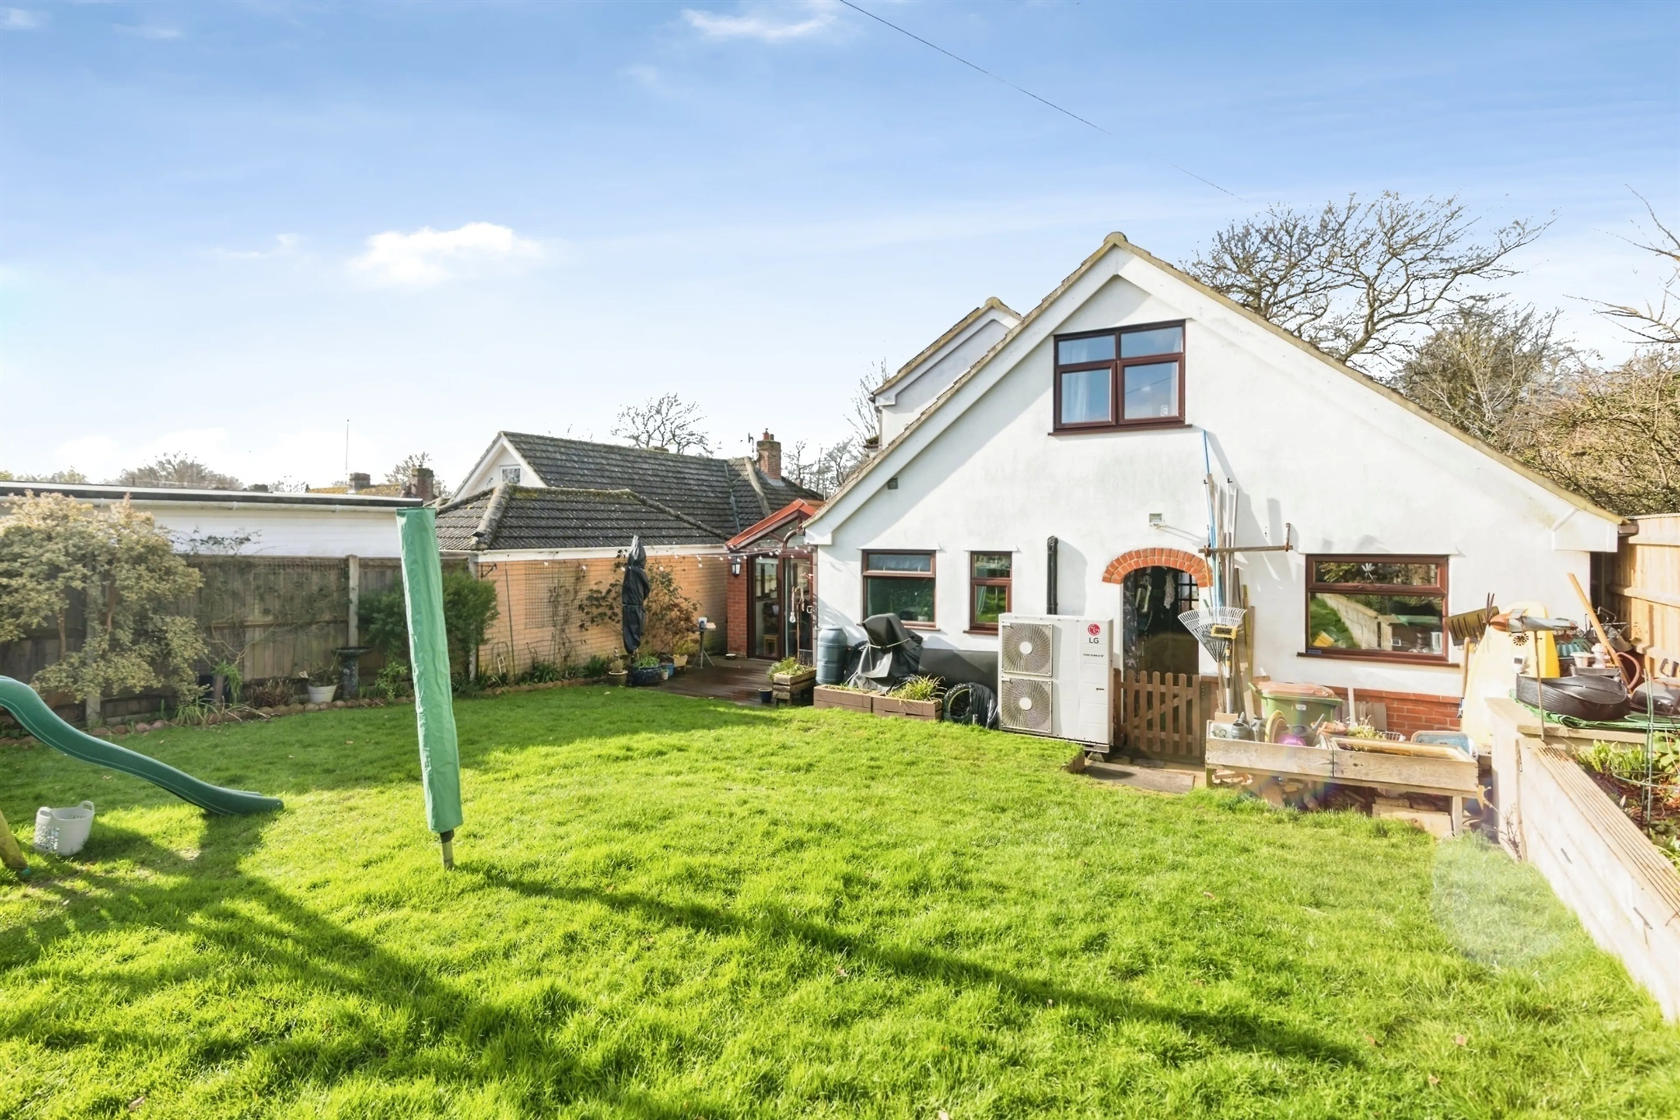
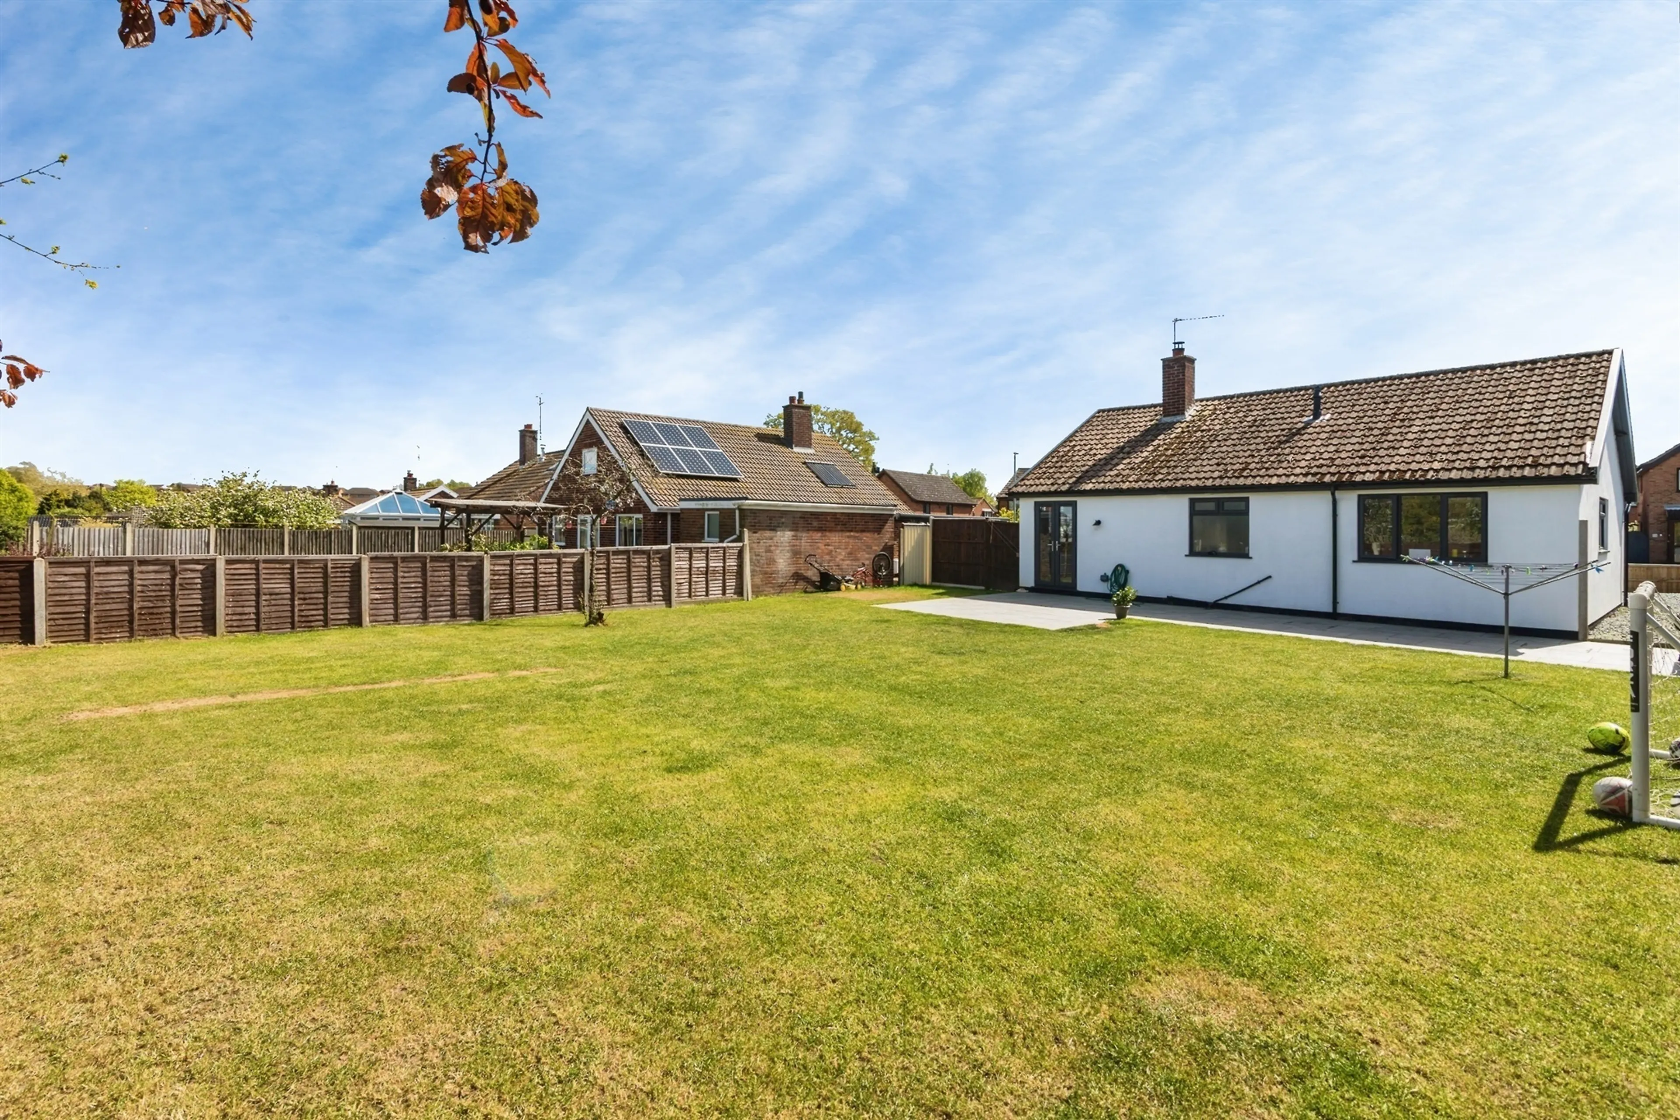
- Established gardens
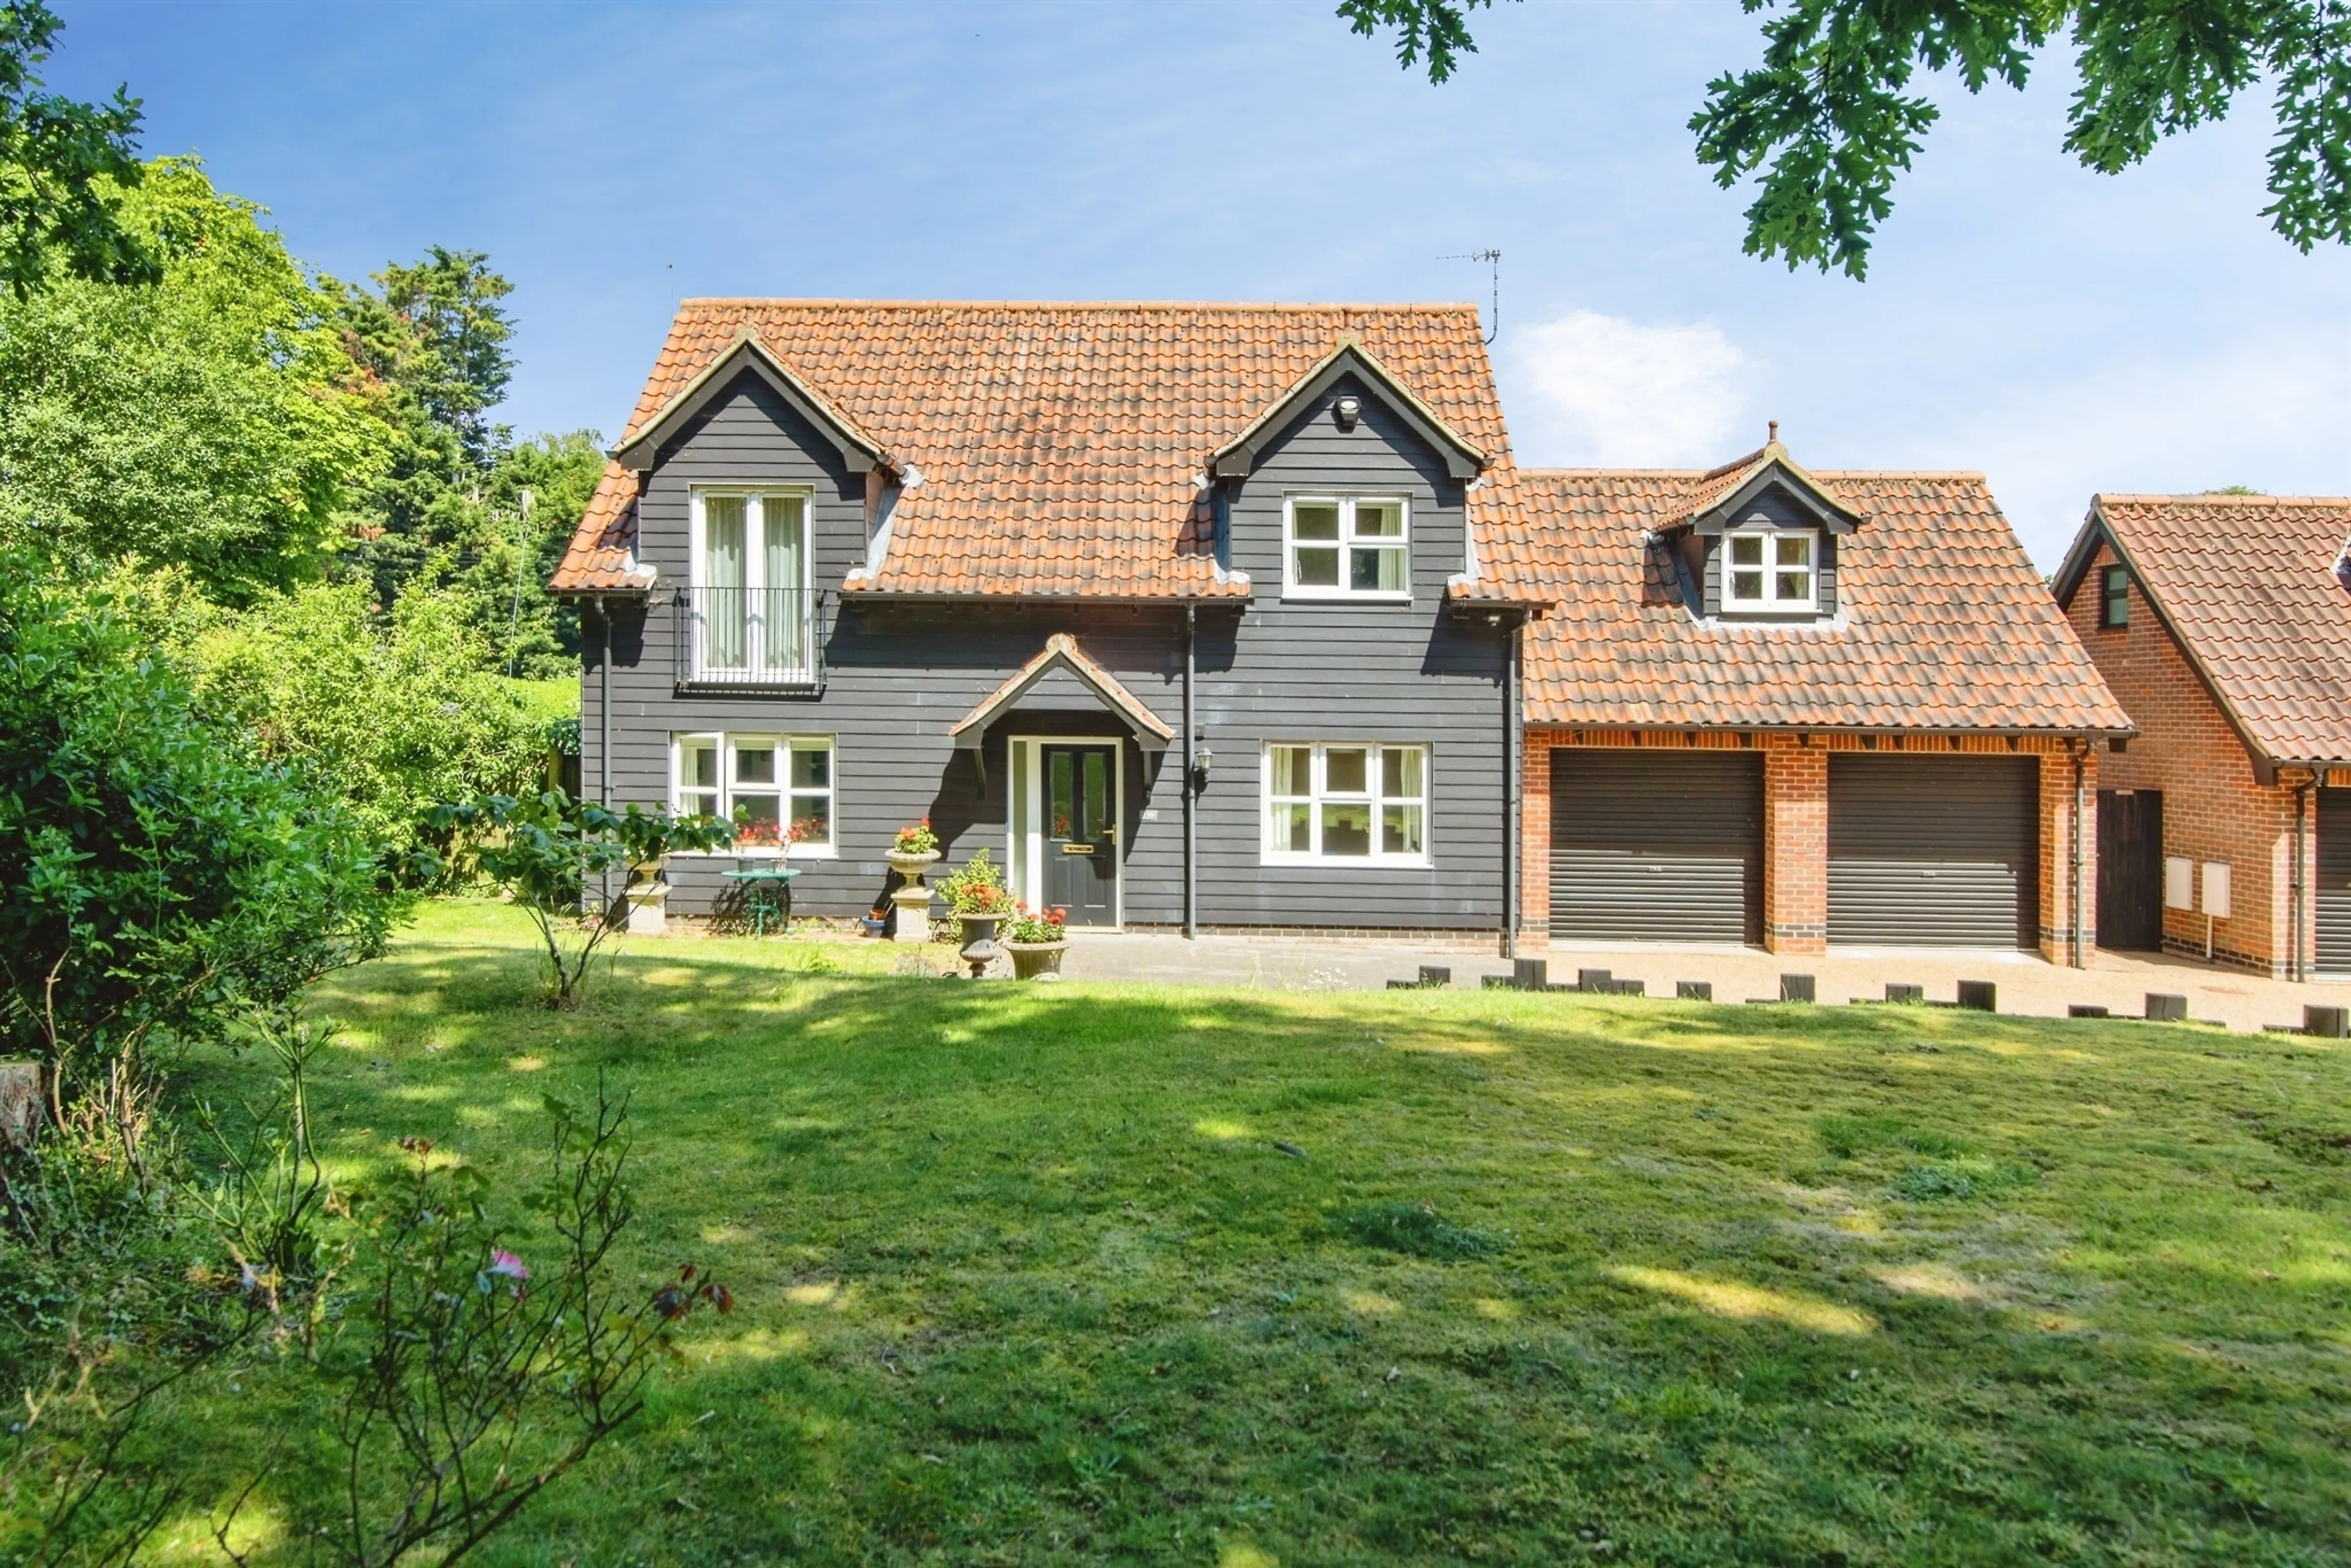
- Four bedroom detached house
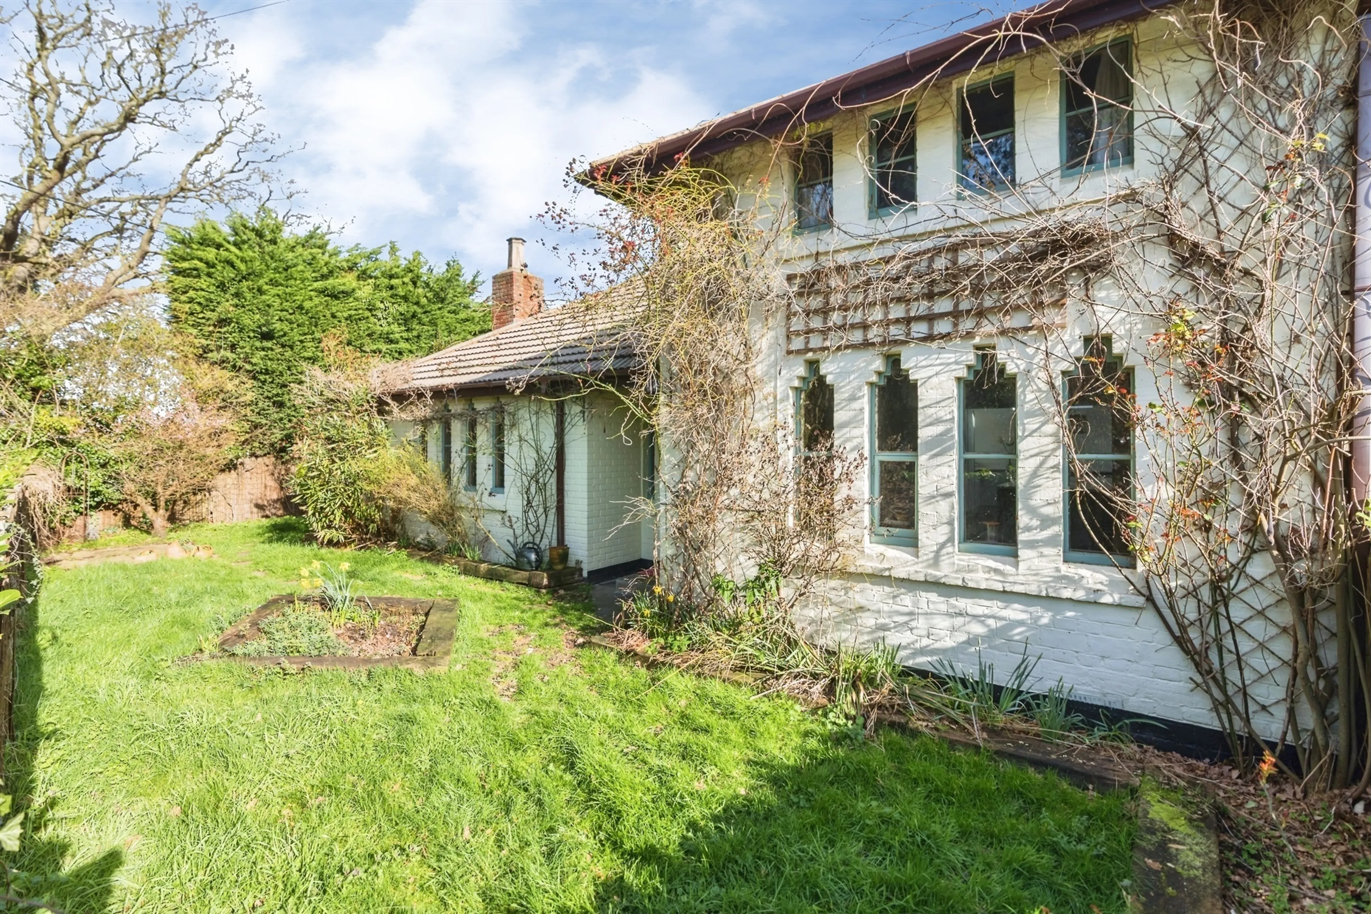
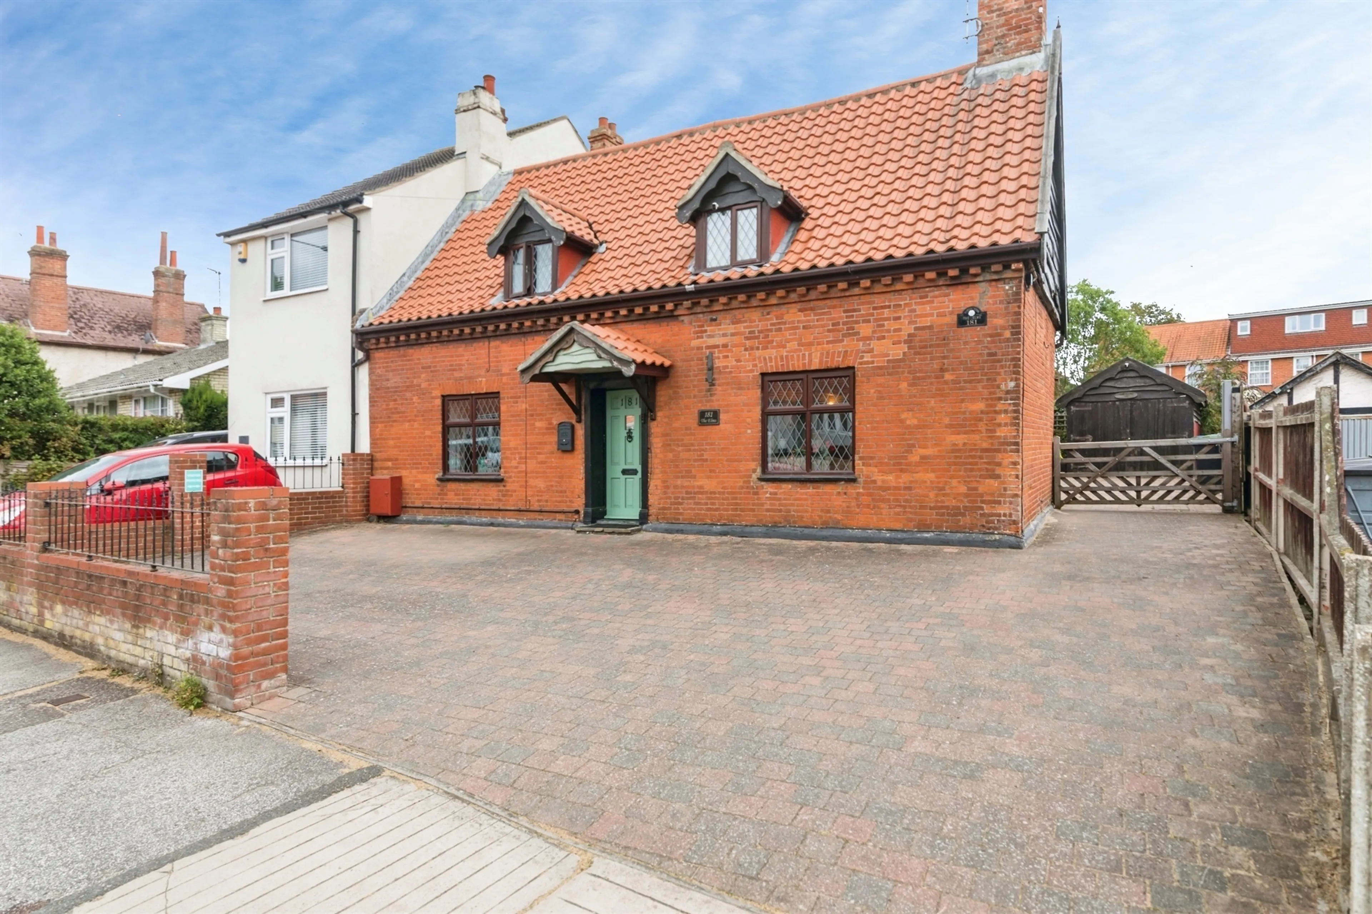
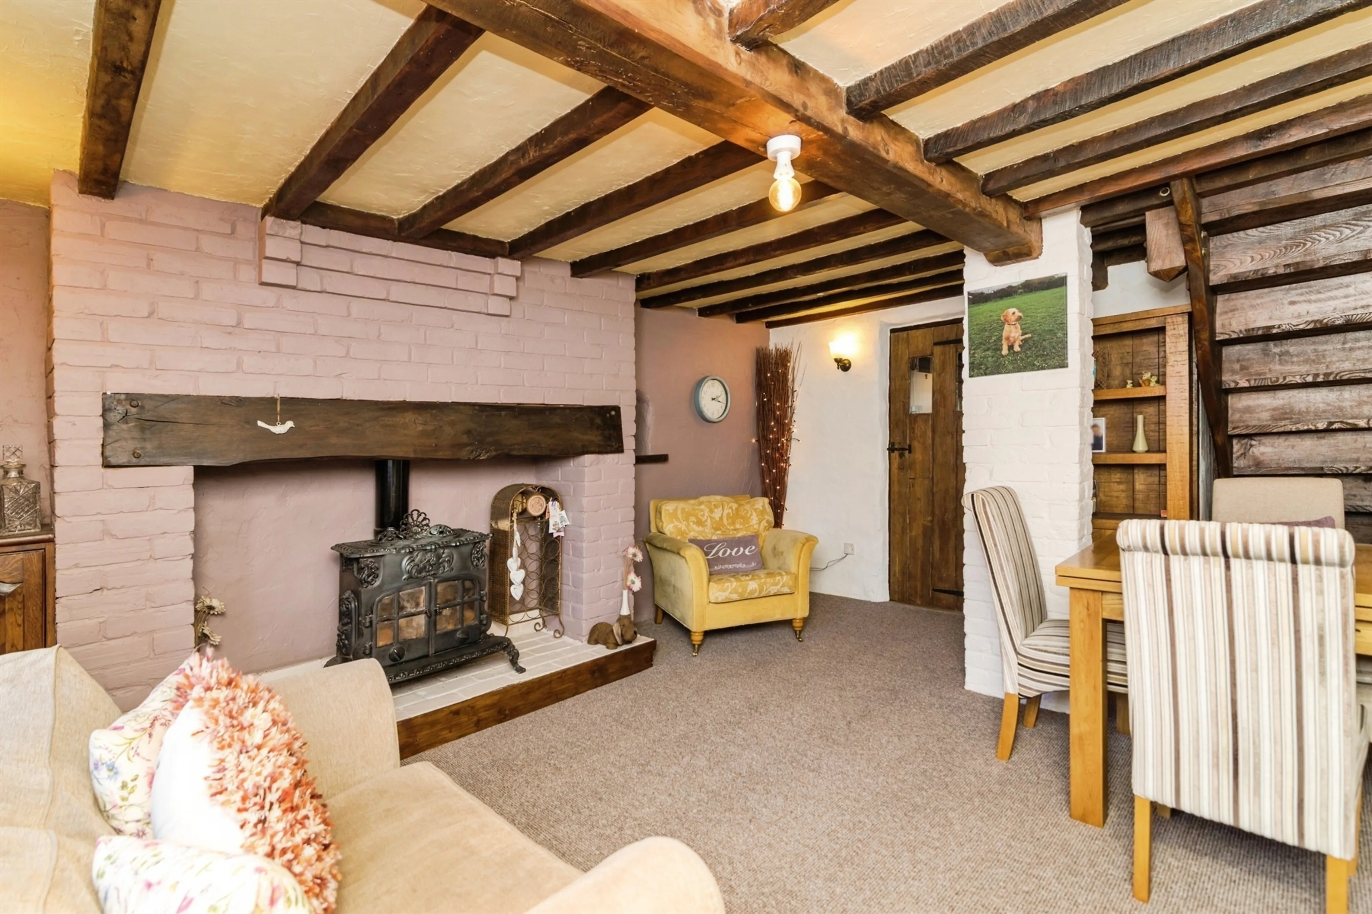
- Character property
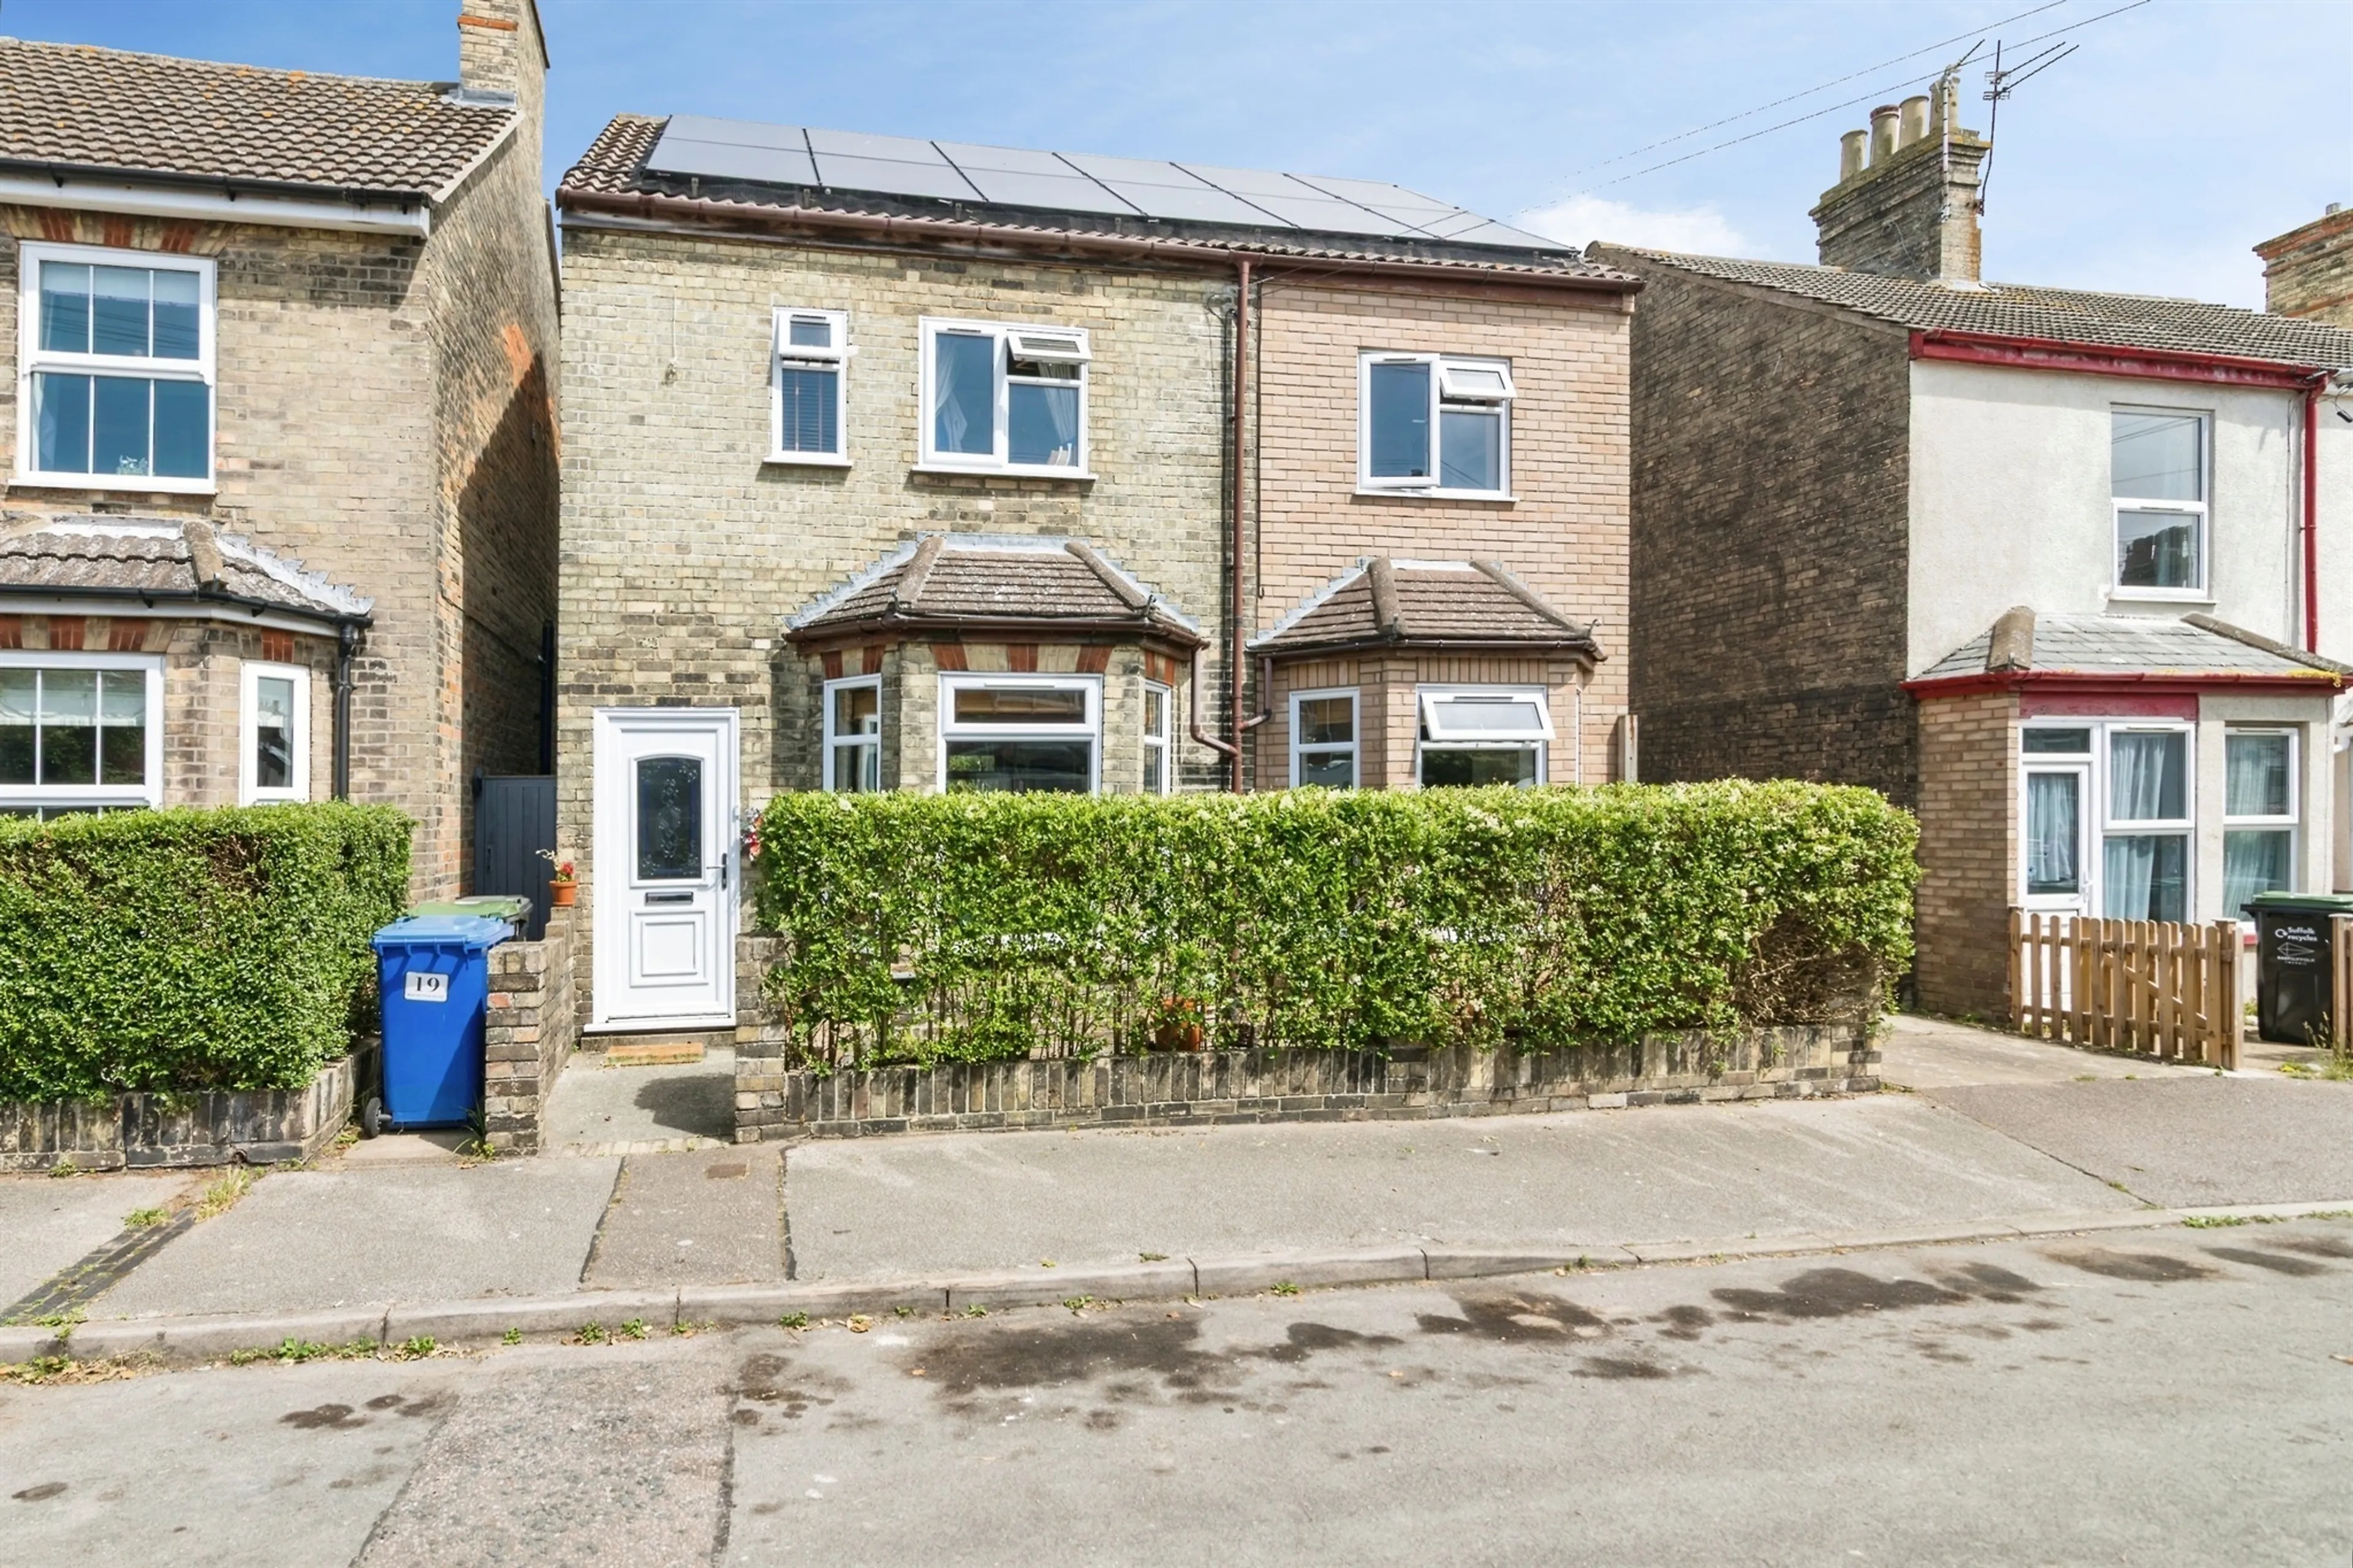
- Close to the coast
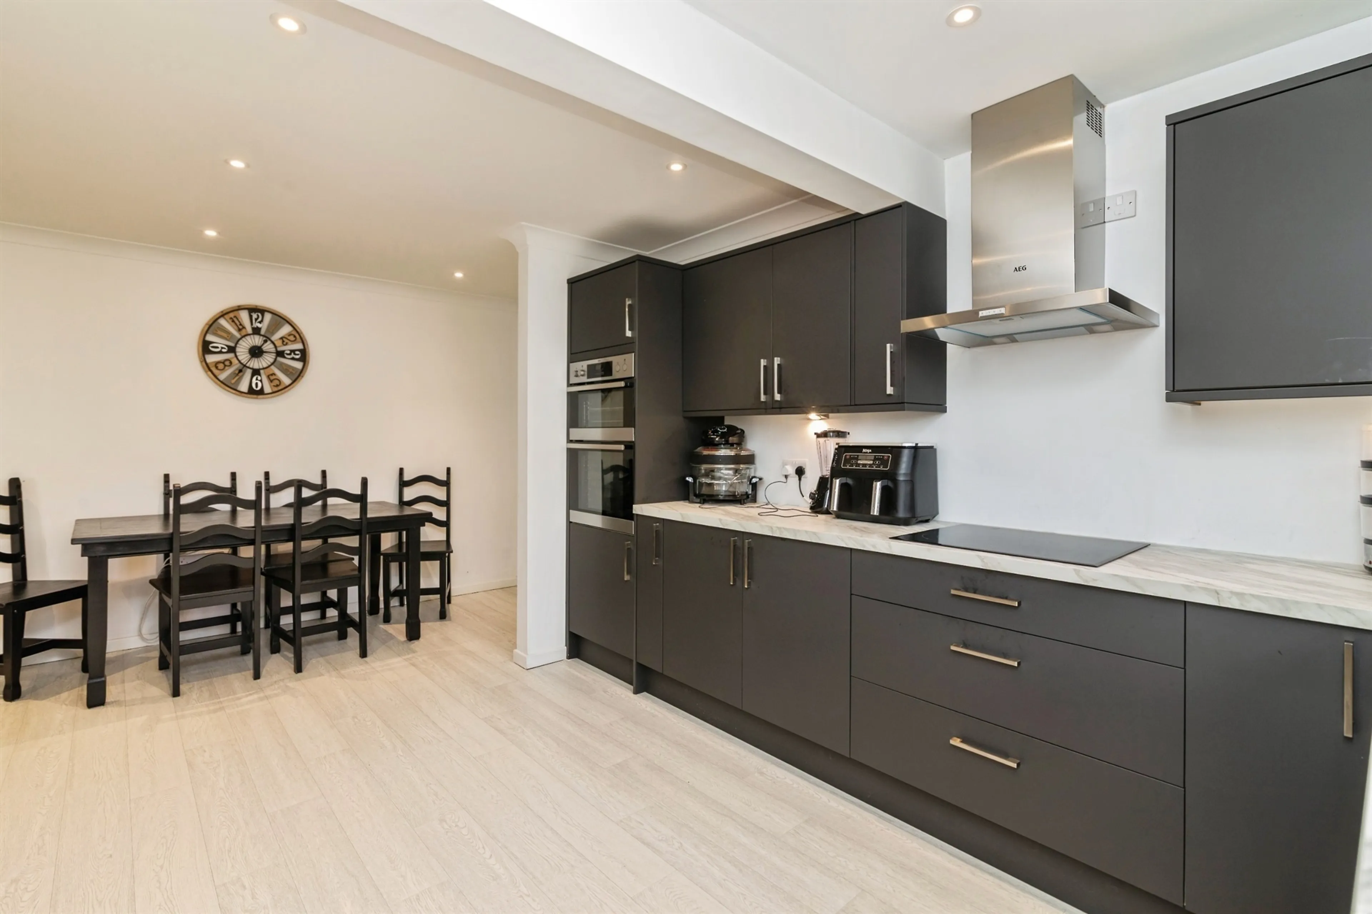
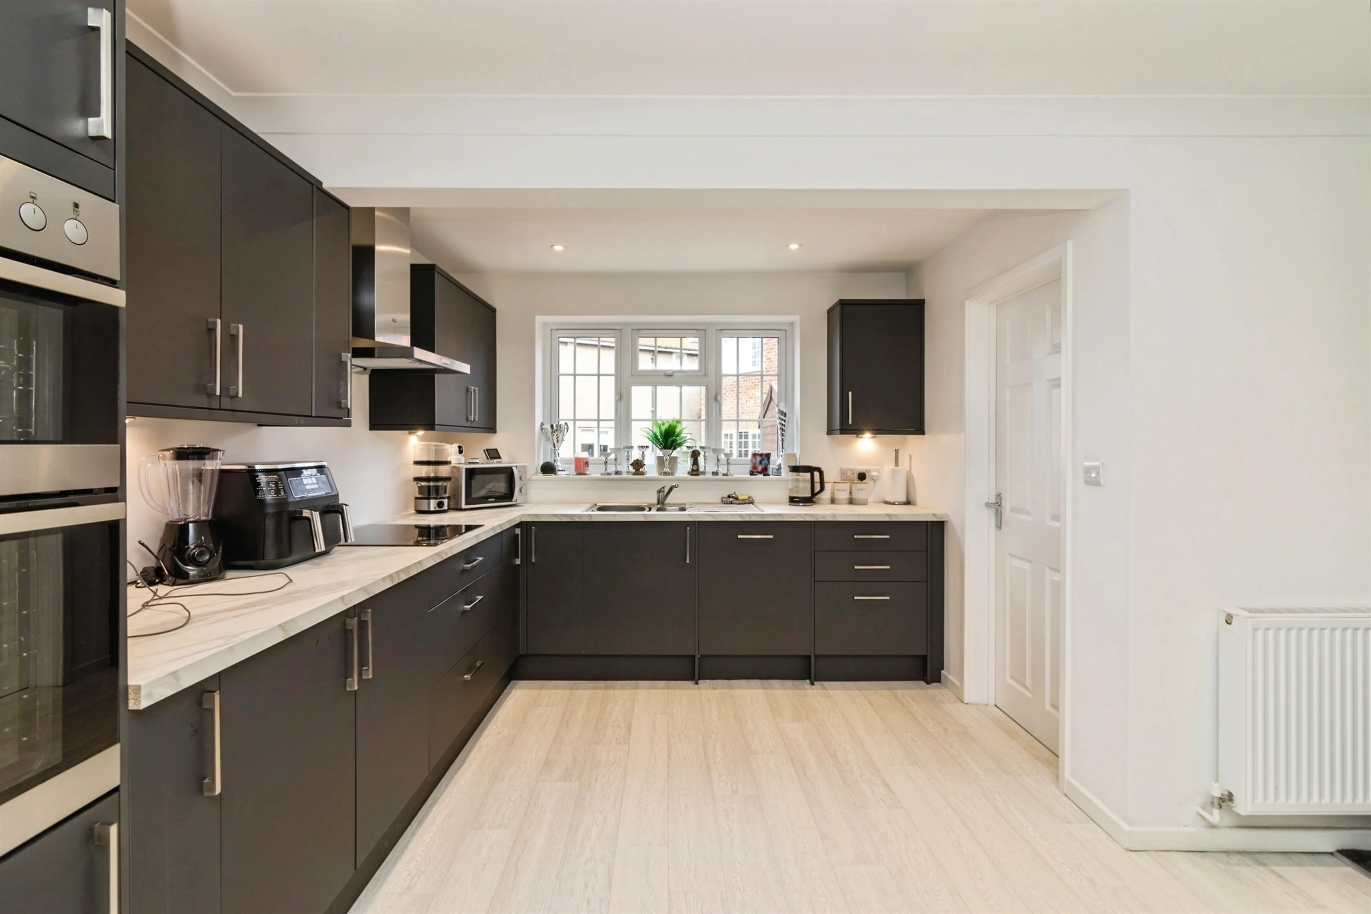
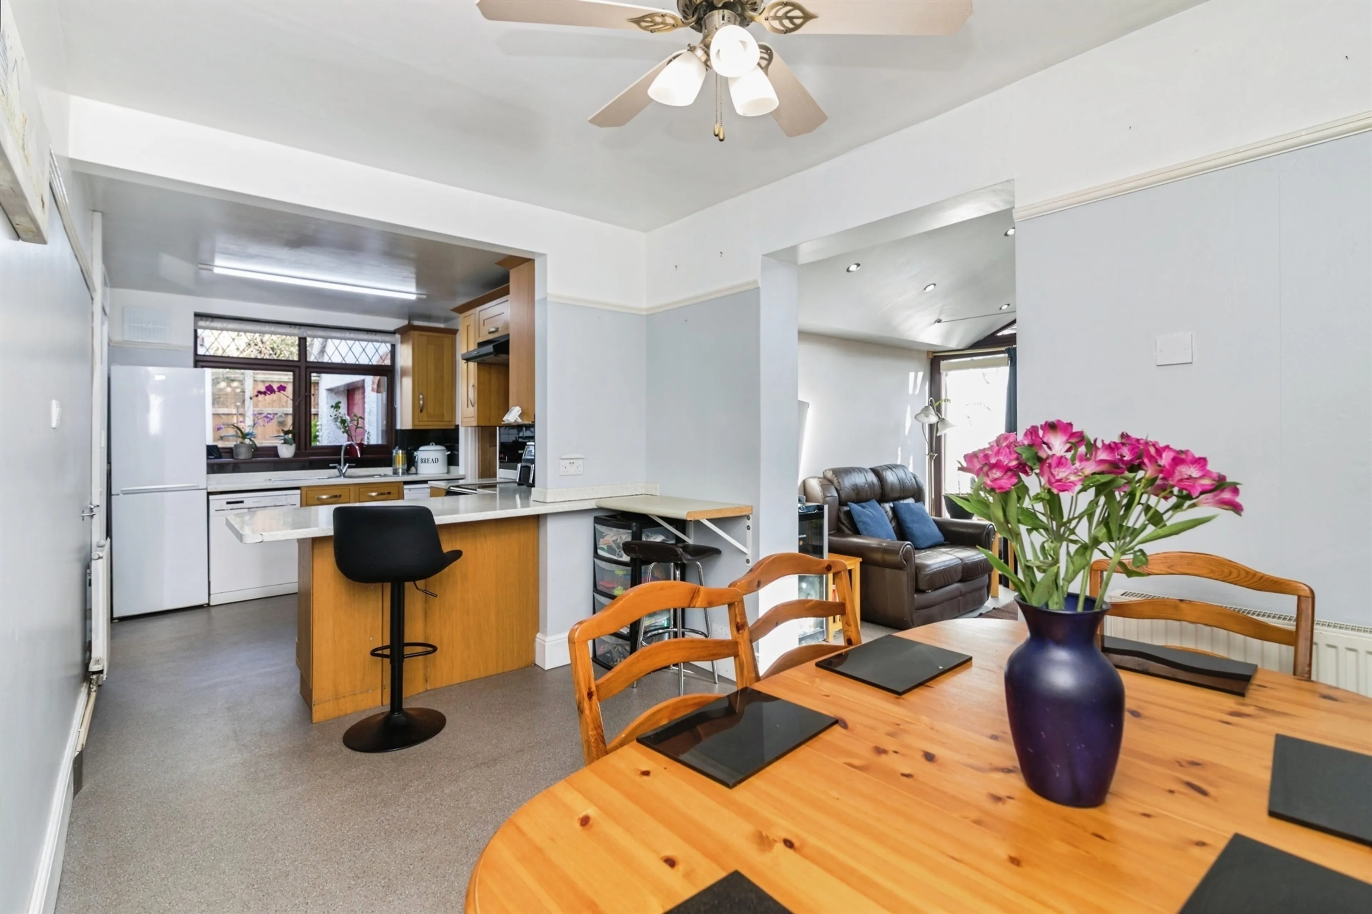
- Open plan kitchen/ diner
- Extended and fully renovated
- Four/ five bedroom detached family home
- Brickweave driveway for multiple vehicles and double garage
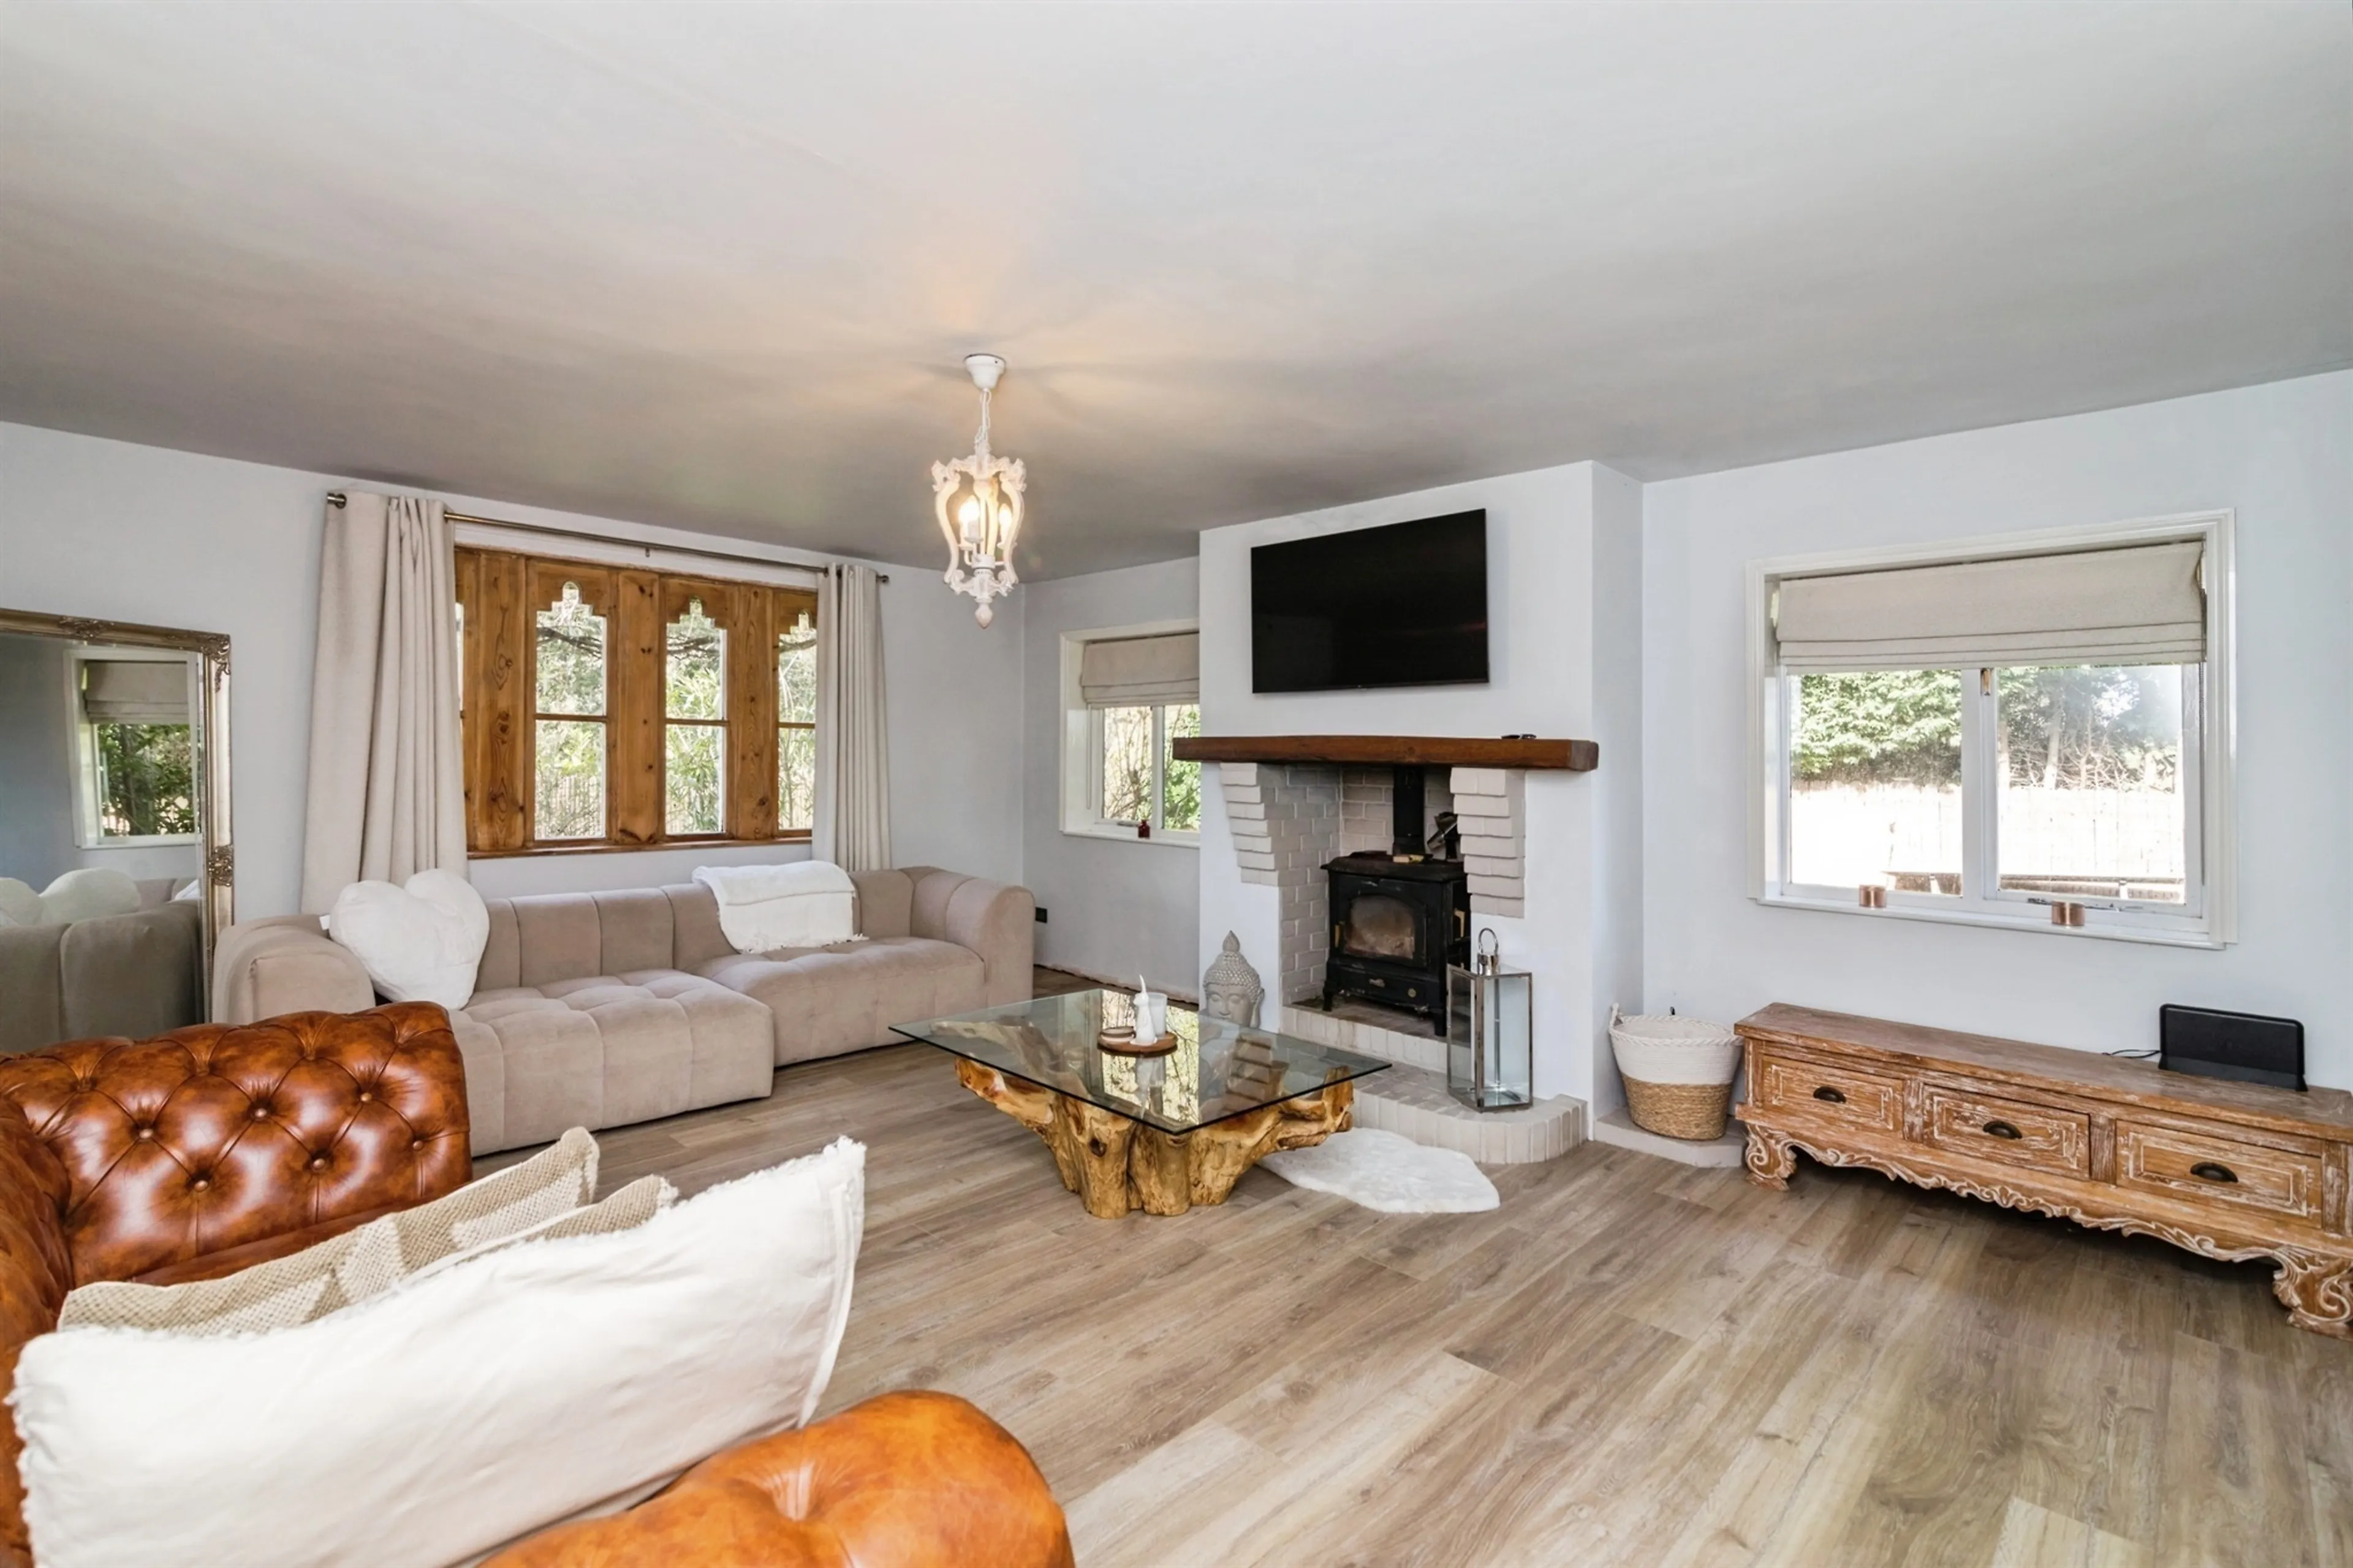
- Spacious lounge with french doors to garden and log burner in feature fireplace
- Modern, sleek and stylish kitchen diner which is open plan with garden room
- Handy downstairs fifth bedroom which could be utilised as office or snug
- Countryside living
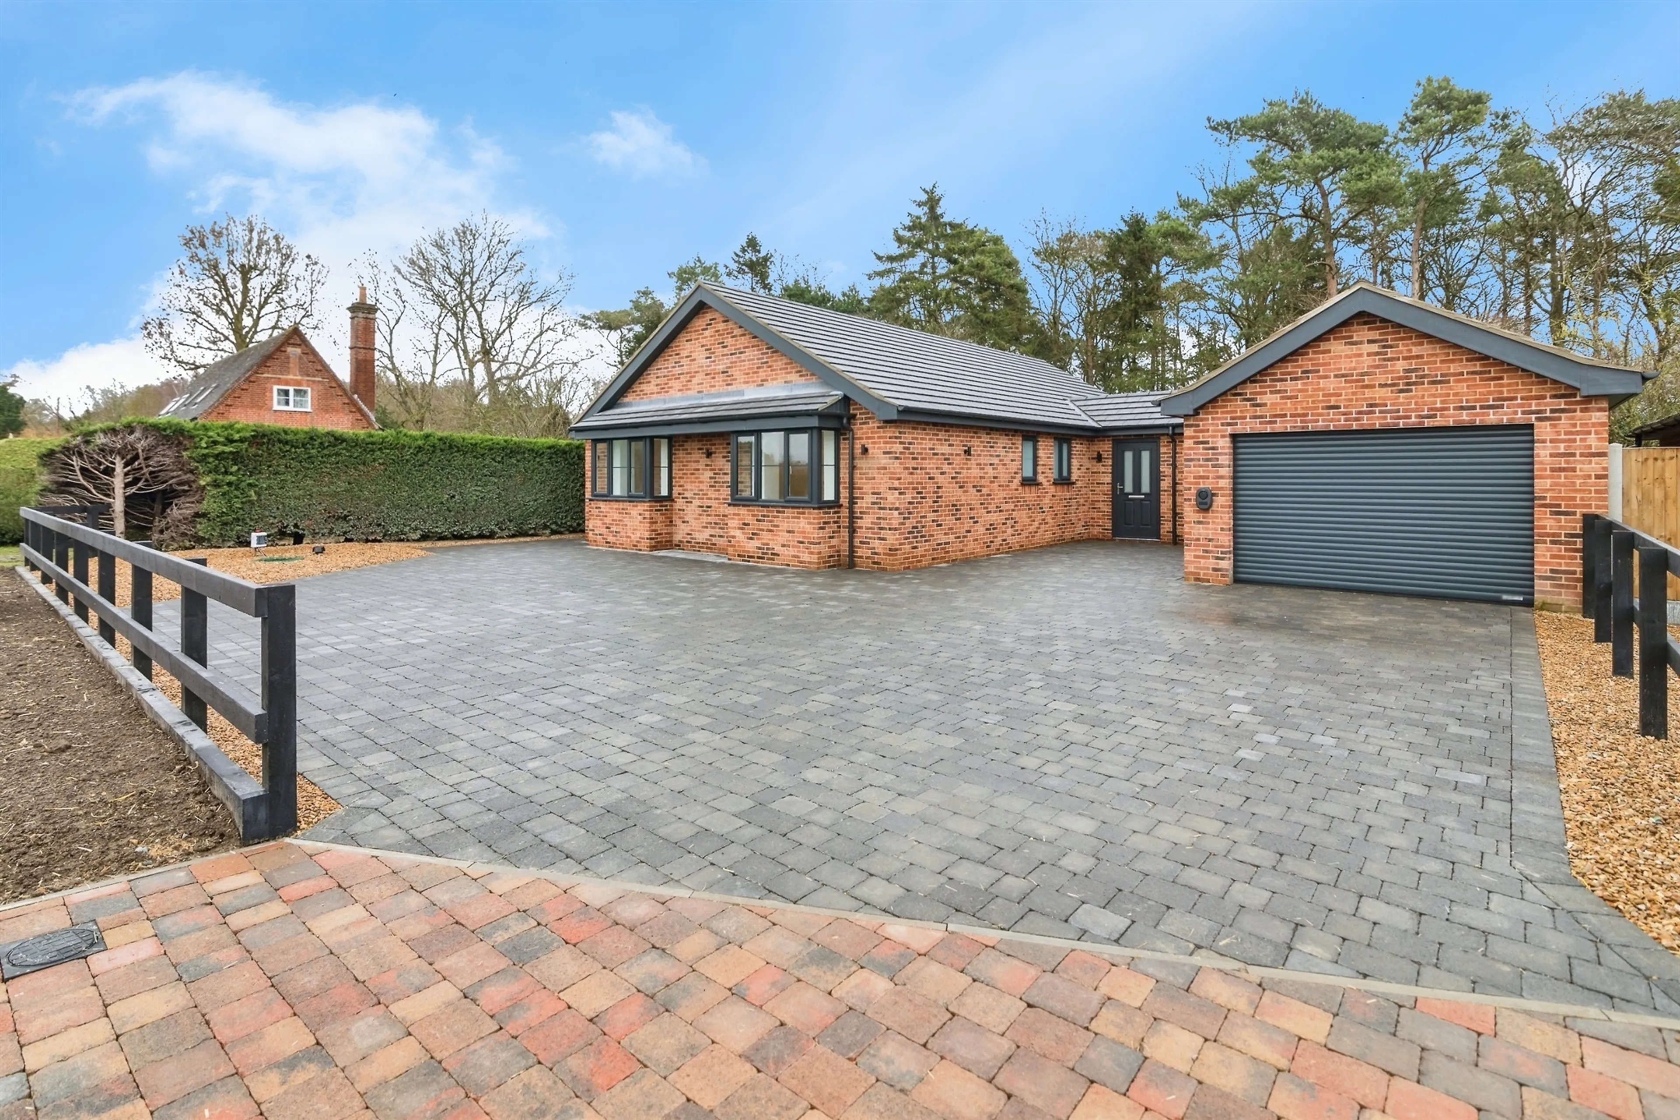
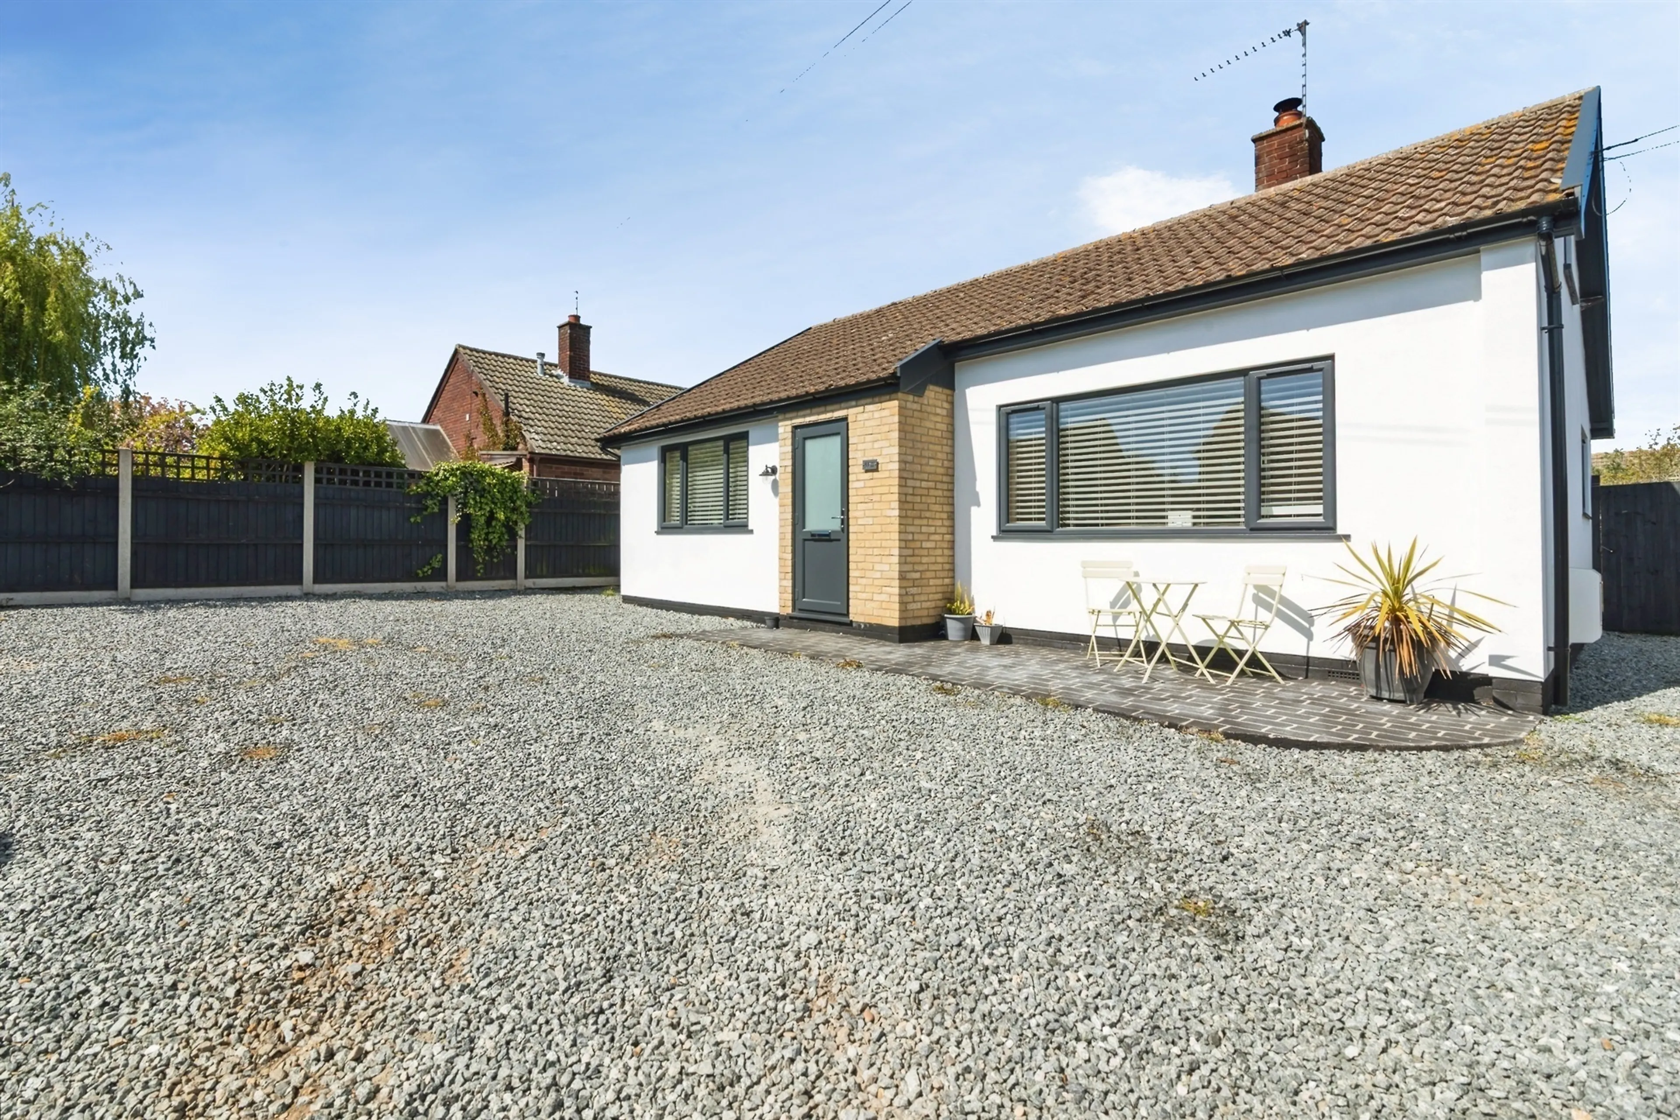
- Four bedroom detached bungalow
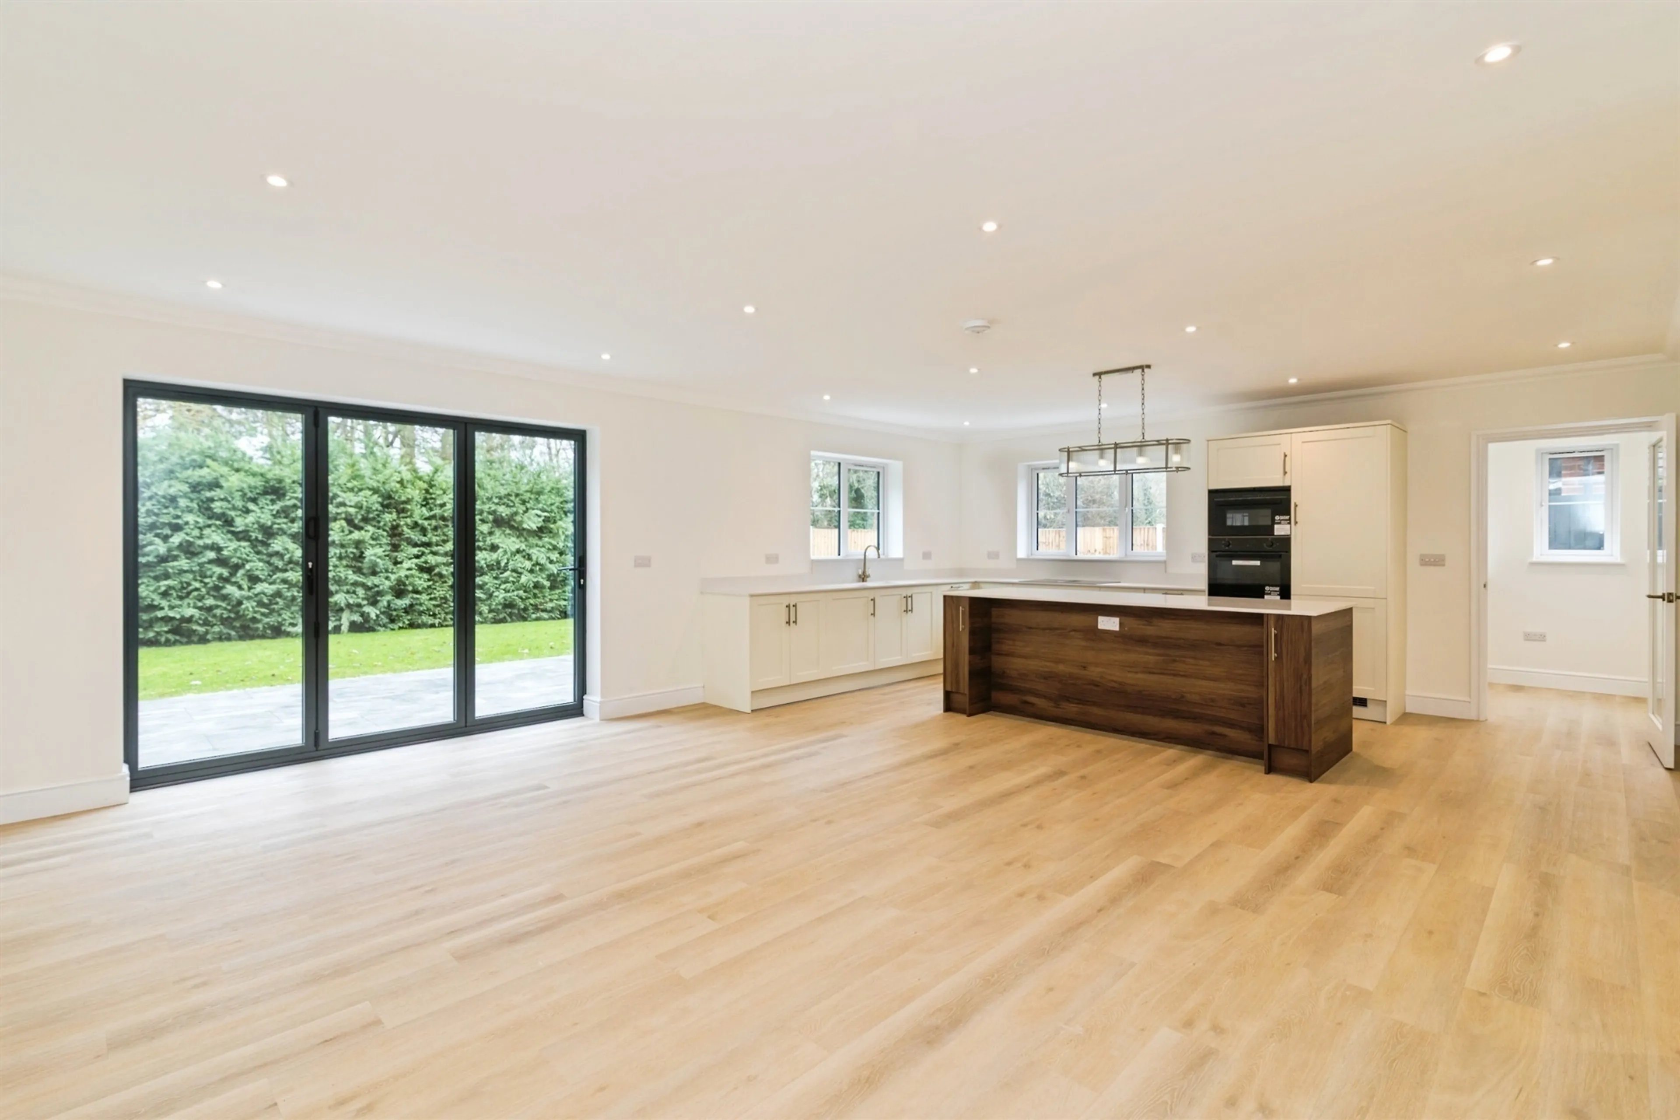
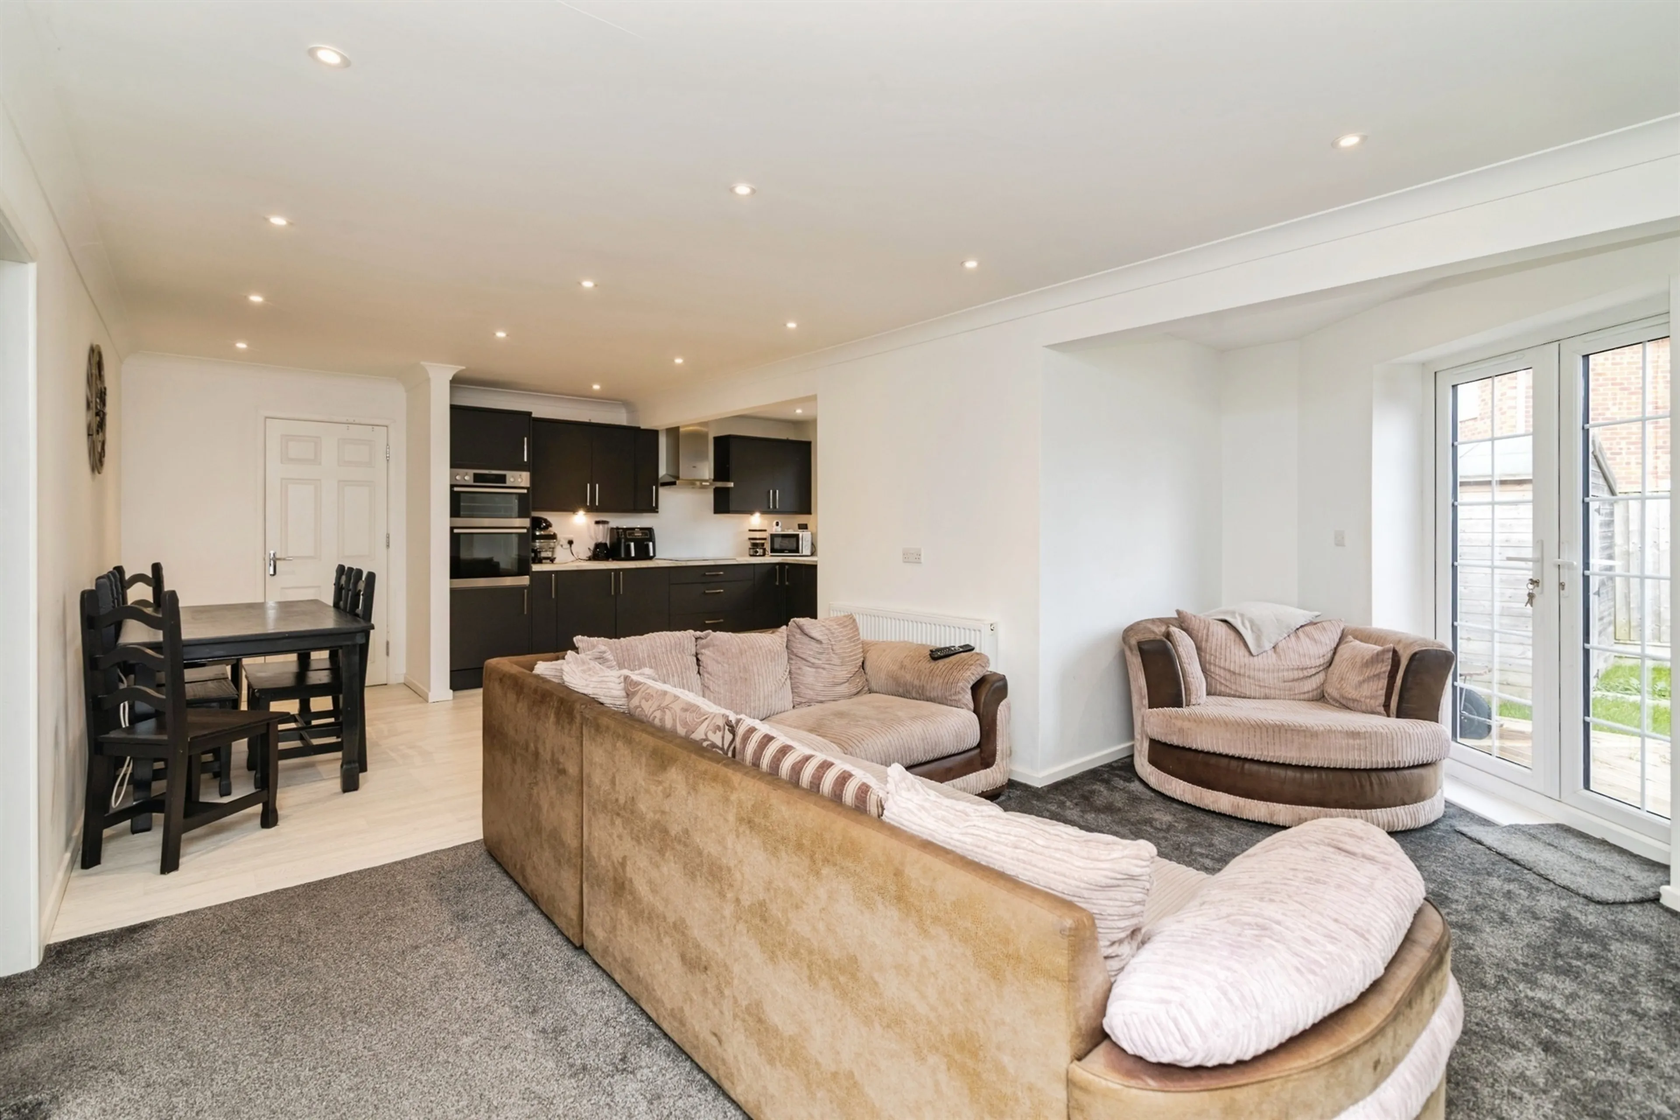
- Open plan living space
- High specification throughout
- In and out driveway to front
- Build complete with an upgraded kitchen
- Final four remaining plots
- Overlooks wrentham church
- Driveway and garage
- High specification throughout
- Open plan living space
- Three double bedrooms
- Close to southwold and beccles
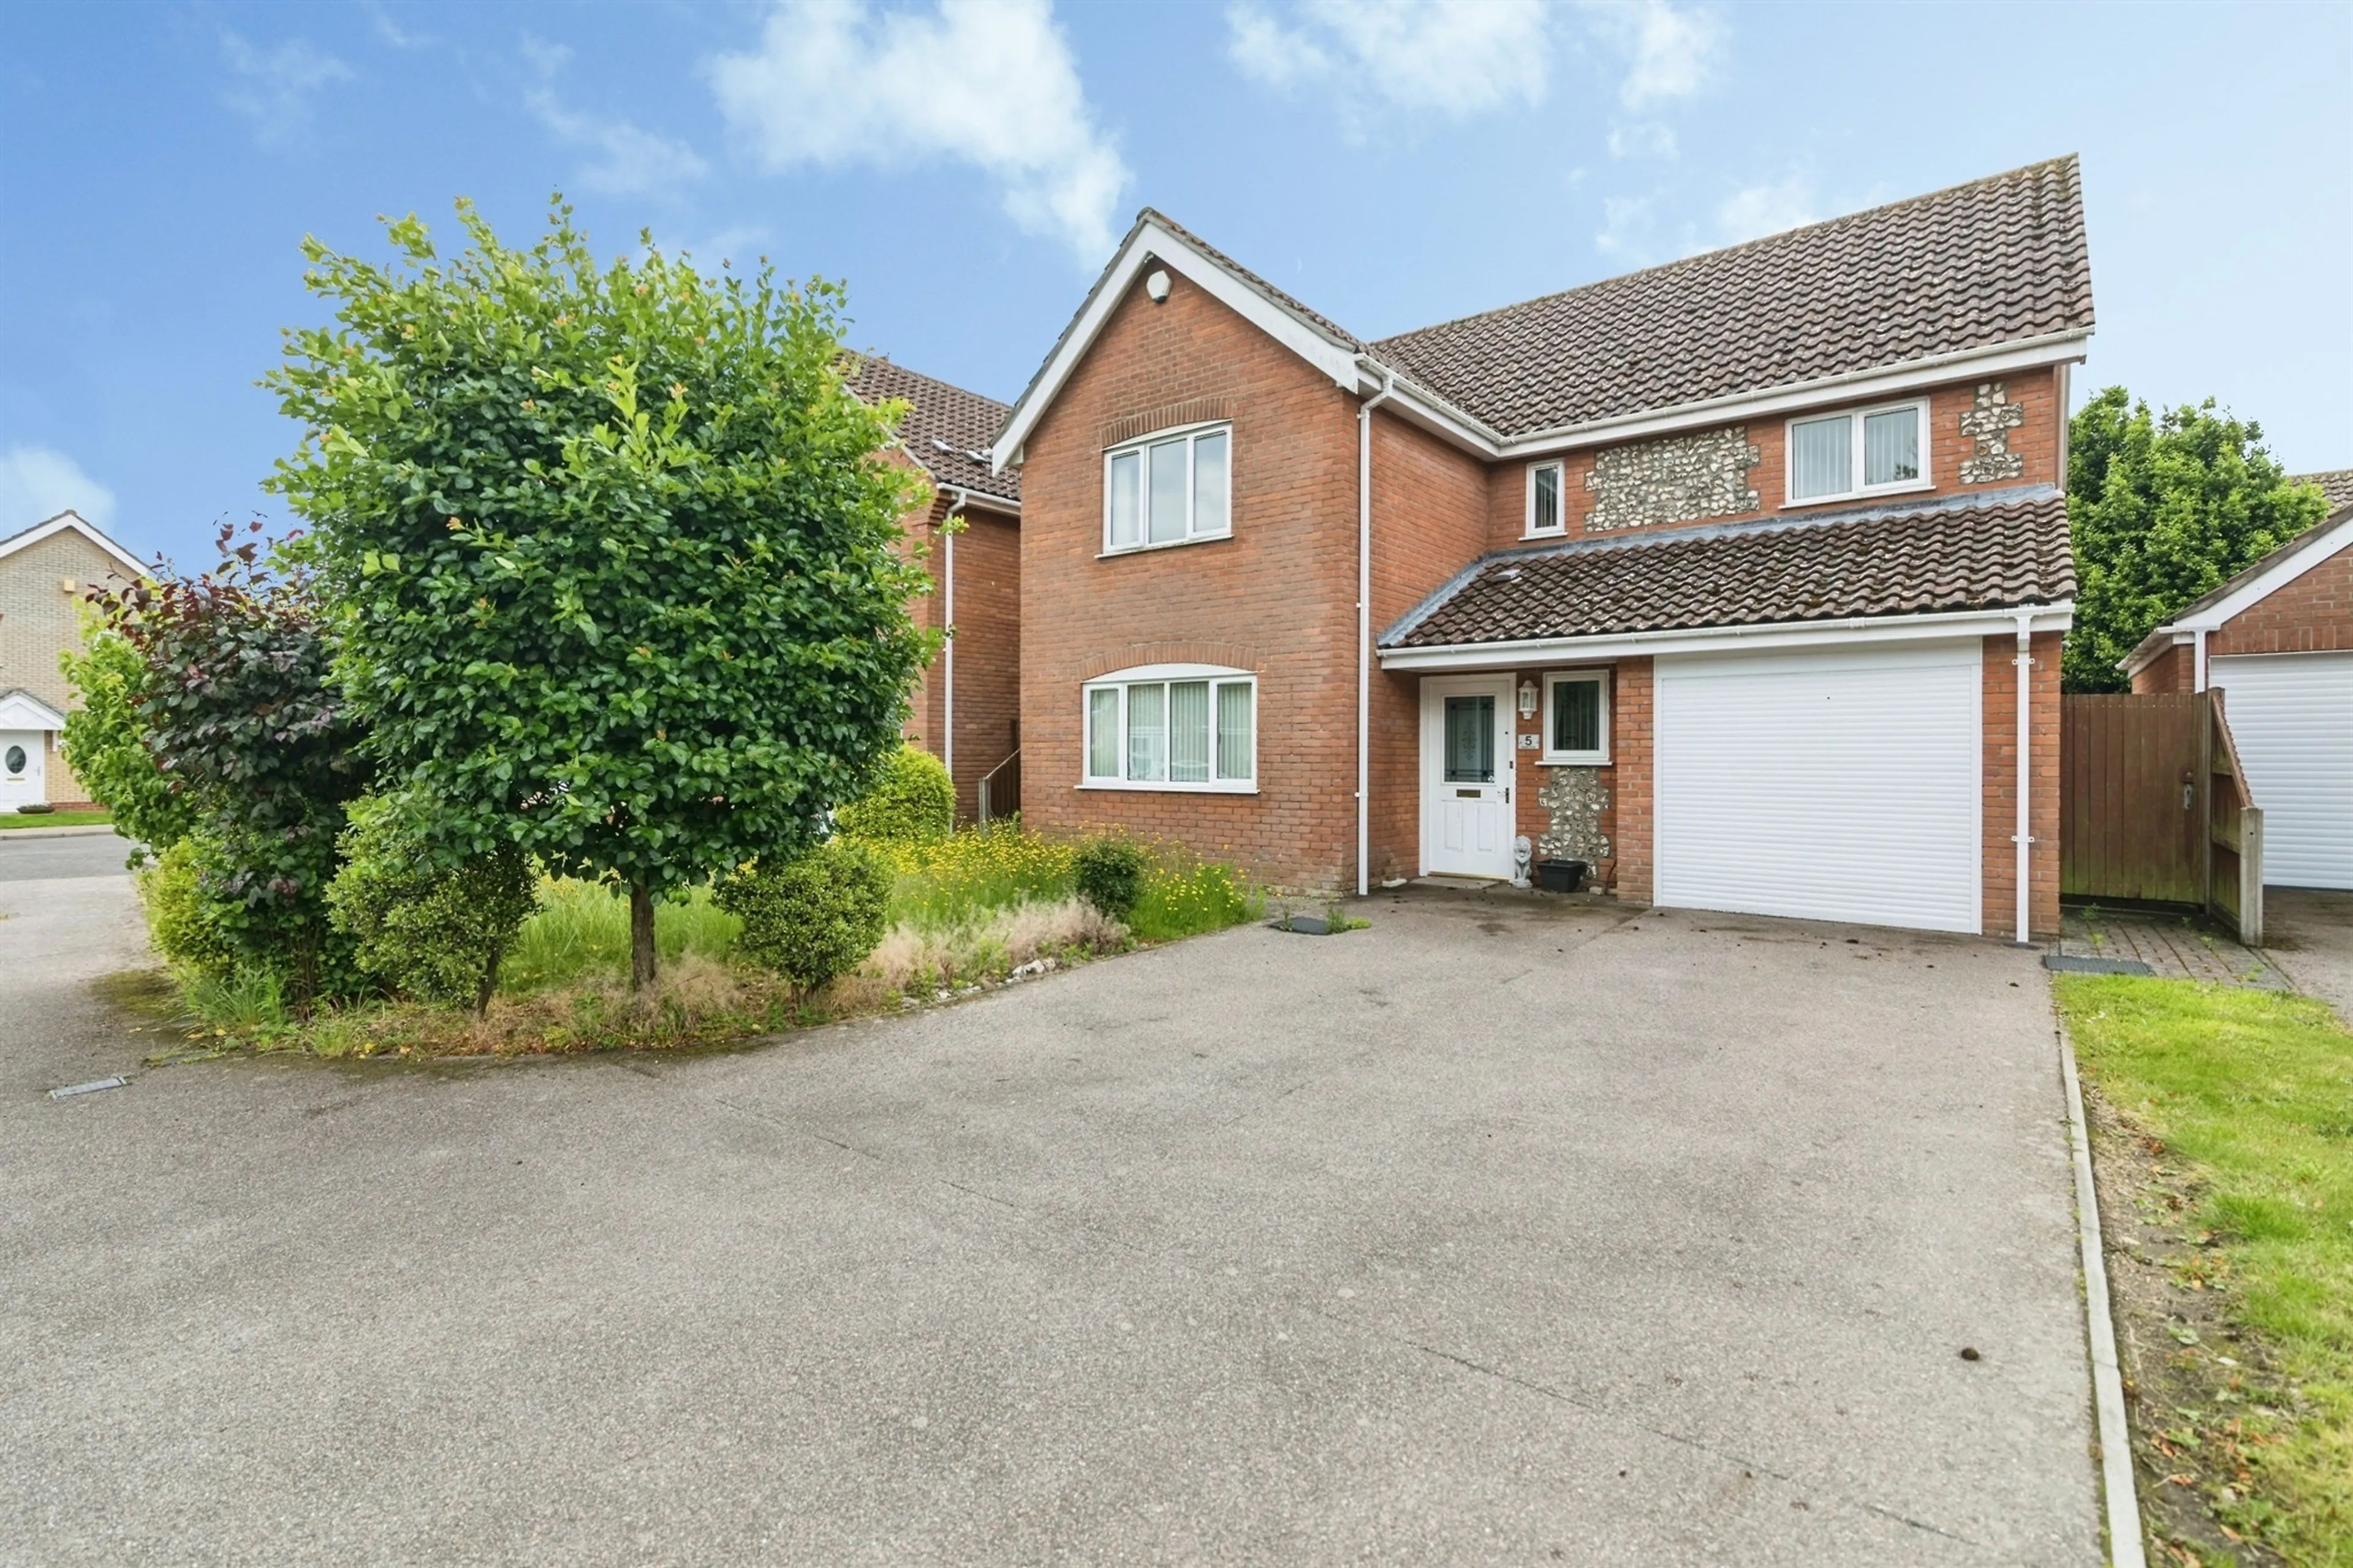
- Impressive four-bedroom, two-bathroom detached home
- Flexible and family-friendly layout
- Upstairs living room and fourth bedroom
- Charming garden room
- Ideally situated close to kessingland beach and local amenities
- Chain free
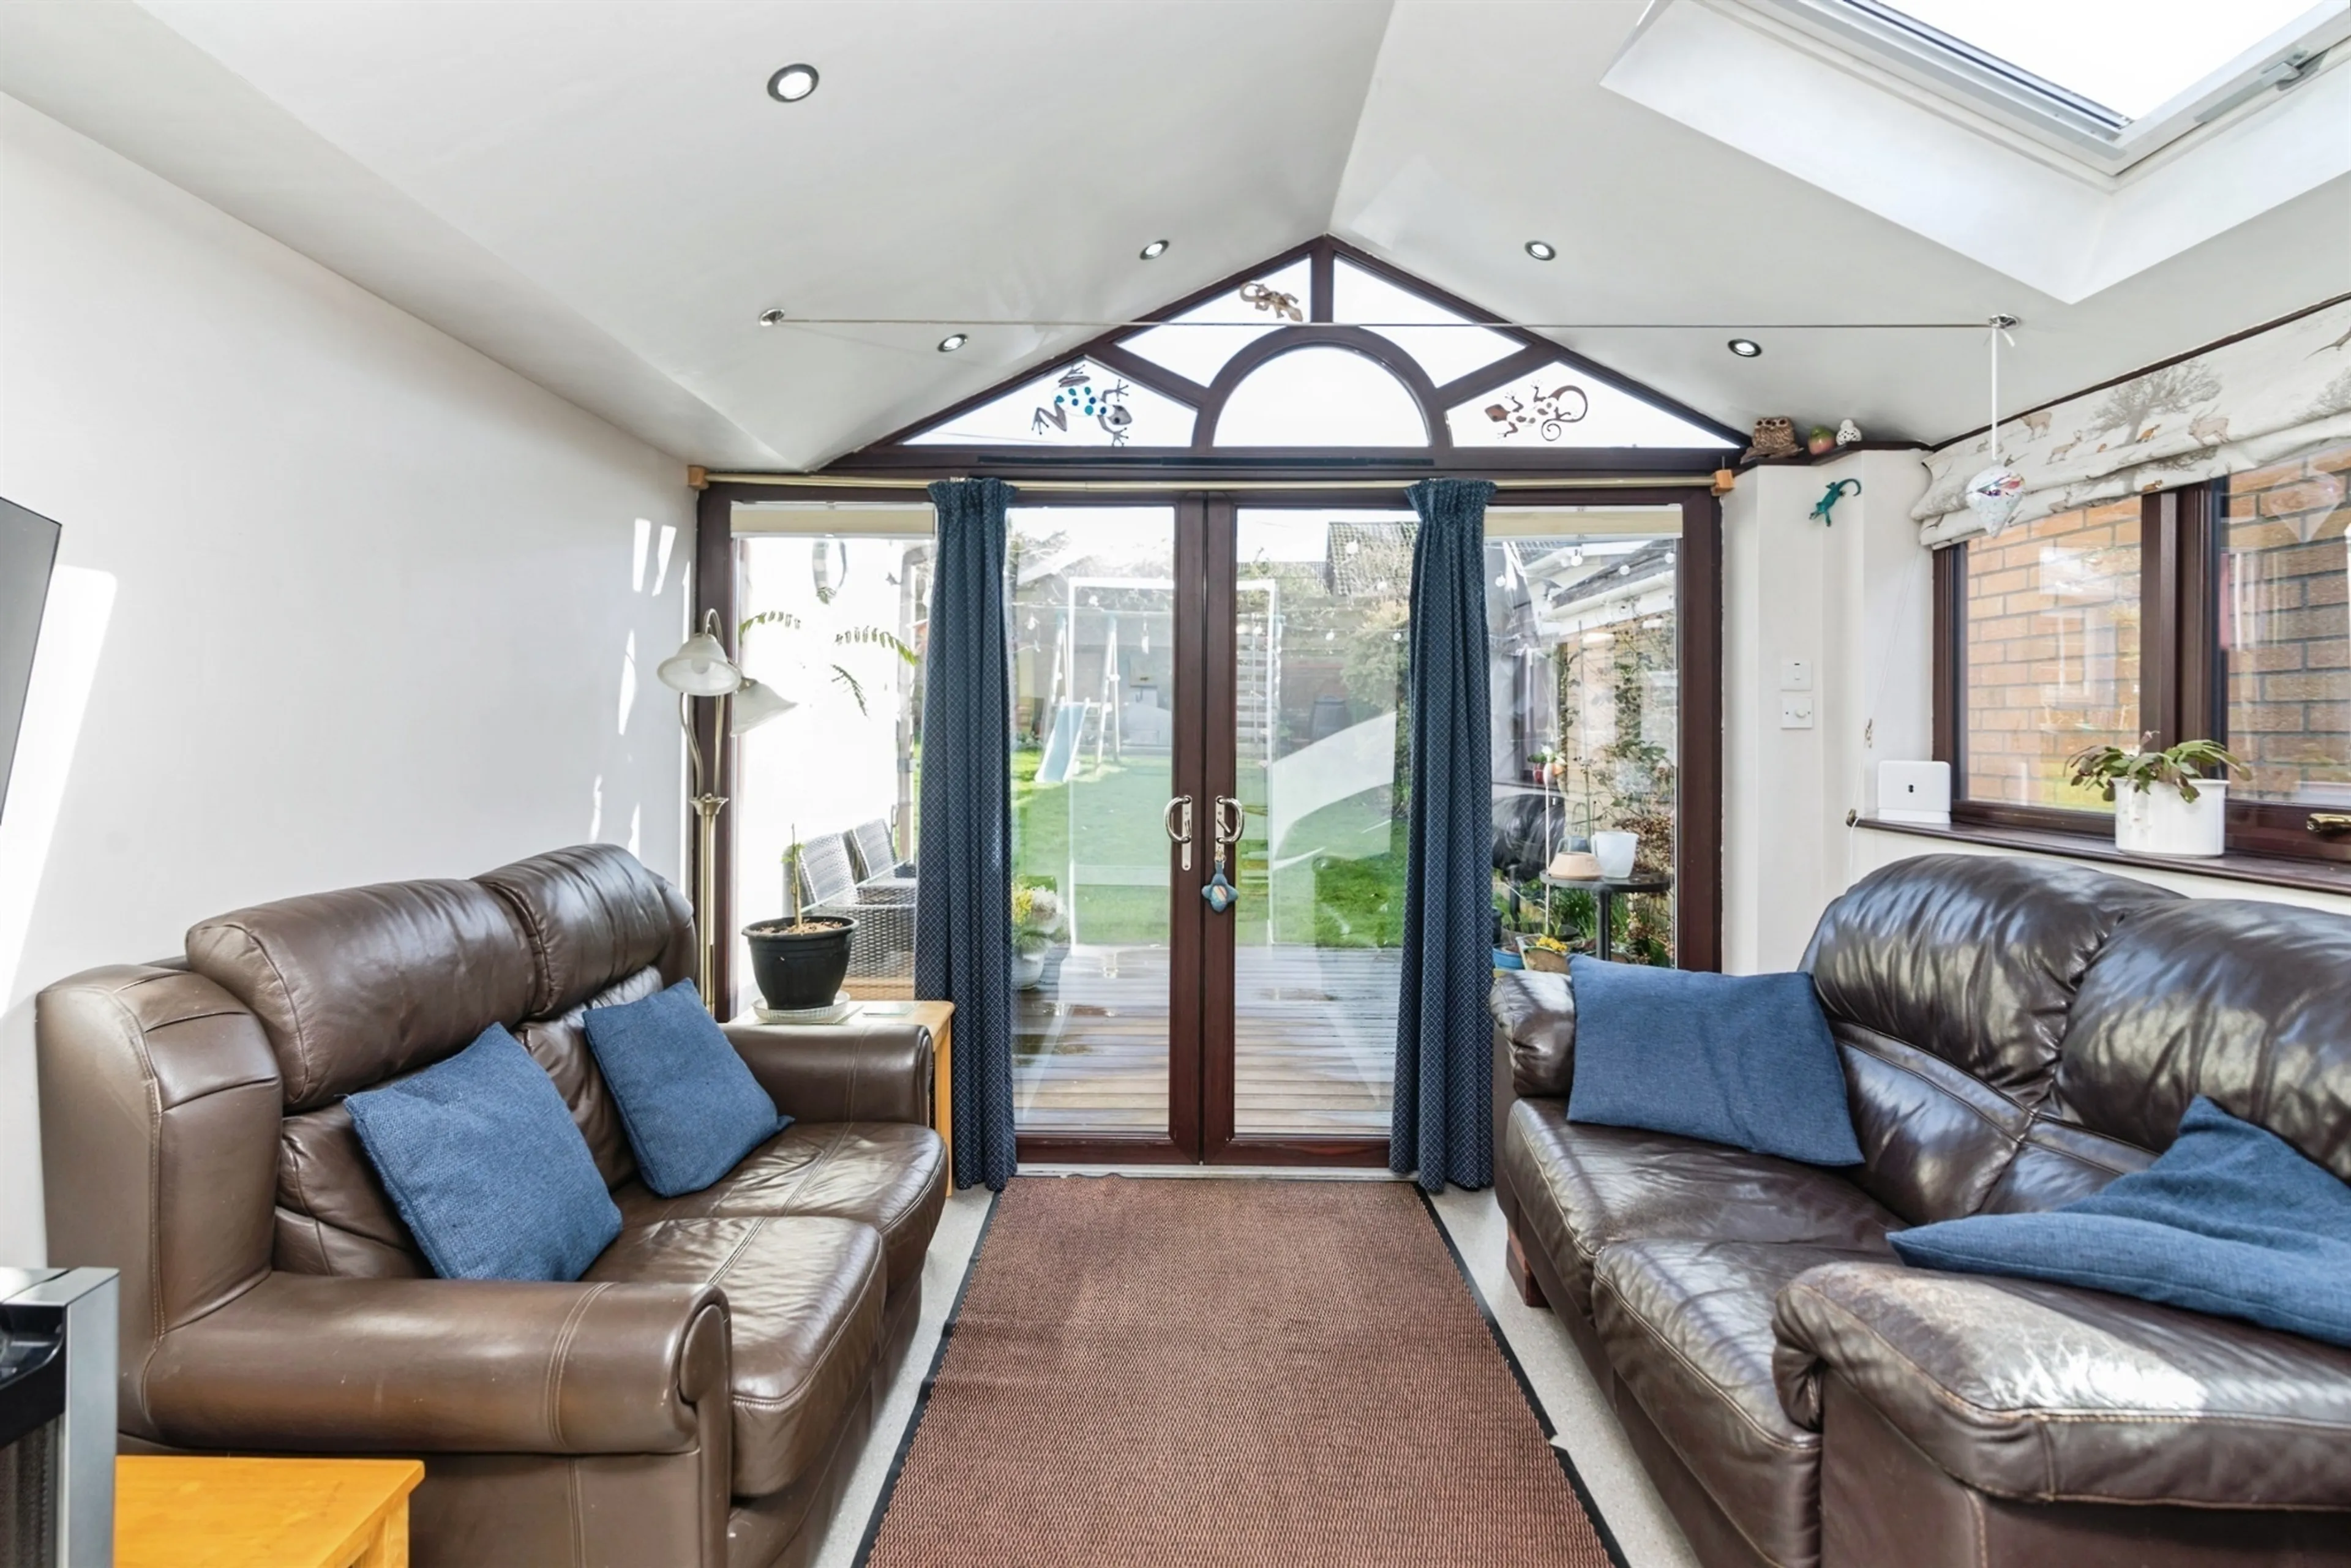
- Conservatory overlooking the garden
- Ground floor wc and first floor family bathroom
- Principal bedroom with en-suite
- Driveway and integral garage